Briarwoods Beauty: Move-In Ready with a Private Backyard Retreat! Tucked away in a quiet community yet close to everything, this beautiful Briarwoods home lives large with 3 bedrooms, 2 bathrooms, a 2-car garage, and an open floor plan. Double doors welcome you into the formal living room, where views of the private backyard set the tone. The kitchen is a chef's delight, with plenty of cabinetry, rich butcher block countertops, and views of the screened lanai. The warm and inviting family room features a wood burning fireplace and sliding glass doors that open to the lanai and the spacious fenced backyard. The primary suite is a true retreat, with a roomy closet and a refreshed en suite bath featuring a new double vanity, a separate shower, and a garden nook that fills the space with natural light. Two generously sized secondary bedrooms each offer nice closets, and the guest bath includes a double vanity and tub/shower combination. Outside, relax on the private screened lanai or enjoy the oversized, fully fenced backyard, the perfect space for pets and little ones to play. NEW ROOF 2025! Shopping, restaurants, medical centers, and beautiful local beaches are all close by, and Tampa International Airport and downtown Tampa are just a short drive away. Move-in ready and waiting for its new owner, this gem is your chance to start living the Florida dream. Schedule your private showing today before it slips away! Amazing VALUE!
For sale
$275,000
10235 LANDMARK DRIVE, HUDSON, FL 34667
3beds
2,124sqft
Single Family Residence
Built in 1981
8,800 Square Feet Lot
$264,000 Zestimate®
$129/sqft
$28/mo HOA
What's special
Private screened lanaiRefreshed en suite bathPrivate backyard retreatOpen floor planNice closetsWood burning fireplaceSeparate shower
- 3 days
- 347
- 28
Likely to sell faster than
Zillow last checked:
Listing updated:
Listed by:
Denise Wooley, PA 727-515-5875,
RE/MAX ALLIANCE GROUP 727-845-4321
Source: Stellar MLS,MLS#: W7890287 Originating MLS: West Pasco
Facts & features
Interior
Bedrooms & bathrooms
- Bedrooms: 3
- Bathrooms: 2
- Full bathrooms: 2
Rooms
- Room types: Attic, Family Room, Dining Room, Living Room, Utility Room
Primary bedroom
- Features: Walk-In Closet(s)
- Level: First
- Area: 216 Square Feet
- Dimensions: 12x18
Bedroom 2
- Features: Built-in Closet
- Level: First
- Area: 143 Square Feet
- Dimensions: 13x11
Bedroom 3
- Features: Built-in Closet
- Level: First
- Area: 143 Square Feet
- Dimensions: 13x11
Dinette
- Level: First
- Area: 132 Square Feet
- Dimensions: 11x12
Dining room
- Level: First
- Area: 221 Square Feet
- Dimensions: 17x13
Family room
- Level: First
- Area: 238 Square Feet
- Dimensions: 14x17
Kitchen
- Level: First
- Area: 165 Square Feet
- Dimensions: 11x15
Living room
- Level: First
- Area: 195 Square Feet
- Dimensions: 15x13
Utility room
- Level: First
- Area: 54 Square Feet
- Dimensions: 6x9
Heating
- Central, Electric
Cooling
- Central Air
Appliances
- Included: Dishwasher, Disposal, Electric Water Heater, Microwave, Range, Refrigerator
- Laundry: Inside, Laundry Room
Features
- Ceiling Fan(s), Eating Space In Kitchen, Kitchen/Family Room Combo, Living Room/Dining Room Combo, Open Floorplan, Primary Bedroom Main Floor, Split Bedroom, Thermostat, Walk-In Closet(s)
- Flooring: Carpet, Ceramic Tile
- Doors: Sliding Doors
- Has fireplace: Yes
- Fireplace features: Family Room, Wood Burning
Interior area
- Total structure area: 3,107
- Total interior livable area: 2,124 sqft
Video & virtual tour
Property
Parking
- Parking features: Driveway, Garage Door Opener
- Has attached garage: Yes
- Has uncovered spaces: Yes
Features
- Levels: One
- Stories: 1
- Patio & porch: Covered, Patio, Screened
- Exterior features: Irrigation System, Private Mailbox, Rain Gutters, Sidewalk
Lot
- Size: 8,800 Square Feet
- Features: In County, Sidewalk
- Residential vegetation: Trees/Landscaped
Details
- Parcel number: 172406002A000000080
- Zoning: AR
- Special conditions: None
Construction
Type & style
- Home type: SingleFamily
- Architectural style: Florida
- Property subtype: Single Family Residence
Materials
- Block, Stucco
- Foundation: Block, Slab
- Roof: Shingle
Condition
- Completed
- New construction: No
- Year built: 1981
Utilities & green energy
- Sewer: Public Sewer
- Water: Public
- Utilities for property: Cable Available, Cable Connected, Electricity Available, Electricity Connected, Public, Sewer Available, Sewer Connected, Water Available, Water Connected
Community & HOA
Community
- Features: Deed Restrictions, Dog Park, Sidewalks
- Pet fee: $0 monthly
- Subdivision: BRIARWOODS
HOA
- Has HOA: Yes
- HOA fee: $28 monthly
- HOA name: Valerie Conner
- HOA phone: 727-942-1906
Location
- Region: Hudson
Financial & listing details
- Price per square foot: $129/sqft
- Tax assessed value: $304,863
- Annual tax amount: $1,515
- Date on market: 10/16/2026
- Cumulative days on market: 4 days
- Listing terms: Cash,Conventional,FHA,VA Loan
- Ownership: Fee Simple
- Total actual rent: 0
- Electric utility on property: Yes
- Road surface type: Paved, Asphalt
Estimated market value
$264,000
$251,000 - $277,000
$2,041/mo
Price history
| Date | Event | Price |
|---|---|---|
| 10/16/2026 | Listed for sale | $275,000+114.8%$129/sqft |
Source:  Stellar MLS #W7890287 Report a problem | ||
| 12/29/2015 | Sold | $128,000-0.8%$60/sqft |
Source: Public Record Report a problem | ||
| 10/28/2015 | Listed for sale | $129,000-4.1%$61/sqft |
Source: FUTURE HOME REALTY #W7613673 Report a problem | ||
| 5/13/2015 | Listing removed | $134,500$63/sqft |
Source: FUTURE HOME REALTY #W7600364 Report a problem | ||
| 8/1/2014 | Price change | $134,500-1.1%$63/sqft |
Source: Future Home Realty, Inc. #W7600364 Report a problem | ||
| 6/25/2014 | Listed for sale | $136,000+97.1%$64/sqft |
Source: Future Home Realty, Inc. #W7600364 Report a problem | ||
| 3/3/2014 | Sold | $69,000-11.4%$32/sqft |
Source: Public Record Report a problem | ||
| 12/31/2013 | Price change | $77,900-12%$37/sqft |
Source: Homepath #W7532928 Report a problem | ||
| 11/26/2013 | Price change | $88,500-4.3%$42/sqft |
Source: Homepath #W7532928 Report a problem | ||
| 10/19/2013 | Price change | $92,500-9.8%$44/sqft |
Source: Homepath #W7532928 Report a problem | ||
| 9/18/2013 | Listed for sale | $102,500+38.3%$48/sqft |
Source: Homepath #W7532928 Report a problem | ||
| 7/19/2013 | Sold | $74,100-18.6%$35/sqft |
Source: Public Record Report a problem | ||
| 8/24/2001 | Sold | $91,000$43/sqft |
Source: Public Record Report a problem | ||
Public tax history
| Year | Property taxes | Tax assessment |
|---|---|---|
| 2025 | $1,515 +3.3% | $123,790 +2.9% |
| 2024 | $1,467 +4.8% | $120,310 |
| 2023 | $1,399 +6.6% | $120,310 +3% |
| 2022 | $1,313 +2.9% | $116,810 +6.1% |
| 2021 | $1,276 +2.2% | $110,110 +1.4% |
| 2020 | $1,249 +2.6% | $108,590 +2.3% |
| 2019 | $1,217 | $106,150 +1.9% |
| 2018 | $1,217 +2.6% | $104,171 |
| 2017 | $1,186 +1% | $104,171 +4.2% |
| 2016 | $1,175 -28.7% | $99,929 +11.8% |
| 2015 | $1,647 | $89,371 +3.9% |
| 2014 | $1,647 | $86,013 +20.2% |
| 2013 | -- | $71,583 -10% |
| 2012 | -- | $79,546 -3.4% |
| 2011 | -- | $82,336 -0.2% |
| 2010 | -- | $82,516 -26.1% |
| 2009 | -- | $111,719 -30.7% |
| 2008 | -- | $161,308 -4.7% |
| 2007 | -- | $169,247 -3.2% |
| 2006 | -- | $174,897 +33.2% |
| 2005 | -- | $131,331 +8.2% |
| 2004 | -- | $121,371 +25% |
| 2003 | -- | $97,080 +5.6% |
| 2002 | -- | $91,952 +6.6% |
| 2000 | -- | $86,260 |
| 1999 | -- | $86,260 |
Find assessor info on the county website
Monthly payment
Est. payment
Payment breakdown
Explore the cost of this home by adjusting the details. Changes won't be saved.Climate risks
Neighborhood: 34667
Similar homes
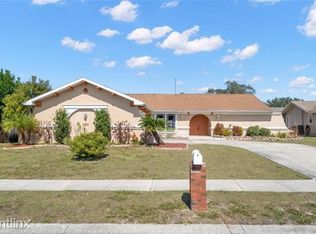
- $285,0003 bd2 ba1.6k sqft10155 BANKSTON DRIVE, HUDSON, FL 34667For Sale
 MLS ID #W7890140, DJ Arrazcaeta Jr, LLC, RE/MAX ALLIANCE GROUP. Stellar MLS
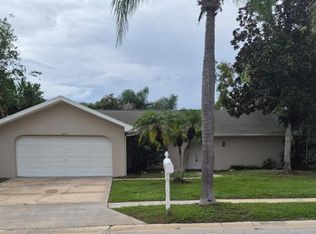
- $252,0002 bd2 ba1.8k sqft11115 Sun Tree Rd, Hudson, FL 34667For Sale
 MLS ID #2261295, Joan L Herr, REMAX Marketing Specialists. HCMLS
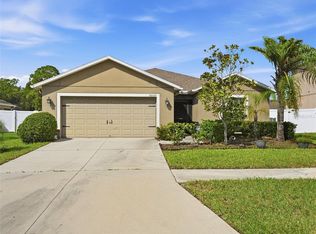
- $305,0003 bd2 ba1.5k sqft10110 Briar Cir, Hudson, FL 34667For Sale
 MLS ID #2260101, Ross A Hardy, REMAX Marketing Specialists. HCMLS
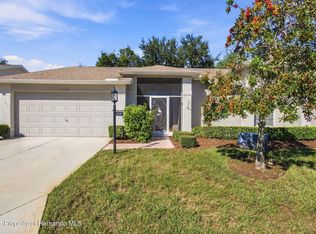
- $279,0003 bd2 ba2.1k sqft11203 SUN TREE ROAD, HUDSON, FL 34667For Sale
 MLS ID #TB8495718, Terri Osborn, DALTON WADE INC. Stellar MLS
- $270,0003 bd2 ba1.9k sqft11228 WINDRUSH CIRCLE, HUDSON, FL 34667For SaleMLS ID #TB8519319, Chris Whitener, REALTY ONE GROUP ADVANTAGE. Stellar MLS
- $275,0003 bd2 ba1.8k sqft18702 BELLEVISTA COURT, HUDSON, FL 34667For SaleMLS ID #TB8525473, Lauren Tracey, LIPPLY REAL ESTATE. Stellar MLS
- $289,9003 bd2 ba1.3k sqft18591 BRIAR OAKS DRIVE, HUDSON, FL 34667For SaleMLS ID #O6414610, Julie Zeh, LOKATION. Stellar MLS
- $320,0004 bd3 ba1.9k sqft10080 TOLMAN DRIVE, HUDSON, FL 34667For SaleMLS ID #O6448653, Karen Albright, OPENDOOR BROKERAGE LLC. Stellar MLS
- $271,5003 bd2 ba1.7k sqft8609 HORIZON LANE, HUDSON, FL 34667For SaleMLS ID #W7888654, Richard LeBlanc, LEBLANC REALTY GROUP INC. Stellar MLS
- $269,9002 bd2 ba1.8k sqft18730 WORTHINGTON DRIVE, HUDSON, FL 34667For SaleMLS ID #W7887053, Cory Byrd, F I GREY & SON RESIDENTIAL. Stellar MLS
- $290,0003 bd2 ba1.6k sqft11731 HERITAGE POINT DRIVE, HUDSON, FL 34667For SaleMLS ID #W7886708, Jessica Cabano, TROPIC SHORES REALTY LLC. Stellar MLS
- $274,9003 bd2 ba1.5k sqft11647 WHEATFIELD LOOP, HUDSON, FL 34667For SaleMLS ID #W7887814, Cory Byrd, F I GREY & SON RESIDENTIAL. Stellar MLS
- $315,0003 bd2 ba1.5k sqft18813 GREEN PARK ROAD, HUDSON, FL 34667For SaleMLS ID #W7888102, Dan Spencer, PMI ADVENTURE COAST. Stellar MLS
- $265,0002 bd2 ba1.1k sqft6211 WAYCROSS DRIVE, SPRING HILL, FL 34606For SaleMLS ID #TB8557960, Todd LoCascio, TROPIC SHORES REALTY. Stellar MLS
