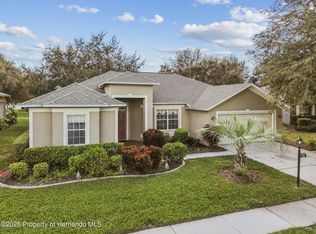
WELCOME TO HERITAGE PINES -- 55+ FLORIDA LIVING AT ITS BEST! Located on a quiet cul-de-sac in this sought-after gated golf community, 11849 Aranda Court offers 3 bedrooms, 2 full baths, a 2-car garage and approximately 1,982 sq. ft. of comfortable living space. This well-maintained home has been extensively updated, including a newer roof, A/C system with surge protection (2022/2023), kitchen appliances, water treatment system, hot water heater, interior paint, lighting and fans, select flooring, washer/dryer, garage door/motor repairs, driveway and lanai paint and more. The kitchen features Corian countertops, abundant cabinetry and storage, and flows into spacious living and dining areas ideal for entertaining. Enjoy the convenience of a maintained village (Majestic Pines), where the HOA includes lawn maintenance and treatment, reclaimed-water irrigation and irrigation-system maintenance, Spectrum cable with 100+ channels, and exterior house painting approximately every 7 years. Heritage Pines offers an active 55+ lifestyle with an impressive clubhouse, golf, pickleball courts, tennis, community pool, fitness amenities, driving range, gazebo gardens, community pond, parks, walking areas, clubs, activities and more. Conveniently located near shopping, dining, medical facilities and Florida's Gulf Coast. Whether you're searching for a full-time Florida home or the perfect place to enjoy an active retirement lifestyle, this one deserves a look!
For sale
Price cut: $19.1K (10/17)
$289,900
11849 Aranda Ct, Hudson, FL 34667
3beds
1,982sqft
Single Family Residence
Built in 2002
5,662 Square Feet Lot
$284,700 Zestimate®
$146/sqft
$462/mo HOA
What's special
Community pondInterior paintWalking areasQuiet cul-de-sacWater treatment systemGazebo gardensAbundant cabinetry and storage
- 36 days
- 409
- 17
Zillow last checked:
Listing updated:
Listed by:
Katrina L Stough 352-397-5310,
Tropic Shores Realty LLC
Source: HCMLS,MLS#: 2260947
Facts & features
Interior
Bedrooms & bathrooms
- Bedrooms: 3
- Bathrooms: 2
- Full bathrooms: 2
Primary bedroom
- Level: Main
- Area: 216
- Dimensions: 12x18
Bedroom 2
- Level: Main
- Area: 144
- Dimensions: 12x12
Bedroom 3
- Level: Main
- Area: 144
- Dimensions: 12x12
Primary bathroom
- Level: First
Dining room
- Level: Main
- Area: 144
- Dimensions: 12x12
Great room
- Level: Main
- Area: 288
- Dimensions: 12x24
Kitchen
- Level: Main
- Area: 140
- Dimensions: 10x14
Living room
- Level: Main
Heating
- Central
Cooling
- Central Air
Appliances
- Included: Dishwasher, Disposal, Dryer, Electric Range, Electric Water Heater, Ice Maker, Refrigerator, Washer, Water Softener Owned
- Laundry: Electric Dryer Hookup, In Unit, Lower Level, Sink, Washer Hookup
Features
- Breakfast Bar, Built-in Features, Ceiling Fan(s), Eat-in Kitchen, Entrance Foyer, Open Floorplan, Pantry, Primary Bathroom - Shower No Tub, Vaulted Ceiling(s), Walk-In Closet(s), Split Plan
- Flooring: Laminate, Tile, Vinyl
- Has fireplace: No
Interior area
- Total structure area: 1,982
- Total interior livable area: 1,982 sqft
Property
Parking
- Total spaces: 2
- Parking features: Attached, Garage, Garage Door Opener, Off Street
- Attached garage spaces: 2
Accessibility
- Accessibility features: Accessible Common Area, Customized Wheelchair Accessible, Grip-Accessible Features
Features
- Stories: 1
- Patio & porch: Covered, Patio, Porch, Rear Porch, Screened
- Exterior features: Other
- Spa features: Community
- Has view: Yes
- View description: Other
Lot
- Size: 5,662 Square Feet
- Features: Cleared, Cul-De-Sac, Few Trees, Sprinklers In Front, Sprinklers In Rear
Details
- Parcel number: 05 24 17 0150 00000 0240
- Zoning: R1A
- Zoning description: Residential
- Special conditions: Standard
Construction
Type & style
- Home type: SingleFamily
- Architectural style: Traditional
- Property subtype: Single Family Residence
Materials
- Block, Stucco
- Roof: Shingle
Condition
- New construction: No
- Year built: 2002
Utilities & green energy
- Electric: 220 Volts in Garage
- Sewer: Public Sewer
- Water: Public
- Utilities for property: Cable Connected, Electricity Connected, Sewer Connected, Water Connected
Community & HOA
Community
- Security: 24 Hour Security, Gated with Guard, Security Gate, Security Lights, Smoke Detector(s)
- Senior community: Yes
- Subdivision: Not In Hernando
HOA
- Has HOA: Yes
- Amenities included: Basketball Court, Cable TV, Clubhouse, Fitness Center, Gated, Golf Course, Maintenance Grounds, Management, Park, Pickleball, RV/Boat Storage, Security, Spa/Hot Tub, Storage, Tennis Court(s), Other
- Services included: Cable TV, Internet, Maintenance Grounds, Pest Control, Security
- HOA fee: $310 monthly
- HOA name: Heritage Pines
- HOA phone: 727-857-5129
- Second HOA fee: $152 monthly
Location
- Region: Hudson
Financial & listing details
- Price per square foot: $146/sqft
- Tax assessed value: $173,853
- Annual tax amount: $2,000
- Date on market: 9/12/2026
- Listing terms: Cash,Conventional,FHA,VA Loan
- Electric utility on property: Yes
- Road surface type: Paved
Estimated market value
$284,700
$270,000 - $299,000
$2,148/mo
Price history
| Date | Event | Price |
|---|---|---|
| 10/17/2026 | Price change | $289,900-6.2%$146/sqft |
Source:  Stellar MLS #W7889400 Report a problem | ||
| 9/12/2026 | Listed for sale | $309,000-3.1%$156/sqft |
Source: Stellar MLS #W7889400 Report a problem | ||
| 12/7/2022 | Sold | $319,000$161/sqft |
Source: Public Record Report a problem | ||
| 10/31/2022 | Pending sale | $319,000$161/sqft |
Source: Stellar MLS #U8177539 Report a problem | ||
| 10/25/2022 | Listed for sale | $319,000$161/sqft |
Source: Stellar MLS #U8177539 Report a problem | ||
| 10/20/2022 | Pending sale | $319,000$161/sqft |
Source: Stellar MLS #U8177539 Report a problem | ||
| 10/1/2022 | Listed for sale | $319,000+147.3%$161/sqft |
Source: Stellar MLS #U8177539 Report a problem | ||
| 1/29/2016 | Sold | $129,000$65/sqft |
Source:  HCMLS #2159826 Report a problem | ||
| 1/13/2016 | Listed for sale | $129,000$65/sqft |
Source: Agent Trust Realty #2159826 Report a problem | ||
| 12/11/2015 | Listing removed | $129,000$65/sqft |
Source: AGENT TRUST REALTY CORPORATION #O5389126 Report a problem | ||
| 12/1/2015 | Price change | $129,000-1.5%$65/sqft |
Source: AGENT TRUST REALTY CORPORATION #O5389126 Report a problem | ||
| 11/28/2015 | Price change | $131,000-0.4%$66/sqft |
Source: AGENT TRUST REALTY CORPORATION #O5389126 Report a problem | ||
| 11/21/2015 | Price change | $131,500-0.4%$66/sqft |
Source: AGENT TRUST REALTY CORPORATION #O5389126 Report a problem | ||
| 11/6/2015 | Price change | $132,000-1.1%$67/sqft |
Source: AGENT TRUST REALTY CORPORATION #O5389126 Report a problem | ||
| 8/24/2015 | Price change | $133,500-1.1%$67/sqft |
Source: Agent Trust Realty #2159826 Report a problem | ||
| 3/11/2015 | Listed for sale | $135,000+145.5%$68/sqft |
Source: Agent Trust Realty #2159826 Report a problem | ||
| 2/25/2015 | Sold | $55,000$28/sqft |
Source: Public Record Report a problem | ||
Public tax history
| Year | Property taxes | Tax assessment |
|---|---|---|
| 2025 | $2,162 +2.6% | $143,360 +2.9% |
| 2024 | $2,108 +5.2% | $139,320 |
| 2023 | $2,004 +52.5% | $139,320 +35.7% |
| 2022 | $1,314 +2.6% | $102,640 +6.1% |
| 2021 | $1,281 -1.1% | $96,750 +1.4% |
| 2020 | $1,295 -7.1% | $95,420 +2.3% |
| 2019 | $1,394 | $93,280 +1.9% |
| 2018 | $1,394 -1.4% | $91,547 +2.1% |
| 2017 | $1,414 +0.7% | $89,664 +5.4% |
| 2016 | $1,404 +14.7% | $85,050 +11.2% |
| 2015 | $1,223 +2.1% | $76,452 -2.7% |
| 2014 | $1,199 | $78,587 +5.2% |
| 2013 | -- | $74,724 -33.8% |
| 2012 | -- | $112,819 -7.2% |
| 2011 | -- | $121,539 +0.4% |
| 2010 | -- | $121,070 -10.6% |
| 2009 | -- | $135,368 -14.3% |
| 2008 | -- | $157,947 -19.7% |
| 2007 | -- | $196,808 -0.6% |
| 2006 | -- | $198,093 +38.3% |
| 2005 | -- | $143,194 +7.1% |
| 2004 | -- | $133,714 +4.4% |
| 2003 | -- | $128,021 +506% |
| 2002 | -- | $21,124 |
Find assessor info on the county website
Monthly payment
Est. payment
Payment breakdown
Explore the cost of this home by adjusting the details. Changes won't be saved.Climate risks
Neighborhood: 34667


Similar homes
- $295,0003 bd2 ba1.9k sqft18236 Webster Grove Dr, Hudson, FL 34667For Sale
 MLS ID #2259126, Teresina Anzalone, 365 Realty Group Inc. HCMLS
- $279,0003 bd2 ba2.1k sqft11203 SUN TREE ROAD, HUDSON, FL 34667For Sale

 MLS ID #TB8495718, Terri Osborn, DALTON WADE INC. Stellar MLS
- $325,0003 bd2 ba2k sqft18902 Grand Club Dr, Hudson, FL 34667For Sale
 MLS ID #2257437, Joan L Herr, REMAX Marketing Specialists. HCMLS
- $249,9002 bd2 ba1.3k sqft11621 Baronwood Ct, Hudson, FL 34667For Sale
 MLS ID #2260905, Joan L Herr, REMAX Marketing Specialists. HCMLS
- $299,8002 bd2 ba1.6k sqft6433 LOST TREE LANE, SPRING HILL, FL 34606For SaleMLS ID #W7884566, Anthony Kanaris PLLC, BRIDGE POINT BUSINESS REAL EST. Stellar MLS
