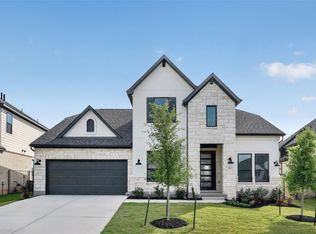
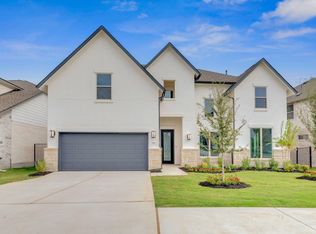
New Construction | 2 Story | 3,154 Sq Ft | 5 Beds | 4 Baths | Study | Game Room | Media Room | Available Summer 2026 | The Archer is a beautifully crafted two-story home offering 5 bedrooms, 4 bathrooms, a 2-car garage, and a generous game room, all within spacious, thoughtfully planned living areas that blend comfort and function. Enter through a welcoming foyer to find a private first-floor secondary bedroom with a walk-in closet and access to a full bath, ideal for guests or multigenerational living. Just beyond, the open-concept layout invites you into a stunning family room, flowing seamlessly into a chef-style kitchen complete with double center islands, abundant cabinetry, ample counter space, and a walk-in pantry. A cozy breakfast area with window seat adds charm and leads to the nearby utility room for added convenience. The primary suite is a spacious sanctuary featuring vaulted ceilings, dual vanities, a walk-in shower, linen storage, and two oversized walk-in closets. This retreat is designed to deliver comfort and privacy in equal measure. Head upstairs to discover a Texas-sized game room, perfect for game nights or lounging. Don't forget about movie nights with your spacious media room on the other side. You’ll also find three additional bedrooms, each with walk-in closets, and two full bathrooms, making it easy for everyone to have their own space.
Pending
$639,625
1024 Carillon Ct, Liberty Hill, TX 78642
5beds
3,154sqft
:
Get pre-qualified$4,690/mo
Single Family Residence
Built in 2026
8,973 Square Feet Lot
$-- Zestimate®
$203/sqft
$116/mo HOA
What's special
Two-story homeWelcoming foyerStunning family roomPrivate first-floor secondary bedroomTwo oversized walk-in closetsVaulted ceilingsGenerous game room
- 32 days |
- 23 |
- 1 |
Zillow last checked:
Listing updated:
Listed by:
Katie Craig (888) 924-9949,
Chesmar Homes (888) 924-9949
Source: Unlock MLS,MLS#: 6366341
Facts & features
Interior
Bedrooms & bathrooms
- Bedrooms: 5
- Bathrooms: 4
- Full bathrooms: 4
- Main level bedrooms: 2
Heating
- Central, Natural Gas
Cooling
- Ceiling Fan(s), Central Air, Electric
Appliances
- Included: Built-In Oven(s), Dishwasher, Disposal, Gas Cooktop, Microwave, Stainless Steel Appliance(s), Gas Water Heater, Tankless Water Heater
Features
- Breakfast Bar, Built-in Features, Ceiling Fan(s), High Ceilings, Tray Ceiling(s), Vaulted Ceiling(s), Quartz Counters, Double Vanity, Eat-in Kitchen, Entrance Foyer, Kitchen Island, Multiple Living Areas, Open Floorplan, Pantry, Primary Bedroom on Main, Recessed Lighting, Walk-In Closet(s), Washer Hookup
- Flooring: Carpet, Laminate, Tile
- Windows: Blinds, Double Pane Windows
Interior area
- Total interior livable area: 3,154 sqft
Property
Parking
- Total spaces: 2
- Parking features: Attached, Driveway, Garage, Garage Door Opener
- Attached garage spaces: 2
Accessibility
- Accessibility features: None
Features
- Levels: Two
- Stories: 2
- Patio & porch: Covered, Front Porch, Patio, Porch
- Exterior features: Exterior Steps, Lighting, Private Yard
- Pool features: None
- Fencing: Back Yard
- Has view: Yes
- View description: Neighborhood
- Waterfront features: None
Lot
- Size: 8,973 Square Feet
- Features: Back Yard, Curbs, Few Trees, Front Yard, Interior Lot, Landscaped, Sprinkler - Automatic
Details
- Additional structures: Residence
- Parcel number: 1024 Carillon Court
- Special conditions: Standard
Construction
Type & style
- Home type: SingleFamily
- Property subtype: Single Family Residence
Materials
- Foundation: Slab
- Roof: Composition
Condition
- Under Construction
- New construction: No
- Year built: 2026
Details
- Builder name: Chesmar Homes
Utilities & green energy
- Sewer: Municipal Utility District (MUD), Public Sewer
- Water: Municipal Utility District (MUD), Public
- Utilities for property: Electricity Available, Internet-Cable, Natural Gas Available, Sewer Available, Water Available
Community & HOA
Community
- Features: Clubhouse, Curbs, Dog Park, Fitness Center, High Speed Internet, Lake, Park, Planned Social Activities, Playground, Pool, Sidewalks, Street Lights
- Subdivision: Santa Rita Ranch
HOA
- Has HOA: Yes
- Services included: Common Area Maintenance
- HOA fee: $116 monthly
- HOA name: Goodwin & Co.
Location
- Region: Liberty Hill
Financial & listing details
- Price per square foot: $203/sqft
- Date on market: 6/22/2026
- Listing terms: Cash,Conventional,FHA,Texas Vet,VA Loan
- Electric utility on property: Yes
Estimated market value
Not available
Estimated sales range
Not available
Not available
Price history
| Date | Event | Price |
|---|---|---|
| 6/25/2026 | Pending sale | $639,625$203/sqft |
Source:  Unlock MLS #6366341 Report a problem Unlock MLS #6366341 Report a problem | ||
| 6/22/2026 | Listed for sale | $639,625$203/sqft |
Source: Unlock MLS #6366341 Report a problem | ||
Public tax history
Tax history is unavailable.
Monthly payment
Est. payment
Payment breakdown
Explore the cost of this home by adjusting the details. Changes won't be saved.Climate risks
Neighborhood: 78642
Nearby schools
GreatSchools rating
- 8/10Tierra Rosa Elementary SchoolGrades: PK-5Distance: 1 mi
- 7/10Santa Rita MiddleGrades: 6-8Distance: 1.1 mi
- 7/10Legacy Ranch High SchoolGrades: 9Distance: 3.3 mi
Schools provided by the listing agent
- Elementary: Tierra Rosa
- Middle: Santa Rita Middle
- High: Liberty Hill
- District: Liberty Hill ISD
Source: Unlock MLS. This data may not be complete. We recommend contacting the local school district to confirm school assignments for this home.
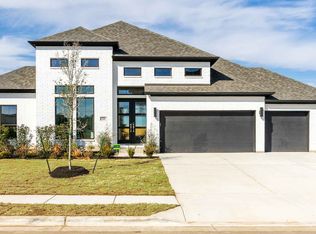
- $--4 bd4 ba3.3k sqft226 Jates Field Bnd, Liberty Hill, TX 78642Sold
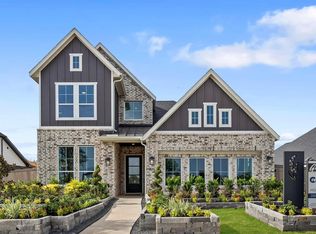
- $609,4404 bd4 ba2.7k sqft1020 Carillon Ct, Liberty Hill, TX 78642Pending
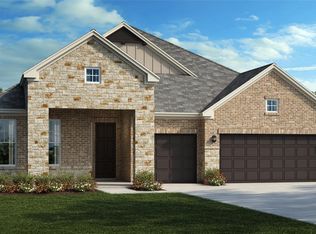
- $738,9904 bd4 ba2.8k sqft121 La Caleta Bnd, Liberty Hill, TX 78642New Construction
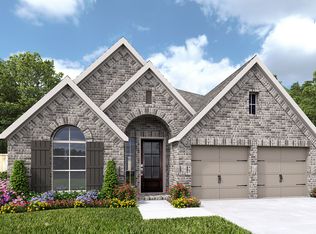
- $534,2004 bd3 ba2.5k sqft1012 Carillon Ct, Liberty Hill, TX 78642Off Market
- $687,900-- sqft100 Montecilo Dr, Liberty Hill, TX 78642Off Market
- $730,100-- sqft104 Montecilo Dr, Liberty Hill, TX 78642Off Market
- $556,9754 bd3 ba2.7k sqft412 Borrego Bnd, Liberty Hill, TX 78642Pending
- $676,6004 bd5 ba3.5k sqft108 Montecilo Dr, Liberty Hill, TX 78642Off Market
A local agent can set up tours, give advice and negotiate with sellers.
Similar homes
- $690,0005 bd5 ba3.7k sqft531 Great Lawn Bnd, Liberty Hill, TX 78642Active

 MLS ID #5138007, Teresa Byrn, Keller Williams Realty Lone St. Unlock MLS
 - $599,0514 bd3 ba3.2k sqft229 Belanger Canyon Dr, Liberty Hill, TX 78642Active
 Unlock MLS
 - $798,1184 bd5 ba3.8k sqft522 Tonada Cv, Liberty Hill, TX 78642Active
 MLS ID #2639029, Tammy Fruge, Westin Homes. Unlock MLS
 - $744,8915 bd5 ba3.8k sqft168 Montecilo Dr, Liberty Hill, TX 78642Active
 MLS ID #3453883, Tammy Fruge, Westin Homes. Unlock MLS
 - $565,1614 bd3 ba2.7k sqft233 Montecido Dr, Liberty Hill, TX 78642ActiveUnlock MLS
- $499,4714 bd3 ba2k sqft116 Monza Bnd, Liberty Hill, TX 78642ActiveUnlock MLS
- $579,9004 bd3 ba2.9k sqft121 Keswick St, Liberty Hill, TX 78642ActiveUnlock MLS
- $589,9004 bd3 ba2.9k sqft2225 Lucky Cv, Leander, TX 78641ActiveMLS ID #7313686, John Boozer, BOOZER TEAM REALTY. Unlock MLS
- $694,9115 bd5 ba3.7k sqft301 Sheepdog Dr, Liberty Hill, TX 78642ActiveMLS ID #8547745, Tammy Fruge, Westin Homes. Unlock MLS
- $639,8455 bd5 ba3.8k sqft308 Barnstorm Ln, Georgetown, TX 78633ActiveMLS ID #7029948, Tammy Fruge, Westin Homes. Unlock MLS
- $624,9094 bd4 ba2.8k sqft117 Meadow Beauty Ln, Georgetown, TX 78633ActiveMLS ID #5671609, Tammy Fruge, Westin Homes. Unlock MLS
- $459,0006 bd4 ba2.6k sqft101 Stone Canyon Dr, Georgetown, TX 78628ActiveMLS ID #7301724, Albert Chen, AATX Residential. Unlock MLS
- $348,0003 bd2 ba1.6k sqft101 Broken Oak Dr, Liberty Hill, TX 78642ActiveMLS ID #1140650, Keith Duble, eXp Realty, LLC. Unlock MLS
- $649,0004 bd4 ba2.5k sqft1345 Sweet Violet Dr, Leander, TX 78641ActiveUnlock MLS
- $585,4765 bd5 ba2.9k sqft2116 Tobiano Trce, Georgetown, TX 78633ActiveUnlock MLS
- $474,2105 bd4 ba3k sqft205 W Faulkner St, Liberty Hill, TX 78642ActiveUnlock MLS
- $599,0004 bd3 ba2.5k sqft305 Terra Manor Trl, Georgetown, TX 78628ActiveMLS ID #4473972, Emily Ortega, Coldwell Banker Realty. Unlock MLS
- $591,0065 bd5 ba3k sqft1829 Willow Bean Dr, Georgetown, TX 78633ActiveUnlock MLS
- $639,9004 bd3 ba2.2k sqft1404 Castalo Ln, Leander, TX 78641ActiveMLS ID #8400557, Jon Lovoy, RPM RentSmart. Unlock MLS
- $664,6945 bd5 ba3.7k sqft604 Lightstone Dr, Georgetown, TX 78633ActiveMLS ID #4127412, Tammy Fruge, Westin Homes. Unlock MLS
