Spacious 4-Bedroom Home with Incredible 3-Story Garage. Welcome to this spacious 4-bedroom 2 3/4 bath home offering 2878 square feet of comfortable living. Bring all your lake toys, RVs, and recreational vehicles--this property features full RV hook ups and abundant parking, making it the perfect home base for adventure. One of the standout features is the massive three-story garage, complete with heating and cooling, offering endless possibilities for storage, a workshop, or hobby space. Step outside and enjoy the beautiful covered deck overlooking a fully fenced backyard surrounded by a block wall for added privacy. The backyard offers plenty of space to relax, entertain, or gather around the fire pit while enjoying Arizona evenings. Inside, you'll appreciate the many recent updates, including stainless steel kitchen appliances that are only one year old, a newer water heater, and a newer heat pump backed by a 10-year warranty, giving you peace of mind for years to come. With generous living space, quality updates, lots of storage, and inviting living indoor and outdoor living spaces, this home is ready for its next owners. Call today for a showing.
For sale
$460,000
1024 Glen Canyon Dr, Page, AZ 86040
4beds
2,878sqft
Single Family Residence
Built in 1981
7,405 Square Feet Lot
$444,500 Zestimate®
$160/sqft
$-- HOA
What's special
Fully fenced backyardMassive three-story garageQuality updatesCovered deckFull rv hook upsLots of storageGenerous living space
- 32 days |
- 279 |
- 9 |
Zillow last checked:
Listing updated:
Listed by:
Robyn Mansker (928)660-0727,
Lake Powell Realty
Source: Page MLS,MLS#: 1606511
Facts & features
Interior
Bedrooms & bathrooms
- Bedrooms: 4
- Bathrooms: 3
- Full bathrooms: 2
- 3/4 bathrooms: 1
Heating
- Heat Pump
Cooling
- Heat Pump
Appliances
- Included: Dishwasher, Freezer, Disposal, Microwave, Refrigerator, Washer/Dryer, Water Heater, Oven/Range
Features
- Flooring: Carpet, Vinyl
- Windows: Skylight(s)
Interior area
- Total structure area: 2,878
- Total interior livable area: 2,878 sqft
Property
Parking
- Total spaces: 1
- Parking features: 2 Car Oversized Garage
- Garage spaces: 1
Features
- Levels: Multi/Split
- Patio & porch: Covered
Lot
- Size: 7,405 Square Feet
- Features: Landscaped, Sprinklers- Automatic, Trees
Details
- Additional structures: RV/Boat Storage, Shed(s)
- Parcel number: 80050042
- Zoning description: Residential
Construction
Type & style
- Home type: SingleFamily
- Property subtype: Single Family Residence
Materials
- Stucco
- Roof: Shingle
Condition
- Year built: 1981
Utilities & green energy
- Electric: Power Source: City/Municipal
- Water: Water Source: City/Municipal
- Utilities for property: Cable T.V., Internet: Cable/DSL, Internet: Satellite/Wireless, Garbage Collection
Community & HOA
Community
- Subdivision: Canyon Estates
Location
- Region: Page
Financial & listing details
- Price per square foot: $160/sqft
- Tax assessed value: $374,942
- Annual tax amount: $1,743
- Date on market: 7/16/2026
Estimated market value
$444,500
$422,000 - $467,000
$2,863/mo
Price history
| Date | Event | Price |
|---|---|---|
| 7/16/2026 | Listed for sale | $460,000-4.2%$160/sqft |
Source: Page MLS #1606511 Report a problem | ||
| 4/7/2025 | Listing removed | $480,000$167/sqft |
Source: Page MLS #1606162 Report a problem | ||
| 3/1/2025 | Price change | $480,000-3.8%$167/sqft |
Source: Page MLS #1606162 Report a problem | ||
| 8/3/2024 | Listed for sale | $499,000+58.4%$173/sqft |
Source: Page MLS #1606162 Report a problem | ||
| 8/14/2018 | Sold | $315,000$109/sqft |
Source: Public Record Report a problem | ||
| 7/11/2018 | Pending sale | $315,000$109/sqft |
Source: Rankin Realty at Lake Powell #1604750 Report a problem | ||
| 5/18/2018 | Price change | $315,000-3.1%$109/sqft |
Source: Rankin Realty at Lake Powell #1604750 Report a problem | ||
| 11/27/2017 | Listed for sale | $325,000+44.4%$113/sqft |
Source: Rankin Realty at Lake Powell #1604750 Report a problem | ||
| 7/25/2007 | Sold | $225,000+95.7%$78/sqft |
Source: Public Record Report a problem | ||
| 6/9/2000 | Sold | $115,000$40/sqft |
Source: Public Record Report a problem | ||
Public tax history
| Year | Property taxes | Tax assessment |
|---|---|---|
| 2026 | $1,743 +2.7% | $37,495 +6.4% |
| 2025 | $1,698 +7.1% | $35,236 -8.7% |
| 2024 | $1,585 +4.7% | $38,602 +15.8% |
| 2023 | $1,514 -14.4% | $33,342 +11.9% |
| 2022 | $1,769 +30.9% | $29,788 +13.6% |
| 2021 | $1,351 +1% | $26,231 +9% |
| 2020 | $1,338 +0.6% | $24,075 -1.5% |
| 2019 | $1,329 | $24,439 +7.9% |
| 2018 | $1,329 +8.1% | $22,650 +5.9% |
| 2017 | $1,230 +2.4% | $21,394 -4.7% |
| 2016 | $1,201 | $22,456 +1.6% |
| 2015 | $1,201 +5% | $22,108 +16.3% |
| 2014 | $1,144 | $19,012 |
| 2013 | -- | -- |
| 2012 | -- | -- |
| 2011 | -- | -- |
| 2010 | $706 +3% | -- |
| 2009 | $686 -0.2% | -- |
| 2008 | $687 | -- |
| 2007 | -- | -- |
| 2002 | -- | -- |
| 2001 | -- | -- |
Find assessor info on the county website
Monthly payment
Est. payment
Payment breakdown
Explore the cost of this home by adjusting the details. Changes won't be saved.Climate risks
Neighborhood: 86040
Nearby schools
GreatSchools rating
- NALake View Elementary Primary SchoolGrades: PK-5Distance: 0.5 mi
- 3/10Page Middle SchoolGrades: 6-8Distance: 0.7 mi
- 5/10Page High SchoolGrades: 9-12Distance: 0.8 mi
- $346,600-- bd2 ba1.7k sqft1018 Glen Canyon Dr, PAGE, AZ 86040Off Market
- $363,200-- bd2 ba1.8k sqft1025 Glen Canyon Dr, PAGE, AZ 86040Off Market
- $485,0004 bd4 ba2.2k sqft1030 Glen Canyon Dr, PAGE, AZ 86040Off Market
- $371,600-- bd-- ba2.4k sqft1039 Glen Canyon Dr, PAGE, AZ 86040Off Market
- $263,2003 bd1 ba1k sqft1025 Gunsight St, PAGE, AZ 86040Off Market
- $320,300-- bd2 ba1.1k sqft1019 Glen Canyon Dr, PAGE, AZ 86040Off Market
- $354,100-- bd2 ba1.1k sqft1019 Gunsight St, PAGE, AZ 86040Off Market
- $381,600-- bd2 ba1.2k sqft1012 Glen Canyon Dr, PAGE, AZ 86040Off Market
A local agent can set up tours, give advice and negotiate with sellers.
Similar homes
- $410,0005 bd3 ba2.1k sqft49 12th Ave, Page, AZ 86040For Sale
 MLS ID #1606484, Theresa Knight, Rankin Realty Southwest. Page MLS
 - $475,0004 bd2 ba1.8k sqft79 S Navajo Dr, Page, AZ 86040For Sale
 MLS ID #1606521, Lee Ann Warner, Glen Canyon Realty. Page MLS
 - $399,9994 bd3 ba2.2k sqft39 Butte Ct, Page, AZ 86040For Sale
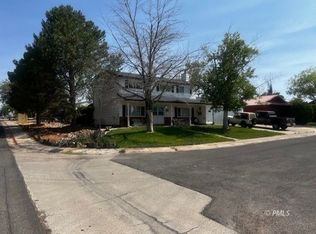 MLS ID #1606396, Stacy Prince, Prince Realty. Page MLS
 - $592,0005 bd3 ba3.1k sqft1336 13th Ct, Page, AZ 86040For Sale
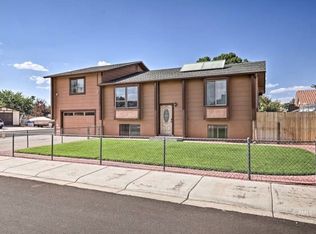 MLS ID #1606529, Heather L. Rankin, Rankin Realty Southwest. Page MLS
 - $420,8995 bd3 ba2k sqft1412 14TH Avenue, Page, AZ 86040For SaleMLS ID #7035696, Kendra Golba, Firebird Housing. ARMLS
- $525,0004 bd3 ba2.3k sqft225 Date St, Page, AZ 86040For SaleMLS ID #1606528, Shana Bennett, Prince Realty. Page MLS
- $342,0004 bd2 ba2.2k sqft1024 Grandview St, Page, AZ 86040For SaleMLS ID #1606492, Holly Helme, Majestic View Properties, LLC. Page MLS
- $399,5004 bd2 ba1.8k sqft8 16th Ave, Page, AZ 86040For SaleMLS ID #1606440, Gracie Burton, Burton Brokerage, Inc.. Page MLS
- $575,0005 bd3 ba3k sqft1513 Rim View Dr, Page, AZ 86040For SaleMLS ID #1606527, Brett Barsness, Trophy Real Estate, AZ. Page MLS
- $299,5004 bd2 ba1.8k sqft1036 Grandview St, Page, AZ 86040For SaleMLS ID #1606523, Gracie Burton, Burton Brokerage, Inc.. Page MLS
- $419,0004 bd2 ba2.3k sqft367 Cedar St, Page, AZ 86040For SaleMLS ID #1606383, Heather L. Rankin, Rankin Realty Southwest. Page MLS
- $515,0003 bd3 ba2k sqft1531 Rim View Drive, Page, AZ 86040For SaleMLS ID #6973979, Amy Golba, Firebird Housing. ARMLS
- $369,0003 bd2 ba1.5k sqft324 Elm St, Page, AZ 86040For SaleMLS ID #1606518, Holly Helme, Majestic View Properties, LLC. Page MLS
- $442,5003 bd2 ba1.5k sqft860 Heron Dr, Page, AZ 86040For SaleMLS ID #1606490, Heather L. Rankin, Rankin Realty Southwest. Page MLS
- $379,5003 bd2 ba1.7k sqft36 1st Ave, Page, AZ 86040For SaleMLS ID #1606496, Gracie Burton, Burton Brokerage, Inc.. Page MLS
- $349,0003 bd2 ba1.4k sqft1032 N Navajo Dr, Page, AZ 86040For SaleMLS ID #1606434, Holly Helme, Majestic View Properties, LLC. Page MLS
- $330,0005 bd3 ba1.7k sqft861 Spruce Ave, Page, AZ 86040For SaleMLS ID #1606420, Chris Pahissa Van Meenen, Majestic View Properties, LLC. Page MLS
- $359,5004 bd2 ba1.8k sqft72 2nd Ave, Page, AZ 86040For SaleMLS ID #1606445, Gracie Burton, Burton Brokerage, Inc.. Page MLS
- $380,0004 bd2 ba1.5k sqft418 Cedar St, Page, AZ 86040For SaleMLS ID #1606478, Chris Pahissa Van Meenen, Majestic View Properties, LLC. Page MLS
- $399,5003 bd2 ba1.6k sqft587 Pinto Rd, Page, AZ 86040For SaleMLS ID #1606495, Gracie Burton, Burton Brokerage, Inc.. Page MLS
