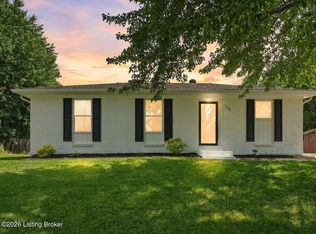
3BR 2 Full Bth Home w/Bsmt & attached Garage tastefully done w/modern tones & conveniently located. This place has a lot to offer! Painted in neutral colors throughout & updated fixtures, flooring & other elements are sure to please the eye. The open concept design upon your entry is the perfect setting for entertaining. All 3 BR are of ample size & have updated interior doors & hardware along w/fixtures. Both BTHs have been partially updated w/modern touches & tones. The backyard offers an almost park-like feel w/large covered deck & 6 foot privacy fence. This isn't just a house, it's a great place to call home.
Pending
$249,900
1024 Hillview Blvd, Louisville, KY 40229
3beds
1,680sqft
:
Get pre-qualified$1,671/mo
Single Family Residence
Built in 1970
9,147 Square Feet Lot
$246,000 Zestimate®
$149/sqft
$-- HOA
What's special
Updated fixturesLarge covered deckOpen concept design
- 21 days |
- 1,030 |
- 111 |
Likely to sell faster than
Zillow last checked:
Listing updated:
Listed by:
Christe E Davis 502-643-3322,
United Real Estate Louisville
Source: Metro Search Inc. LLC DBA Apex MLS,MLS#: 1723651
Facts & features
Interior
Bedrooms & bathrooms
- Bedrooms: 3
- Bathrooms: 2
- Full bathrooms: 2
Bedroom
- Description: New Flooring
- Level: First
Bedroom
- Level: First
Bedroom
- Description: New Flooring
- Level: First
Full bathroom
- Description: Partial remodel
- Level: First
Full bathroom
- Description: Finished
- Level: Basement
Great room
- Description: LR/Kitchen
- Level: First
Laundry
- Description: Unfinished
- Level: Basement
Other
- Description: Finished- Open Space
- Level: Basement
Other
- Description: Finished-Bonus
- Level: Basement
Other
- Description: Finished-Bonus
- Level: Basement
Heating
- Natural Gas
Cooling
- Central Air
Features
- Basement: Partially Finished
- Has fireplace: No
Interior area
- Total structure area: 875
- Total interior livable area: 1,680 sqft
- Finished area above ground: 875
- Finished area below ground: 805
Property
Parking
- Total spaces: 1
- Parking features: Attached, Entry Front
- Attached garage spaces: 1
Features
- Stories: 1
- Patio & porch: Deck, Porch
- Fencing: Privacy,Full,Wood
Lot
- Size: 9,147 Square Feet
- Dimensions: 60 x 155
- Features: Irregular Lot
Details
- Parcel number: 043N0005057
Construction
Type & style
- Home type: SingleFamily
- Architectural style: Ranch
- Property subtype: Single Family Residence
Materials
- Vinyl Siding, Aluminum Siding, Stone Veneer
- Foundation: Concrete Perimeter
- Roof: Shingle
Condition
- Year built: 1970
Utilities & green energy
- Sewer: Public Sewer
- Water: Public
- Utilities for property: Electricity Connected, Natural Gas Connected
Community & HOA
Community
- Subdivision: Maryville
HOA
- Has HOA: No
Location
- Region: Louisville
Financial & listing details
- Price per square foot: $149/sqft
- Tax assessed value: $117,200
- Annual tax amount: $1,381
- Date on market: 7/17/2026
- Electric utility on property: Yes
Estimated market value
$246,000
$234,000 - $258,000
$1,788/mo
Price history
| Date | Event | Price |
|---|---|---|
| 7/22/2026 | Pending sale | $249,900$149/sqft |
Source:  Metro Search Inc. LLC DBA Apex MLS #1723651 Report a problem Metro Search Inc. LLC DBA Apex MLS #1723651 Report a problem | ||
| 7/17/2026 | Listed for sale | $249,900+226.7%$149/sqft |
Source: Metro Search Inc. LLC DBA Apex MLS #1723651 Report a problem | ||
| 3/30/2010 | Sold | $76,500$46/sqft |
Source: Agent Provided Report a problem | ||
Public tax history
| Year | Property taxes | Tax assessment |
|---|---|---|
| 2024 | $1,381 +15.3% | $117,200 +15% |
| 2023 | $1,198 -1% | $101,900 |
| 2022 | $1,210 -0.2% | $101,900 |
| 2021 | $1,212 | $101,900 |
| 2020 | -- | $101,900 |
| 2019 | $1,187 +859.3% | $101,900 |
| 2018 | $124 | $101,900 |
| 2017 | $124 | $101,900 |
| 2016 | $124 | $101,900 |
| 2015 | $124 -87.7% | $101,900 |
| 2014 | $1,007 | $101,900 |
| 2011 | -- | $101,900 -6.4% |
| 2010 | -- | $108,900 |
| 2009 | -- | $108,900 |
| 2007 | -- | $108,900 |
| 2006 | -- | $108,900 +9% |
| 2005 | -- | $99,950 +27.6% |
| 2002 | $622 | $78,320 |
Find assessor info on the county website
Monthly payment
Est. payment
Payment breakdown
Explore the cost of this home by adjusting the details. Changes won't be saved.Climate risks
Neighborhood: 40229
Nearby schools
GreatSchools rating
- 6/10Overdale Elementary SchoolGrades: PK-5Distance: 0.4 mi
- 2/10Zoneton Middle SchoolGrades: 6-8Distance: 1.3 mi
- 3/10North Bullitt High SchoolGrades: 9-12Distance: 2.1 mi
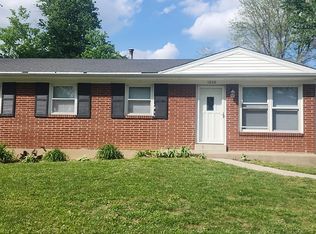
- $140,0003 bd2 ba1k sqft1036 Hillview Blvd, Louisville, KY 40229Sold
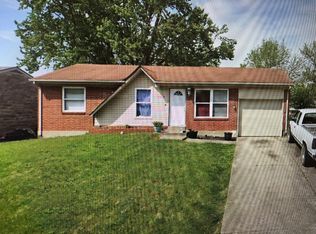
- $194,6003 bd1 ba875 sqft1012 Hillview Blvd, Louisville, KY 40229Off Market
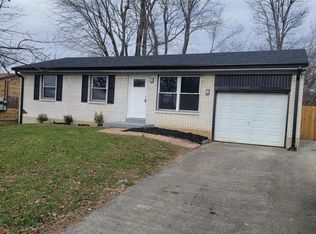
- $231,5003 bd2 ba1.6k sqft1046 Hillview Blvd, Louisville, KY 40229Sold
- $198,600-- bd-- ba925 sqft1002 Hillview Blvd, Louisville, KY 40229Off Market
- $228,8004 bd1 ba875 sqft207 Greenbriar Ln, Louisville, KY 40229Off Market
- $225,3003 bd1 ba1.2k sqft231 Greenbriar Ln, Louisville, KY 40229Off Market
- $257,0003 bd2 ba1.3k sqft219 Greenbriar Ln, Louisville, KY 40229Sold
- $230,4003 bd1 ba1.5k sqft1058 Hillview Blvd, Louisville, KY 40229Off Market
A local agent can set up tours, give advice and negotiate with sellers.
Similar homes
- $264,9004 bd2 ba1.7k sqft5905 Carmelwood Cir, Louisville, KY 40229For Sale
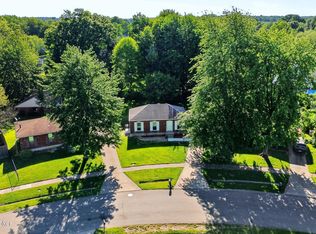
 MLS ID #1725642, Gilbert Zaldivar, ZHomes Real Estate. Metro Search Inc. LLC DBA Apex MLS
 - $230,0003 bd2 ba1k sqft12420 Somerset Dr, Louisville, KY 40229For Sale
 MLS ID #1725548, Sydney Littlefield, Keller Williams Collective. Metro Search Inc. LLC DBA Apex MLS
 - $249,0003 bd1 ba1k sqft128 Gofton Ct, Louisville, KY 40229For Sale
 MLS ID #1722243, Larry W Baker, Realty Advanced. Metro Search Inc. LLC DBA Apex MLS
 - $245,0003 bd2 ba1.8k sqft4505 Mesa Ct, Louisville, KY 40229For Sale
 MLS ID #1718511, Katie Messenger, Real Broker, LLC. Metro Search Inc. LLC DBA Apex MLS
 - $258,9005 bd2 ba1.4k sqft11308 Nez Perce Way, Louisville, KY 40229For SaleMLS ID #1724199, Lauren Michal, Totally About Houses. Metro Search Inc. LLC DBA Apex MLS
- $225,0004 bd1 ba1.2k sqft3800 Hillcross Dr, Louisville, KY 40229For SaleMLS ID #1724799, Hiva Golparvar, United Real Estate Louisville. Metro Search Inc. LLC DBA Apex MLS
- $210,0003 bd1 ba878 sqft12308 Somerset Dr, Louisville, KY 40229For SaleMLS ID #1724822, The CrossBridge Grp, Redfin. Metro Search Inc. LLC DBA Apex MLS
- $238,5004 bd2 ba1.4k sqft3821 Hillcross Dr, Louisville, KY 40229For SaleMLS ID #1721486, Lauren Michal, Totally About Houses. Metro Search Inc. LLC DBA Apex MLS
- $264,9003 bd1 ba2.2k sqft1301 Cherry Hill Ct, Louisville, KY 40229For SaleMLS ID #1719694, Jamie Reading, 85W Real Estate. Metro Search Inc. LLC DBA Apex MLS
- $229,9003 bd1 ba1k sqft213 Pebblebrook Dr, Shepherdsville, KY 40165For SaleMLS ID #1725572, Thomas R Jordan, Semonin Realtors. Metro Search Inc. LLC DBA Apex MLS
- $199,9993 bd1 ba900 sqft146 Red Bird Rd, Louisville, KY 40229For SaleMLS ID #1722291, Brittany L Thompson, Creekstone Realty. Metro Search Inc. LLC DBA Apex MLS
- $229,9003 bd1 ba1k sqft4004 Melda Ln, Louisville, KY 40219For SaleMLS ID #1725396, Keisha Ayers, The Collective Realty Co.. Metro Search Inc. LLC DBA Apex MLS
- $255,0004 bd2 ba1.4k sqft3112 Pine Trace Ct, Louisville, KY 40272For SaleMLS ID #1725300, Jeanitra Moore, Trueblood Real Estate. Metro Search Inc. LLC DBA Apex MLS
- $264,9004 bd2 ba1.8k sqft7537 Manslick Rd, Louisville, KY 40214For SaleMLS ID #1725410, Keisha Ayers, The Collective Realty Co.. Metro Search Inc. LLC DBA Apex MLS
- $234,5003 bd2 ba1.1k sqft4919 Warbler Way, Lynnview, KY 40213For SaleMLS ID #1725350, Yurima Fernandez Perez, ZHomes Real Estate. Metro Search Inc. LLC DBA Apex MLS
- $263,9003 bd2 ba1.3k sqft7712 3rd Street Rd, Louisville, KY 40214For SaleMLS ID #1725038, Jose A Ortiz, 85W Real Estate. Metro Search Inc. LLC DBA Apex MLS
- $265,0003 bd2 ba1.5k sqft7621 Greenfield Ave, Louisville, KY 40214For SaleMLS ID #1725043, The Kidwells, Kentucky Select Properties. Metro Search Inc. LLC DBA Apex MLS
- $284,9003 bd2 ba2.5k sqft5218 Famous Way, Louisville, KY 40219For SaleMLS ID #1723744, Judith N Gonzalez, ZHomes Real Estate. Metro Search Inc. LLC DBA Apex MLS
- $214,9004 bd2 ba1.3k sqft305 Kilmory Ave, Louisville, KY 40214For SaleMLS ID #1725526, Jon Karlen, Finish Line Realty LLC. Metro Search Inc. LLC DBA Apex MLS
- $220,0003 bd1 ba1k sqft3829 N Preston Hwy, Shepherdsville, KY 40165For SaleMLS ID #1722740, Taylor M Maupin, Segrest Flaherty Realtors LLC. Metro Search Inc. LLC DBA Apex MLS
