Don't miss this incredible value in Glencoe! This beautifully maintained 3-bedroom, 2.5-bathroom home sits on an expansive lot featuring a truly magnificent yard. Inside, you'll find a spectacular family room complete with a cozy fireplace (non-functioning, but repairable, sold "as is") and custom built-ins, alongside a generous living room, dedicated dining area, private office/den, and updated kitchen. Rich oak hardwood floors, detailed moldings, and elegant plantation shutters elevate the entire space. The second floor hosts three large bedrooms and two full baths, while the lower level offers a massive recreation room and abundant storage. Complete with a 2-car attached garage. Location cannot be beat. Steps to town. Walk-to train, beach, top-rated schools (including New Trier HS, a short train or bus ride away). Just down the street, charming Glencoe offers top-tier restaurants and boutiques, 100 year old library, public parking with electric car chargers! Writer's Theater, parks galore and public and private golf and paddle sport options. Close by Takiff Community Center, Chicago Botanic Garden, Skokie Lagoons with hiking, biking, canoe/kayaking and Ravinia Music Festival. Vast 1/3rd+ acre lot. Many improvements, too numerous to list here. See list of improvements under additional information. This move-in-ready home is waiting for you to call it home.
Pending
$999,000
1024 Old Elm Pl, Glencoe, IL 60022
3beds
2,380sqft
Single Family Residence
Built in 1955
0.37 Acres Lot
$-- Zestimate®
$420/sqft
$-- HOA
What's special
Cozy fireplaceTruly magnificent yardExpansive lotAbundant storageUpdated kitchenElegant plantation shuttersDedicated dining area
- --
- 670
- views
- 28
- saves
Zillow last checked:
Listing updated:
Listed by:
Michael Mitchell, ABR 847-892-4800,
@properties Christie's International Real Estate
Source: MRED as distributed by MLS GRID,MLS#: 12767118
Facts & features
Interior
Bedrooms & bathrooms
- Bedrooms: 3
- Bathrooms: 3
- Full bathrooms: 2
- 1/2 bathrooms: 1
Rooms
- Room types: Den, Foyer, Mud Room, Recreation Room
Primary bedroom
- Features: Flooring (Hardwood), Window Treatments (Blinds), Bathroom (Full)
- Level: Second
- Area: 240 Square Feet
- Dimensions: 16X15
Bedroom 2
- Features: Flooring (Hardwood), Window Treatments (Blinds)
- Level: Second
- Area: 180 Square Feet
- Dimensions: 15X12
Bedroom 3
- Features: Flooring (Hardwood), Window Treatments (Blinds)
- Level: Second
- Area: 168 Square Feet
- Dimensions: 12X14
Den
- Features: Flooring (Hardwood), Window Treatments (Plantation Shutters)
- Level: Main
- Area: 121 Square Feet
- Dimensions: 11X11
Dining room
- Level: Main
- Dimensions: COMBO
Family room
- Features: Flooring (Hardwood)
- Level: Main
- Area: 440 Square Feet
- Dimensions: 22X20
Foyer
- Features: Flooring (Hardwood)
- Level: Main
- Area: 45 Square Feet
- Dimensions: 9X5
Kitchen
- Features: Kitchen (Pantry-Butler), Flooring (Ceramic Tile)
- Level: Main
- Area: 140 Square Feet
- Dimensions: 14X10
Laundry
- Level: Basement
- Area: 315 Square Feet
- Dimensions: 15X21
Living room
- Features: Flooring (Hardwood), Window Treatments (Plantation Shutters)
- Level: Main
- Area: 330 Square Feet
- Dimensions: 15X22
Mud room
- Features: Flooring (Ceramic Tile)
- Level: Main
- Area: 70 Square Feet
- Dimensions: 7X10
Recreation room
- Features: Flooring (Carpet)
- Level: Basement
- Area: 340 Square Feet
- Dimensions: 17X20
Heating
- Natural Gas
Cooling
- Central Air
Appliances
- Included: Double Oven, Microwave, Dishwasher, Refrigerator, Washer, Dryer, Disposal, Cooktop
- Laundry: Gas Dryer Hookup
Features
- Cathedral Ceiling(s), Built-in Features, Walk-In Closet(s)
- Flooring: Hardwood
- Basement: Partially Finished,Full
- Attic: Pull Down Stair
- Number of fireplaces: 1
- Fireplace features: Wood Burning, Family Room
Interior area
- Total structure area: 0
- Total interior livable area: 2,380 sqft
Property
Parking
- Total spaces: 2
- Parking features: Asphalt, Garage Door Opener, Yes, Garage Owned, Attached, Garage
- Attached garage spaces: 2
- Has uncovered spaces: Yes
Accessibility
- Accessibility features: No Disability Access
Features
- Stories: 2
- Patio & porch: Patio
Lot
- Size: 0.37 Acres
- Dimensions: 82X172X123X 190
- Features: Corner Lot, Irregular Lot
Details
- Parcel number: 05063080150000
- Special conditions: None
- Other equipment: TV-Cable, Sump Pump
Construction
Type & style
- Home type: SingleFamily
- Architectural style: Colonial
- Property subtype: Single Family Residence
Materials
- Cedar
- Foundation: Concrete Perimeter
- Roof: Asphalt
Condition
- New construction: No
- Year built: 1955
Utilities & green energy
- Electric: 200+ Amp Service
- Sewer: Public Sewer
- Water: Lake Michigan
Community & HOA
Community
- Features: Street Lights, Street Paved
HOA
- Services included: None
Location
- Region: Glencoe
Financial & listing details
- Price per square foot: $420/sqft
- Tax assessed value: $580,010
- Annual tax amount: $16,820
- Date on market: 9/23/2026
- Ownership: Fee Simple
Estimated market value
Not available
Estimated sales range
Not available
Not available
Price history
| Date | Event | Price |
|---|---|---|
| 1/28/2021 | Sold | $580,000$244/sqft |
Source: Public Record Report a problem | ||
| 11/20/2020 | Sold | $580,000-3.2%$244/sqft |
Source:  MRED as distributed by MLS GRID #10787851 Report a problem MRED as distributed by MLS GRID #10787851 Report a problem | ||
| 10/13/2020 | Pending sale | $599,000$252/sqft |
Source: @properties #10787851 Report a problem | ||
| 9/28/2020 | Price change | $599,000-4.2%$252/sqft |
Source: @properties #10787851 Report a problem | ||
| 8/12/2020 | Price change | $625,000-3.1%$263/sqft |
Source: @properties #10787851 Report a problem | ||
| 7/20/2020 | Listed for sale | $645,000$271/sqft |
Source: @properties #10787851 Report a problem | ||
Public tax history
| Year | Property taxes | Tax assessment |
|---|---|---|
| 2024 | $13,976 +4.3% | $58,001 +0% |
| 2023 | $13,395 +7.3% | $58,000 |
| 2022 | $12,482 -3.6% | $58,000 +19.6% |
| 2021 | $12,948 -4.1% | $48,494 |
| 2020 | $13,498 +3.5% | $48,494 -8% |
| 2019 | $13,036 -10.4% | $52,711 -7.9% |
| 2018 | $14,555 +15.1% | $57,258 |
| 2017 | $12,641 +2.9% | $57,258 |
| 2016 | $12,284 -0.8% | $57,258 +10.6% |
| 2015 | $12,386 +2.3% | $51,786 |
| 2014 | $12,104 +5.1% | $51,786 |
| 2013 | $11,520 -8.4% | $51,786 -13.5% |
| 2012 | $12,578 +2.9% | $59,891 |
| 2011 | $12,226 +1.2% | $59,891 |
| 2010 | $12,082 -8.1% | $59,891 -23.6% |
| 2009 | $13,153 +7.1% | $78,431 -5% |
| 2008 | $12,286 +7.9% | $82,561 |
| 2007 | $11,384 -11.1% | $82,561 +12.7% |
| 2006 | $12,807 +3.8% | $73,253 |
| 2005 | $12,337 +3.8% | $73,253 |
| 2004 | $11,886 +21.3% | $73,253 +42.4% |
| 2003 | $9,797 -2% | $51,425 |
| 2002 | $9,994 +11.9% | $51,425 |
| 2001 | $8,928 +2.8% | $51,425 +18.3% |
| 2000 | $8,685 +0% | $43,486 |
| 1999 | $8,685 | $43,486 |
Find assessor info on the county website
Monthly payment
Est. payment
Payment breakdown
Explore the cost of this home by adjusting the details. Changes won't be saved.Climate risks
Neighborhood: 60022
Nearby schools
Schools provided by the listing agent
- Elementary: South Elementary School
- Middle: Central School
- High: New Trier Twp H.S. Northfield/Wi
- District: 35
Source: MRED as distributed by MLS GRID. This data may not be complete. We recommend contacting the local school district to confirm school assignments for this home.
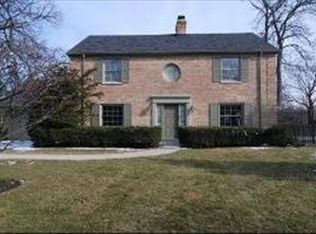
Similar homes
- $--3 bd3 ba1.6k sqft757 Strawberry Hill Dr, Glencoe, IL 60022Auction
 MLS ID #12682218, Ryan Smith, Smith Partners & Associates. MRED as distributed by MLS GRID
 - $800,0003 bd2 ba2.6k sqft325 Oakland Dr, Highland Park, IL 60035New
 MLS ID #12776118, John Kiriakopoulos, Coldwell Banker Realty. MRED as distributed by MLS GRID
 - $950,0004 bd3 ba2.8k sqft301 Kilpatrick Ave, Wilmette, IL 60091New
 MLS ID #12789705, KC Kaage, Compass. MRED as distributed by MLS GRID
 - $949,0003 bd2 ba2.1k sqft1626 Elmwood Ave, Wilmette, IL 60091New
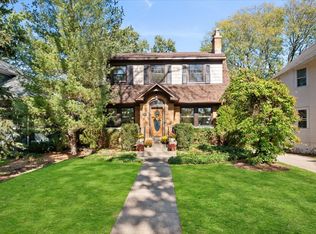 MLS ID #12774148, Catherine Dunlop, @properties Christie's International Real Estate. MRED as distributed by MLS GRID
