Set on a private cul-de-sac street, this exquisite manor delivers the feel of a private resort — without ever leaving home. Sited on just over an acre, three beautifully finished and refreshed levels unfold with intention and grace, from the primary suite and handsome den/office on main to four en suite bedrooms above and a terrace level professionally finished (2014) to the highest standard. Hardwood floors warm all three levels, while bespoke custom finishes speak to an uncompromising attention to detail at every turn. Key updates include new windows and a new roof (2023), providing lasting peace of mind alongside the beauty. Thoughtful luxuries are woven throughout every level, from beverage coolers in the pantry and the luxuriously customized primary closet, to the fully appointed terrace level kitchenette — complete with Sub-Zero refrigerator, freezers, dishwasher, and microwave — designed to entertain effortlessly and opening directly to the pool for seamless indoor-outdoor living. Complete with a home theater, rec room, home gym, craft and art room, two additional bedrooms, and 2 full and 2 half baths, the terrace level truly becomes a destination unto itself. Step outside to your own private backyard sanctuary, where a generous deck with a fireplace overlooks a stunning saltwater pool and sun deck, wrapped by lush, mature surroundings that make the outside world feel miles away. A collection of no-outlet streets in the neighborhood provides a rare and genuine quiet — a true retreat in the middle of the city. A rare four-car garage, whole-house generator, four-zone HVAC, Crestron smart home system, well water irrigation, and whole-home water filtration ensure this home performs as beautifully as it lives. Only minutes to Buckhead, Sandy Springs, and Chastain for shopping, dining, parks, and culture, moments to several top private schools, and trail access to the highly desirable Jackson Elementary.
Pending
$3,250,000
1024 Somerset Dr NW, Atlanta, GA 30327
7beds
8,985sqft
:
Get pre-qualified$23,634/mo
Single Family Residence, Residential
Built in 2007
1.03 Acres Lot
$3,179,500 Zestimate®
$362/sqft
$-- HOA
What's special
Rec roomRare four-car garageNew roofHome gymPrivate backyard sanctuaryNew windowsPrivate cul-de-sac street
- 40 days |
- 655 |
- 33 |
Zillow last checked:
Listing updated:
Listed by:
Monica Parker,
Compass 404-668-6621
Source: FMLS GA,MLS#: 7789477
Facts & features
Interior
Bedrooms & bathrooms
- Bedrooms: 7
- Bathrooms: 9
- Full bathrooms: 7
- 1/2 bathrooms: 2
- Main level bathrooms: 1
- Main level bedrooms: 1
Rooms
- Room types: Basement, Bathroom, Bedroom, Bonus Room, Exercise Room, Laundry, Media Room, Office
Primary bedroom
- Features: Master on Main
- Level: Master on Main
Bedroom
- Features: Master on Main
Primary bathroom
- Features: Double Vanity, Separate His/Hers, Separate Tub/Shower, Soaking Tub
Dining room
- Features: Seats 12+, Separate Dining Room
Kitchen
- Features: Breakfast Bar, Cabinets Stain, Cabinets White, Keeping Room, Kitchen Island, Pantry Walk-In, Stone Counters
Heating
- Forced Air
Cooling
- Ceiling Fan(s), Central Air
Appliances
- Included: Dishwasher, Disposal, Double Oven, Dryer, Gas Cooktop, Gas Oven, Gas Water Heater, Microwave, Refrigerator, Washer
- Laundry: Main Level, Other
Features
- Beamed Ceilings, Bookcases, Cathedral Ceiling(s), Central Vacuum, Double Vanity, Entrance Foyer 2 Story, High Ceilings, High Ceilings 10 ft Main, High Ceilings 10 ft Upper, High Speed Internet, His and Hers Closets, Smart Home
- Flooring: Hardwood
- Windows: Insulated Windows
- Basement: Daylight,Exterior Entry,Finished,Finished Bath,Full
- Number of fireplaces: 5
- Fireplace features: Family Room, Gas Starter, Glass Doors, Living Room, Masonry, Master Bedroom
- Common walls with other units/homes: No Common Walls
Interior area
- Total structure area: 8,985
- Total interior livable area: 8,985 sqft
- Finished area above ground: 8,985
Video & virtual tour
Property
Parking
- Total spaces: 4
- Parking features: Attached, Driveway, Garage, Garage Door Opener, Garage Faces Front, Garage Faces Side, Kitchen Level
- Attached garage spaces: 4
- Has uncovered spaces: Yes
Accessibility
- Accessibility features: None
Features
- Levels: Three Or More
- Patio & porch: Deck, Front Porch, Patio
- Exterior features: Private Yard
- Pool features: Gunite, Heated, In Ground
- Spa features: None
- Fencing: Back Yard
- Has view: Yes
- View description: Other
- Waterfront features: None
- Body of water: None
Lot
- Size: 1.03 Acres
- Features: Back Yard, Front Yard, Landscaped, Private
Details
- Additional structures: None
- Parcel number: 17 0178 LL0704
- Other equipment: Generator, Home Theater, Irrigation Equipment
- Horse amenities: None
Construction
Type & style
- Home type: SingleFamily
- Architectural style: European,Traditional
- Property subtype: Single Family Residence, Residential
Materials
- Brick 4 Sides, Stone
- Foundation: See Remarks
- Roof: Shingle
Condition
- Resale
- New construction: No
- Year built: 2007
Utilities & green energy
- Electric: Other
- Sewer: Public Sewer
- Water: Public
- Utilities for property: Cable Available, Electricity Available, Natural Gas Available, Phone Available, Sewer Available, Water Available
Green energy
- Energy efficient items: Thermostat
- Energy generation: None
Community & HOA
Community
- Features: None
- Security: Closed Circuit Camera(s), Smoke Detector(s)
- Subdivision: Buckhead Chastain
HOA
- Has HOA: No
Location
- Region: Atlanta
Financial & listing details
- Price per square foot: $362/sqft
- Tax assessed value: $2,346,100
- Annual tax amount: $34,050
- Date on market: 6/16/2026
- Cumulative days on market: 26 days
- Ownership: Fee Simple
- Electric utility on property: Yes
- Road surface type: Paved
Estimated market value
$3,179,500
$3.02M - $3.34M
$7,044/mo
Price history
| Date | Event | Price |
|---|---|---|
| 7/4/2026 | Pending sale | $3,250,000$362/sqft |
Source:  GAMLS #10787447 Report a problem GAMLS #10787447 Report a problem | ||
| 6/17/2026 | Listed for sale | $3,250,000+35.7%$362/sqft |
Source:  FMLS GA #7789477 Report a problem FMLS GA #7789477 Report a problem | ||
| 10/31/2019 | Listing removed | $2,395,000$267/sqft |
Source: Atlanta Fine Homes Sotheby's International Realty #6515771 Report a problem | ||
| 5/23/2019 | Price change | $2,395,000-4%$267/sqft |
Source: Atlanta Fine Homes Sotheby's International Realty #6515771 Report a problem | ||
| 3/25/2019 | Price change | $2,495,000-5.8%$278/sqft |
Source: Atlanta Fine Homes Sotheby's International Realty #6515771 Report a problem | ||
| 3/7/2019 | Listed for sale | $2,650,000+1.9%$295/sqft |
Source: Atlanta Fine Homes Sotheby's International Realty #6515771 Report a problem | ||
| 10/3/2018 | Listing removed | $2,600,000$289/sqft |
Source: Atlanta Fine Homes Sotheby's International Realty #6025363 Report a problem | ||
| 6/11/2018 | Listed for sale | $2,600,000+31.6%$289/sqft |
Source: Atlanta Fine Homes Sotheby's International Realty #6025363 Report a problem | ||
| 4/3/2007 | Sold | $1,976,000+204%$220/sqft |
Source: Public Record Report a problem | ||
| 11/2/2005 | Sold | $650,000$72/sqft |
Source: Public Record Report a problem | ||
Public tax history
| Year | Property taxes | Tax assessment |
|---|---|---|
| 2025 | $34,050 +3.9% | $938,440 +5.1% |
| 2024 | $32,781 +18.1% | $892,480 -9.3% |
| 2023 | $27,764 -1.4% | $983,480 +31.4% |
| 2022 | $28,145 +3.2% | $748,280 +3% |
| 2021 | $27,275 -8.2% | $726,520 +1.2% |
| 2020 | $29,720 +4.1% | $717,880 -2.9% |
| 2019 | $28,551 | $739,560 +2.8% |
| 2018 | $28,551 | $719,240 +4% |
| 2017 | $28,551 -0.6% | $691,600 +7.1% |
| 2016 | $28,715 +14.6% | $645,920 +4.2% |
| 2015 | $25,057 -3.7% | $620,000 |
| 2014 | $26,011 +22% | $620,000 -12.5% |
| 2013 | $21,312 | $708,920 +38.5% |
| 2012 | -- | $511,880 |
| 2011 | -- | $511,880 |
| 2010 | $21,519 +315.1% | $511,880 |
| 2009 | $5,184 | $511,880 |
| 2008 | -- | $511,880 +172.3% |
| 2007 | -- | $188,000 |
| 2005 | -- | $188,000 +2.1% |
| 2004 | -- | $184,080 +2.2% |
| 2003 | $7,061 +260.9% | $180,200 +4.7% |
| 2002 | $1,956 -64.9% | $172,080 +15.4% |
| 2001 | $5,577 | $149,080 |
Find assessor info on the county website
Monthly payment
Est. payment
Payment breakdown
Explore the cost of this home by adjusting the details. Changes won't be saved.Climate risks
Neighborhood: Mt. Paran Pkwy
Nearby schools
GreatSchools rating
- 8/10Jackson Elementary SchoolGrades: PK-5Distance: 0.3 mi
- 8/10Sutton Middle SchoolGrades: 6-8Distance: 3.2 mi
- 7/10North Atlanta High SchoolGrades: 9-12Distance: 1.6 mi
Schools provided by the listing agent
- Elementary: Jackson - Atlanta
- Middle: Willis A. Sutton
- High: North Atlanta
Source: FMLS GA. This data may not be complete. We recommend contacting the local school district to confirm school assignments for this home.
- $4,632,7005 bd4 ba6.8k sqft1036 Somerset Dr NW, Atlanta, GA 30327Off Market
- $2,555,8005 bd4 ba3.9k sqft1008 Somerset Dr NW, Atlanta, GA 30327Off Market
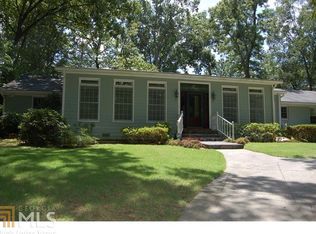
- $1,879,2004 bd4 ba3.1k sqft1021 Swathmore Dr NW, Atlanta, GA 30327Off Market

- $1,590,0001.032 Acres988 Somerset Dr NW, Atlanta, GA 30327Sold
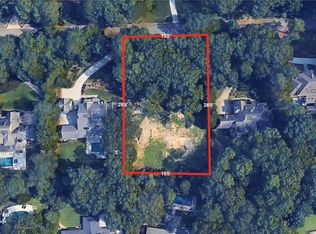
- $2,718,7005 bd6 ba4.6k sqft1052 Somerset Dr NW, Atlanta, GA 30327Off Market
- $1,685,3004 bd4 ba2.9k sqft1005 Swathmore Dr NW, Atlanta, GA 30327Off Market
- $2,040,5005 bd5 ba3.2k sqft1037 Swathmore Dr NW, Atlanta, GA 30327Off Market
- $2,237,6007 bd7 ba6.4k sqft1023 Somerset Dr NW, Atlanta, GA 30327Off Market
A local agent can set up tours, give advice and negotiate with sellers.
Similar homes
- $3,100,0006 bd5 ba8.5k sqft510 Londonberry Rd NW, Atlanta, GA 30327For Sale
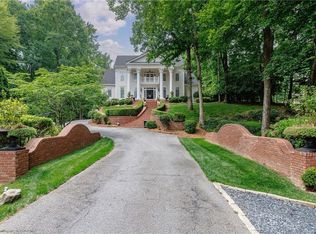
 MLS ID #7776286, JASON HATCHER, Atlanta Fine Homes Sotheby's International. FMLS GA
 - $3,895,0006 bd9 ba12k sqft4235 Regency Ct NW, Atlanta, GA 30327Active
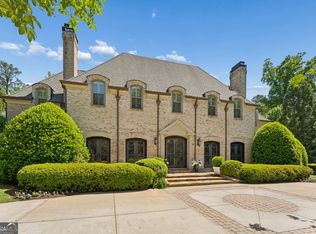
 MLS ID #10753928, Justin Landis, Bolst, Inc.. GAMLS
 - $3,000,0005 bd7 ba6.6k sqft1235 W Garmon Rd NW, Atlanta, GA 30327For Sale
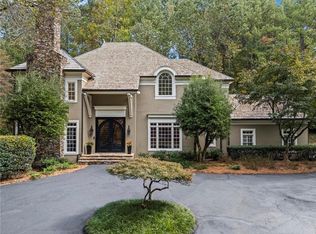 MLS ID #7750646, PAM SALLS, Atlanta Communities. FMLS GA
 - $3,000,0006 bd9 ba8.5k sqft542 Hillside Dr NW, Atlanta, GA 30342For Sale
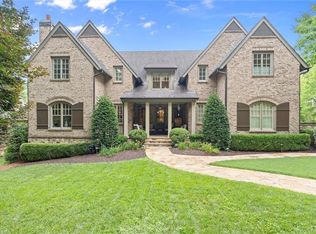 MLS ID #7803570, Stephen Flanagin, Atlanta Fine Homes Sotheby's International. FMLS GA
 - $3,500,0005 bd9 ba7.6k sqft705 Langford Ln NW, Atlanta, GA 30327For SaleMLS ID #7791583, Robin Blass, Harry Norman Realtors. FMLS GA
- $3,799,0006 bd7 ba7.4k sqft4384 Powers Ferry Rd NW, Atlanta, GA 30327ActiveMLS ID #10791390, Bonneau Ansley III, Ansley RE | Christie's Int'l RE. GAMLS
- $2,900,0006 bd9 ba7.5k sqft115 Mount Paran Rdg, Atlanta, GA 30327ActiveMLS ID #10714030, Margaret Sallee, BHHS Georgia Properties. GAMLS
- $3,149,9005 bd8 ba9.5k sqft480 Mount Vernon Hwy, Atlanta, GA 30327For SaleMLS ID #7771632, Vivian Rowan, Dorsey Alston Realtors. FMLS GA
- $3,995,0006 bd8 ba10k sqft2079 Old Settlement Rd NW, Atlanta, GA 30327For SaleMLS ID #7775408, Catherine Newsome, Atlanta Fine Homes Sotheby's International. FMLS GA
- $3,295,0006 bd7 ba8.1k sqft4605 Angelo Dr NE, Atlanta, GA 30319For SaleMLS ID #7768725, Jacob Naviaux, Skystone Acquisitions. FMLS GA
- $2,850,0005 bd8 ba8.5k sqft135 Lameloise Ln, Sandy Springs, GA 30327ActiveMLS ID #10792295, Christine L Neumann, Ansley RE | Christie's Int'l RE. GAMLS
- $2,750,0006 bd8 ba7.3k sqft4917 Rebel Trl, Sandy Springs, GA 30327For SaleMLS ID #7758685, Callie Parker, Atlanta Fine Homes Sotheby's International. FMLS GA
- $4,675,0005 bd8 ba10k sqft675 W Paces Ferry Rd NW #4, Atlanta, GA 30327ActiveMLS ID #10809200, Debra A Johnston, Coldwell Banker Realty. GAMLS
- $2,600,0005 bd8 ba7.3k sqft170 Helmsley Dr NW, Sandy Springs, GA 30327For SaleMLS ID #7781288, DAWN ANDERSON, Dorsey Alston Realtors. FMLS GA
- $3,100,0005 bd8 ba6.8k sqft355 Pine Tree Dr NE, Atlanta, GA 30305For SaleMLS ID #7784565, Kyle Baumann, Atlanta Fine Homes Sotheby's International. FMLS GA
- $3,295,0007 bd7 ba6.6k sqft2838 Redding Rd, Atlanta, GA 30319For SaleMLS ID #7728925, THE DEBBIE LEONARD GROUP, Keller Williams Realty Peachtree Rd.. FMLS GA
- $3,450,0006 bd9 ba11k sqft730 Glenairy Dr, Sandy Springs, GA 30328ActiveMLS ID #10769920, Sheila Maddox, Coldwell Banker Realty. GAMLS
- $3,995,0006 bd8 ba8.6k sqft820 Loridans Dr NE, Atlanta, GA 30342For SaleMLS ID #7766088, CHASE MIZELL, Atlanta Fine Homes Sotheby's International. FMLS GA
- $3,695,0006 bd8 ba10k sqft625 W Northway Ln, Sandy Springs, GA 30342ActiveMLS ID #10759605, Darron S OBonnon, Coldwell Banker Realty. GAMLS
- $2,450,0008 bd7 ba8.8k sqft3809 Wieuca Rd NE, Atlanta, GA 30342For SaleMLS ID #7749078, FRANK L NELSON, Dorsey Alston Realtors. FMLS GA
