Under contract-accepting backup offers. FULLY REMODELED HOME WITH BEAUTIFUL LAKE WAILES LAKE VIEWS! This beautifully updated 3-bedroom, 2-bath home is move-in ready and offers modern comfort, functional living spaces, and scenic views of Lake Wailes Lake from the living room. The spacious family room and living room combination creates an inviting atmosphere for both everyday living and entertaining, while the remodeled interior features energy-efficient Thermapane windows that fill the home with natural light. The primary suite includes a beautifully updated bathroom with a walk-in shower, and the guest bedrooms are connected by a convenient Jack-and-Jill bathroom. Outside, you'll enjoy a fully fenced backyard with a storage shed complete with electricity, perfect for a workshop, hobby space, or extra storage. A 2-car garage and additional 2-car carport provide plenty of parking and storage for vehicles and recreational equipment. Conveniently located near shopping, dining, schools, and local amenities, this exceptional home offers the perfect combination of stylish updates, practical features, and beautiful lake views. Schedule your private showing today!
Under contract
$339,000
1024 SUNSET DRIVE, LAKE WALES, FL 33853
3beds
1,568sqft
:
Get pre-qualified$2,243/mo
Single Family Residence
Built in 1956
0.32 Acres Lot
$333,000 Zestimate®
$216/sqft
$-- HOA
What's special
Fully fenced backyard
- 18 days |
- 433 |
- 14 |
Likely to sell faster than
Zillow last checked:
Listing updated:
Listed by:
Erin Floyd 863-412-2286,
COLDWELL BANKER REALTY 863-294-7541
Source: Stellar MLS,MLS#: P4939322 Originating MLS: East Polk
Originating MLS: East Polk
Facts & features
Interior
Bedrooms & bathrooms
- Bedrooms: 3
- Bathrooms: 2
- Full bathrooms: 2
Primary bedroom
- Features: Built-in Closet
- Level: First
- Area: 156 Square Feet
- Dimensions: 13x12
Bedroom 2
- Features: Built-in Closet
- Level: First
- Area: 156 Square Feet
- Dimensions: 13x12
Bedroom 3
- Features: Built-in Closet
- Level: First
- Area: 165 Square Feet
- Dimensions: 15x11
Primary bathroom
- Level: First
- Area: 70 Square Feet
- Dimensions: 10x7
Bathroom 2
- Level: First
- Area: 42 Square Feet
- Dimensions: 7x6
Dining room
- Level: First
- Area: 168 Square Feet
- Dimensions: 14x12
Kitchen
- Level: First
- Area: 190 Square Feet
- Dimensions: 19x10
Laundry
- Level: First
- Area: 98 Square Feet
- Dimensions: 14x7
Living room
- Level: First
- Area: 300 Square Feet
- Dimensions: 20x15
Heating
- Central
Cooling
- Central Air, Wall/Window Unit(s)
Appliances
- Included: Dishwasher, Dryer, Electric Water Heater, Range, Range Hood, Refrigerator, Washer
- Laundry: In Garage
Features
- Ceiling Fan(s), Kitchen/Family Room Combo, Primary Bedroom Main Floor
- Flooring: Vinyl
- Has fireplace: No
Interior area
- Total structure area: 2,191
- Total interior livable area: 1,568 sqft
Video & virtual tour
Property
Parking
- Total spaces: 4
- Parking features: Garage Door Opener
- Garage spaces: 2
- Carport spaces: 2
- Covered spaces: 4
Features
- Levels: One
- Stories: 1
- Exterior features: Private Mailbox
- Fencing: Fenced
- Has view: Yes
- View description: Lake
- Has water view: Yes
- Water view: Lake
- Body of water: LAKE WAILES
Lot
- Size: 0.32 Acres
- Dimensions: 100' x 135' M/L
- Features: City Lot
- Residential vegetation: Mature Landscaping
Details
- Parcel number: 013027881500000501
- Zoning: R-1A
- Special conditions: None
Construction
Type & style
- Home type: SingleFamily
- Architectural style: Ranch
- Property subtype: Single Family Residence
Materials
- Vinyl Siding
- Foundation: Block
- Roof: Shingle
Condition
- New construction: No
- Year built: 1956
Utilities & green energy
- Sewer: Public Sewer
- Water: Public
- Utilities for property: BB/HS Internet Available, Cable Available, Electricity Available, Street Lights
Community & HOA
Community
- Security: Security System Owned
- Pet fee: $0 monthly
- Subdivision: LAKE WALES HGHTS
HOA
- Has HOA: No
Location
- Region: Lake Wales
Financial & listing details
- Price per square foot: $216/sqft
- Tax assessed value: $229,545
- Annual tax amount: $1,324
- Date on market: 7/17/2026
- Cumulative days on market: 17 days
- Listing terms: Cash,Conventional,FHA,VA Loan
- Ownership: Fee Simple
- Total actual rent: 0
- Electric utility on property: Yes
- Road surface type: Paved, Asphalt
Estimated market value
$333,000
$316,000 - $350,000
$1,800/mo
Price history
| Date | Event | Price |
|---|---|---|
| 7/30/2026 | Contingent | $339,000$216/sqft |
Source:  Stellar MLS #P4939322 Report a problem Stellar MLS #P4939322 Report a problem | ||
| 7/17/2026 | Listed for sale | $339,000+187.3%$216/sqft |
Source: Stellar MLS #P4939322 Report a problem | ||
| 6/24/2009 | Sold | $118,000-8.5%$75/sqft |
Source: Public Record Report a problem | ||
| 5/16/2009 | Listed for sale | $129,000+44.9%$82/sqft |
Source: Coldwell Banker Ridge Properties of Central Florida, Inc #P4607107 Report a problem | ||
| 10/14/1999 | Sold | $89,000$57/sqft |
Source: Public Record Report a problem | ||
Public tax history
| Year | Property taxes | Tax assessment |
|---|---|---|
| 2025 | $1,381 +8.8% | $112,494 +2.9% |
| 2024 | $1,270 +3.6% | $109,324 +3% |
| 2023 | $1,225 +7.9% | $106,140 +3% |
| 2022 | $1,135 +0.1% | $103,049 +3% |
| 2021 | $1,134 +1.6% | $100,048 +1.4% |
| 2020 | $1,117 +1.3% | $98,667 +2.3% |
| 2019 | $1,102 -11.7% | $96,449 +1.9% |
| 2018 | $1,248 +1.6% | $94,651 +2.1% |
| 2017 | $1,229 +18.6% | $92,704 +2.1% |
| 2016 | $1,036 -1.1% | $90,797 +0.7% |
| 2015 | $1,048 +1.1% | $90,166 +0.8% |
| 2014 | $1,037 -4% | $89,450 +1.5% |
| 2013 | $1,080 +2.1% | $88,128 +1.7% |
| 2012 | $1,058 -31.9% | $86,655 -20.8% |
| 2011 | $1,554 -3.3% | $109,395 -2.8% |
| 2010 | $1,606 +52.8% | $112,559 +31% |
| 2009 | $1,051 +7% | $85,944 +0.1% |
| 2008 | $983 | $85,858 |
| 2007 | -- | -- |
| 2006 | $1,440 | -- |
| 2005 | -- | -- |
| 2004 | $1,335 -0.7% | -- |
| 2003 | $1,345 +9.9% | $77,031 +4.9% |
| 2002 | $1,224 +2.4% | $73,463 +1.6% |
| 2001 | $1,195 | $72,306 |
Find assessor info on the county website
Monthly payment
Est. payment
Payment breakdown
Explore the cost of this home by adjusting the details. Changes won't be saved.Climate risks
Neighborhood: 33853
Nearby schools
GreatSchools rating
- 2/10Spook Hill Elementary SchoolGrades: PK-5Distance: 1.3 mi
- 2/10Mclaughlin Middle School And Fine Arts AcademyGrades: 6-11Distance: 1.3 mi
- 3/10Bartow Senior High SchoolGrades: 9-12Distance: 16.9 mi
- $335,0004 bd2 ba2.6k sqft1028 Sunset Dr, Lake Wales, FL 33853Off Market
- $333,9003 bd3 ba2.4k sqft1020 Sunset Dr, Lake Wales, FL 33853Off Market
- $399,9004 bd2 ba2.1k sqft1027 Campbell Ave, Lake Wales, FL 33853For Sale
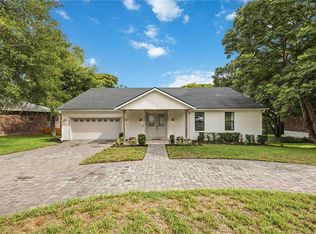
- $484,2005 bd4 ba4.3k sqft1031 Campbell Ave, Lake Wales, FL 33853Off Market
- $369,0003 bd2 ba2.1k sqft1019 Campbell Ave, Lake Wales, FL 33853Sold
- $231,9003 bd1 ba1.2k sqft1016 Sunset Dr, Lake Wales, FL 33853Off Market
- $318,9004 bd2 ba1.9k sqft1032 Sunset Dr, Lake Wales, FL 33853Off Market
- $219,6002 bd2 ba1.2k sqft1017 Campbell Ave, Lake Wales, FL 33853Off Market
A local agent can set up tours, give advice and negotiate with sellers.
Similar homes
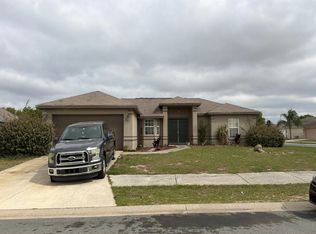
- $--3 bd2 ba1.5k sqft701 Highland Crest Loop, Lake Wales, FL 33853Auction
 Auction.com 2
 - $325,0004 bd2 ba1.6k sqft808 CHAMBERLAIN LOOP, LAKE WALES, FL 33853For Sale

 MLS ID #TB8534665, Gabe Hatch, ORCHARD BROKERAGE, LLC. Stellar MLS
 - $335,0004 bd2 ba1.7k sqft1104 YARNELL AVENUE, LAKE WALES, FL 33853For Sale
 MLS ID #K4903484, Christopher Gravel, WESTLAKE REAL ESTATE CO., INC.. Stellar MLS
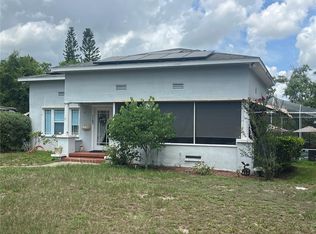
 - $319,0003 bd2 ba2k sqft1127 S LAKESHORE BOULEVARD, LAKE WALES, FL 33853For Sale
 MLS ID #P4937553, Stephanie Lucas, MUSIC REALTY. Stellar MLS
 - $330,0004 bd2 ba1.9k sqft996 JOYCE ROAD, LAKE WALES, FL 33853For SaleMLS ID #S5153586, Gil Medina, PRESTIGE LEGACY REALTY. Stellar MLS
- $325,0003 bd2 ba1.4k sqft1020 S SCENIC HIGHWAY, LAKE WALES, FL 33853For SaleMLS ID #O6408036, Jessica Falvey, ELITE REAL ESTATE AND PROPERTY MANAGEMENT. Stellar MLS
- $302,0003 bd2 ba1.9k sqft1147 CIRCLE DRIVE, LAKE WALES, FL 33853For SaleMLS ID #P4938253, Don Cleveland, JR, COLDWELL BANKER REALTY. Stellar MLS
- $379,0003 bd2 ba1.9k sqft116 S LAKESHORE BOULEVARD, LAKE WALES, FL 33853For SaleMLS ID #TB8510115, Lindsey Funderburk, JT REALTY & ASSOCIATES. Stellar MLS
- $299,9003 bd1 ba1.1k sqft1240 DRUID CIRCLE, LAKE WALES, FL 33853For SaleMLS ID #S5143114, Jim McQuade, AVANTI WAY REALTY LLC. Stellar MLS
- $235,0003 bd2 ba1.6k sqft818 CAMBRIDGE WAY, LAKE WALES, FL 33853For SaleMLS ID #TB8534790, Bridget Franklin, MARK SPAIN REAL ESTATE. Stellar MLS
- $263,0003 bd2 ba1.8k sqft1038 HIGHLAND CREST CIRCLE, LAKE WALES, FL 33853For SaleMLS ID #O6429355, Karen Albright, OPENDOOR BROKERAGE LLC. Stellar MLS
- $274,9903 bd2 ba1.4k sqft1022 S TOWER LANE, LAKE WALES, FL 33853For SaleMLS ID #P4939179, Lamanda Jones, CENTURY 21 WATSON & MYERS REALTY. Stellar MLS
- $280,0003 bd2 ba2k sqft414 E BULLARD AVENUE, LAKE WALES, FL 33853For SaleMLS ID #P4938779, Lauren Jahna, COLDWELL BANKER REALTY. Stellar MLS
- $189,0003 bd2 ba1.3k sqft742 HIBISCUS AVENUE, LAKE WALES, FL 33853For SaleMLS ID #P4939408, Cathy Kluytenaar, THE K TEAM REAL ESTATE SERVICES LLC. Stellar MLS
- $300,0004 bd2 ba1.9k sqft1120 TOBIE ST, LAKE WALES, FL 33853For SaleMLS ID #P4939171, Cheryl Bossarte, POLK REAL ESTATE LLC. Stellar MLS
- $305,0003 bd3 ba1.6k sqft425 E SESSOMS AVENUE, LAKE WALES, FL 33853For SaleMLS ID #L4957186, Wes Fleming, BHHS FLORIDA PROPERTIES GROUP. Stellar MLS
- $307,0003 bd2 ba1.7k sqft1152 VIEW POINTE CIRCLE, LAKE WALES, FL 33853For SaleMLS ID #O6361433, Ancizar Alzate, EXP REALTY LLC. Stellar MLS
- $399,0003 bd2 ba1.8k sqft520 S 7TH STREET, LAKE WALES, FL 33853For SaleMLS ID #O6367558, Luis Henriqu Cossenzo Candioto, KELLER WILLIAMS ADVANTAGE III. Stellar MLS
- $275,0003 bd2 ba1.5k sqft841 BRENTWOOD DRIVE, LAKE WALES, FL 33898For SaleMLS ID #W7888036, Manny Pontoriero, F I GREY & SON RESIDENTIAL. Stellar MLS
- $270,0003 bd2 ba1.7k sqft774 BARCLAY TERRACE, LAKE WALES, FL 33853For SaleMLS ID #O6400035, Frances Speights, KELLER WILLIAMS ADVANTAGE III. Stellar MLS
