Step into timeless charm and character with this beautiful historic home in Lake Wales offering picturesque views of Lake Wailes. Nestled on approximately half an acre, this 3 bedroom, 2 bathroom home features over 1,900 square feet of heated living space along with a detached 2-car garage and all the warmth and charm you would expect from a historic property. Inside, the home welcomes you with rich character and inviting living spaces including a cozy living room centered around an amazing wood-burning fireplace, a dedicated study with built-in shelving, and a formal dining room complete with a dry bar area perfect for entertaining. The adorable kitchen offers a gas stove, breakfast area, and plenty of charm throughout. The spacious primary bedroom is conveniently located downstairs, while two additional bedrooms are tucked away upstairs for added privacy. Enjoy peaceful mornings or relaxing evenings from the wonderful screened-in porch overlooking the beautifully sized yard and scenic lake views. Major updates include an HVAC system that is only 1 year old, offering added peace of mind. Outdoor enthusiasts will love being just a short walk from Lake Wailes where boating, jet skiing, and fishing can be enjoyed from the nearby fishing pier. Also only minutes away on foot is Lake Wailes Park featuring picnic areas, sports fields, a playground, boat ramp, dog-friendly areas, and a scenic 2.5-mile paved trail surrounding the lake. Conveniently located near shopping, restaurants, medical facilities, and entertainment, this one-of-a-kind property blends historic charm with everyday convenience
For sale
Price cut: $10K (6/11)
$379,000
116 S LAKESHORE BOULEVARD, LAKE WALES, FL 33853
3beds
1,924sqft
:
Get pre-qualified$2,482/mo
Single Family Residence
Built in 1920
0.51 Acres Lot
$-- Zestimate®
$197/sqft
$-- HOA
What's special
Amazing wood-burning fireplaceApproximately half an acre
- 79 days |
- 1,071 |
- 70 |
Zillow last checked:
Listing updated:
Listed by:
Lindsey Funderburk 352-606-9639,
JT REALTY & ASSOCIATES 352-279-2640
Source: Stellar MLS,MLS#: TB8510115 Originating MLS: Suncoast Tampa
Originating MLS: Suncoast Tampa
Facts & features
Interior
Bedrooms & bathrooms
- Bedrooms: 3
- Bathrooms: 2
- Full bathrooms: 1
- 1/2 bathrooms: 1
Primary bedroom
- Features: Walk-In Closet(s)
- Level: First
Bedroom 2
- Features: Built-in Closet
- Level: Second
Bedroom 3
- Features: Built-in Closet
- Level: Second
Kitchen
- Level: First
Living room
- Level: First
Heating
- Central
Cooling
- Central Air, Wall/Window Unit(s)
Appliances
- Included: Dishwasher, Range, Refrigerator, Washer
- Laundry: Inside, Laundry Room
Features
- Ceiling Fan(s)
- Flooring: Hardwood
- Has fireplace: Yes
- Fireplace features: Wood Burning
Interior area
- Total structure area: 2,390
- Total interior livable area: 1,924 sqft
Video & virtual tour
Property
Parking
- Total spaces: 2
- Parking features: Garage
- Garage spaces: 2
Features
- Levels: Two
- Stories: 2
- Exterior features: Private Mailbox, Storage
- Has view: Yes
- View description: Lake
- Has water view: Yes
- Water view: Lake
Lot
- Size: 0.51 Acres
- Dimensions: 100 x 220
Details
- Parcel number: 273001883000042031
- Zoning: R-2
- Special conditions: None
Construction
Type & style
- Home type: SingleFamily
- Property subtype: Single Family Residence
Materials
- Wood Frame
- Foundation: Crawlspace
- Roof: Shingle
Condition
- New construction: No
- Year built: 1920
Utilities & green energy
- Sewer: Public Sewer
- Water: Public
- Utilities for property: Electricity Connected, Sewer Connected, Water Connected
Community & HOA
Community
- Pet fee: $0 monthly
- Subdivision: LAKE WALES
HOA
- Has HOA: No
Location
- Region: Lake Wales
Financial & listing details
- Price per square foot: $197/sqft
- Annual tax amount: $4,666
- Date on market: 5/22/2026
- Cumulative days on market: 80 days
- Listing terms: Cash,Conventional
- Ownership: Fee Simple
- Total actual rent: 0
- Electric utility on property: Yes
- Road surface type: Paved
Estimated market value
Not available
Estimated sales range
Not available
Not available
Price history
| Date | Event | Price |
|---|---|---|
| 6/11/2026 | Price change | $379,000-2.6%$197/sqft |
Source:  Stellar MLS #TB8510115 Report a problem Stellar MLS #TB8510115 Report a problem | ||
| 5/22/2026 | Listed for sale | $389,000$202/sqft |
Source: Stellar MLS #TB8510115 Report a problem | ||
Public tax history
Tax history is unavailable.
Monthly payment
Est. payment
Payment breakdown
Explore the cost of this home by adjusting the details. Changes won't be saved.Climate risks
Neighborhood: 33853
Nearby schools
GreatSchools rating
- 2/10Spook Hill Elementary SchoolGrades: PK-5Distance: 0.8 mi
- 2/10Mclaughlin Middle School And Fine Arts AcademyGrades: 6-11Distance: 0.8 mi
- 3/10Bartow Senior High SchoolGrades: 9-12Distance: 16 mi
Schools provided by the listing agent
- Elementary: Spook Hill Elem
- Middle: McLaughlin Academy Of Excellence
- High: Mclaughlin Academy Of Excellence
Source: Stellar MLS. This data may not be complete. We recommend contacting the local school district to confirm school assignments for this home.
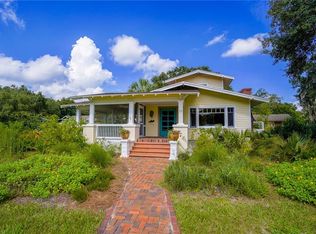
- $360,4003 bd2 ba1.9k sqft116 Lakeshore Blvd S, Lake Wales, FL 33853Off Market
- $300,3003 bd1 ba1.4k sqft110 S Lakeshore Blvd, Lake Wales, FL 33853Off Market
- $300,4003 bd3 ba1.8k sqft435 E Johnson Ave, Lake Wales, FL 33853Off Market

- $288,0002 bd2 ba1.6k sqft506 E Johnson Ave, Lake Wales, FL 33853Sold

- $377,5003 bd3 ba2.5k sqft200 S Lakeshore Blvd, Lake Wales, FL 33853Off Market
- $500,0003 bd4 ba2.9k sqft102 S Lakeshore Blvd, Lake Wales, FL 33853For Sale
- $223,5004 bd3 ba2.2k sqft500 E Johnson Ave, Lake Wales, FL 33853Off Market
- $171,2002 bd1 ba1.5k sqft450 E Tillman Ave, Lake Wales, FL 33853Off Market
A local agent can set up tours, give advice and negotiate with sellers.
Similar homes
- $--3 bd2 ba1.5k sqft701 Highland Crest Loop, Lake Wales, FL 33853Auction
 Auction.com 2
 - $399,0003 bd2 ba1.8k sqft520 S 7TH STREET, LAKE WALES, FL 33853For Sale

 MLS ID #O6367558, Luis Henriqu Cossenzo Candioto, KELLER WILLIAMS ADVANTAGE III. Stellar MLS
 - $329,0003 bd2 ba1.5k sqft1024 SUNSET DRIVE, LAKE WALES, FL 33853For Sale
 MLS ID #P4939322, Erin Floyd, COLDWELL BANKER REALTY. Stellar MLS
 - $280,0003 bd2 ba2k sqft414 E BULLARD AVENUE, LAKE WALES, FL 33853For Sale
 MLS ID #P4938779, Lauren Jahna, COLDWELL BANKER REALTY. Stellar MLS
 - $325,0004 bd2 ba1.6k sqft808 CHAMBERLAIN LOOP, LAKE WALES, FL 33853For SaleMLS ID #TB8534665, Gabe Hatch, ORCHARD BROKERAGE, LLC. Stellar MLS
- $325,0003 bd2 ba1.4k sqft1020 S SCENIC HIGHWAY, LAKE WALES, FL 33853For SaleMLS ID #O6408036, Jessica Falvey, ELITE REAL ESTATE AND PROPERTY MANAGEMENT. Stellar MLS
- $319,0003 bd2 ba2k sqft1127 S LAKESHORE BOULEVARD, LAKE WALES, FL 33853For SaleMLS ID #P4937553, Stephanie Lucas, MUSIC REALTY. Stellar MLS
- $305,0003 bd3 ba1.6k sqft425 E SESSOMS AVENUE, LAKE WALES, FL 33853For SaleMLS ID #L4957186, Wes Fleming, BHHS FLORIDA PROPERTIES GROUP. Stellar MLS
- $335,0004 bd2 ba1.7k sqft1104 YARNELL AVENUE, LAKE WALES, FL 33853For SaleMLS ID #K4903484, Christopher Gravel, WESTLAKE REAL ESTATE CO., INC.. Stellar MLS
- $330,0004 bd2 ba1.9k sqft996 JOYCE ROAD, LAKE WALES, FL 33853For SaleMLS ID #S5153586, Gil Medina, PRESTIGE LEGACY REALTY. Stellar MLS
- $302,0003 bd2 ba1.9k sqft1147 CIRCLE DRIVE, LAKE WALES, FL 33853For SaleMLS ID #P4938253, Don Cleveland, JR, COLDWELL BANKER REALTY. Stellar MLS
- $267,5003 bd2 ba1.3k sqft313 SUMMIT AVENUE, LAKE WALES, FL 33853For SaleMLS ID #P4939540, Julie Seay, COLDWELL BANKER REALTY. Stellar MLS
- $460,0003 bd2 ba2.1k sqft1117 N LAKESHORE BOULEVARD, LAKE WALES, FL 33853For SaleMLS ID #C7525698, Jason Nelson, KW PEACE RIVER PARTNERS. Stellar MLS
- $347,9904 bd3 ba2k sqft3015 Cascade Cir, Lake Wales, FL 33853New ConstructionHoliday Builders
- $344,9904 bd3 ba2k sqft3027 Cascade Cir, Lakes Wales, FL 33853New ConstructionHoliday Builders
- $256,0003 bd2 ba1.9k sqft305 S SHARP STREET, LAKE WALES, FL 33853For SaleMLS ID #S5151291, Santiago Brito, LPT REALTY, LLC. Stellar MLS
- $285,0004 bd2 ba1.9k sqft1025 MARGOT LANE, LAKE WALES, FL 33853For SaleMLS ID #O6432118, Milton James, COLDWELL BANKER REALTY. Stellar MLS
- $263,0003 bd2 ba1.8k sqft1038 HIGHLAND CREST CIRCLE, LAKE WALES, FL 33853For SaleMLS ID #O6429355, Karen Albright, OPENDOOR BROKERAGE LLC. Stellar MLS
- $327,9904 bd2 ba2.1k sqft3023 Cascade Cir, Lake Wales, FL 33853New ConstructionHoliday Builders
- $307,0003 bd2 ba1.7k sqft1152 VIEW POINTE CIRCLE, LAKE WALES, FL 33853For SaleMLS ID #O6361433, Ancizar Alzate, EXP REALTY LLC. Stellar MLS
