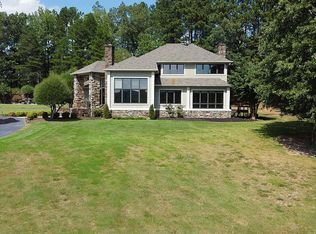
Introducing a stunning craftsman-style home nestled on 2.79 acres, offering exceptional privacy from the back porch with serene views of the surrounding woods. This spacious residence features four bedrooms and 3.5 baths, highlighted by exposed beams in both the living room and the master bedroom, adding character and charm. The interior boasts laminate flooring throughout, with elegant tile in the bathrooms. The master suite includes a luxurious walk-in shower and a soaking tub, complemented by a huge walk-in closet that conveniently connects to a laundry room with ample storage. The fourth bedroom features its own en suite bathroom, making it perfect for guests or family members. Downstairs, you'll find a great bonus room equipped with a half bath, perfect for entertaining or additional living space. The home also includes a four-car garage, with a mini-storage garage leading to the basement, providing excellent storage options. This craftsman home seamlessly blends comfort, style, and practicality, making it an ideal retreat for those seeking a harmonious living experience.
Active under contract
Price cut: $16K (5/21)
$784,000
1024 Williams Creek Dr, Benton, AR 72019
4beds
3,785sqft
:
Get pre-qualified$4,957/mo
Single Family Residence
Built in 2026
2.79 Acres Lot
$778,600 Zestimate®
$207/sqft
$-- HOA
What's special
Four-car garageLaminate flooring throughoutFour bedrooms
- 187 days |
- 369 |
- 13 |
Zillow last checked:
Listing updated:
Listed by:
Jacob McAllister 501-944-6111,
Keller Williams Realty 501-907-5959
Source: CARMLS,MLS#: 26003467
Facts & features
Interior
Bedrooms & bathrooms
- Bedrooms: 4
- Bathrooms: 4
- Full bathrooms: 3
- 1/2 bathrooms: 1
Rooms
- Room types: Great Room, Bonus Room
Dining room
- Features: Separate Dining Room
Heating
- Electric, Heat Pump
Cooling
- Electric
Appliances
- Included: Microwave, Gas Range, Dishwasher, Disposal, Oven, Electric Water Heater
- Laundry: Washer Hookup, Electric Dryer Hookup, Laundry Room
Features
- Walk-In Closet(s), Built-in Features, Ceiling Fan(s), Walk-in Shower, Kit Counter-Quartz, Pantry, Sheet Rock, Sheet Rock Ceiling, Primary Bedroom/Main Lv, Guest Bedroom/Main Lv, 4 Bedrooms Same Level
- Flooring: Tile, Laminate
- Doors: Insulated Doors
- Windows: Insulated Windows, Low Emissivity Windows
- Basement: Finished,Walk-Out Access,Heated,Cooled
- Attic: Floored
- Has fireplace: Yes
- Fireplace features: Woodburning-Site-Built
Interior area
- Total structure area: 3,785
- Total interior livable area: 3,785 sqft
Property
Parking
- Total spaces: 4
- Parking features: Garage, Four Car or More
- Has garage: Yes
Features
- Levels: Two
- Stories: 2
- Patio & porch: Patio, Deck, Porch
Lot
- Size: 2.79 Acres
- Dimensions: 260’ x 438’ x 265’ x 446
- Features: Sloped, Subdivided
Construction
Type & style
- Home type: SingleFamily
- Architectural style: Craftsman
- Property subtype: Single Family Residence
Materials
- Brick, Metal/Vinyl Siding, Spray Foam Insulation
- Foundation: Slab/Crawl Combination
- Roof: Shingle
Condition
- New construction: No
- Year built: 2026
Utilities & green energy
- Electric: Electric-Co-op
- Sewer: Septic Tank
- Water: Public
- Utilities for property: Underground Utilities
Green energy
- Energy efficient items: Doors
Community & HOA
Community
- Security: Smoke Detector(s)
- Subdivision: Metes & Bounds
HOA
- Has HOA: No
Location
- Region: Benton
Financial & listing details
- Price per square foot: $207/sqft
- Annual tax amount: $2,500
- Date on market: 1/23/2026
- Listing terms: VA Loan,FHA,Conventional,Cash
- Road surface type: Paved
Estimated market value
$778,600
$740,000 - $818,000
$4,261/mo
Price history
| Date | Event | Price |
|---|---|---|
| 7/25/2026 | Contingent | $784,000$207/sqft |
Source:  CARMLS #26003467 Report a problem CARMLS #26003467 Report a problem | ||
| 5/21/2026 | Price change | $784,000-2%$207/sqft |
Source: CARMLS #26003467 Report a problem | ||
| 1/23/2026 | Listed for sale | $799,999$211/sqft |
Source: CARMLS #26003467 Report a problem | ||
Public tax history
Tax history is unavailable.
Monthly payment
Est. payment
Payment breakdown
Explore the cost of this home by adjusting the details. Changes won't be saved.Climate risks
Neighborhood: 72019
Getting around
0 / 100
Car-DependentNearby schools
GreatSchools rating
- 7/10Caldwell Elementary SchoolGrades: K-4Distance: 5.4 mi
- 7/10Benton Junior High SchoolGrades: 8-9Distance: 7 mi
- 9/10Benton High SchoolGrades: 10-12Distance: 7 mi
- $95,0003.13 AcresLOT 21 Williams Creek Dr, Benton, AR 72019Sold
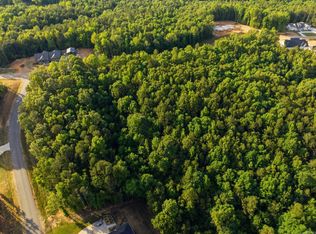
- $165,200-- bd2 ba1.1k sqft4289 Harrison Rd, Benton, AR 72019Off Market
- $89,9003.06 AcresLOT 24 Williams Creek Dr, Benton, AR 72019Sold
- $29,950-- bd-- ba-- sqft4289 Harrison Rd, Benton, AR 72019Off Market
- $732,700-- bd3 ba3.1k sqft1009 Williams Creek Dr, Benton, AR 72019Off Market
- $652,2004 bd4 ba3k sqft4213 Harrison Rd, Benton, AR 72019Off Market
- $793,700-- bd3 ba3.8k sqft4125 Harrison Rd, Benton, AR 72019Off Market
- $87,000-- bd2 ba2.5k sqft2016 Hickory Hill Dr, Benton, AR 72019Sold
A local agent can set up tours, give advice and negotiate with sellers.
A local lender can help you make sure your offer is ready when you are.
Similar homes
- $775,0004 bd4 ba3.5k sqft6032 Charley Pl, Benton, AR 72019For Sale

 MLS ID #26011995, Shelly Mcdonald, Hot Springs 1st Choice Realty. CARMLS
 - $625,0004 bd4 ba5.1k sqft5812 Highway 5, Benton, AR 72019For Sale
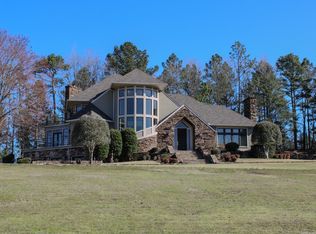 MLS ID #26014465, Mark Chilton, Baxley-Penfield-Moudy Realtors. CARMLS
 - $774,9005 bd5 ba3.3k sqft901 Cimarron Cv, Benton, AR 72019For Sale
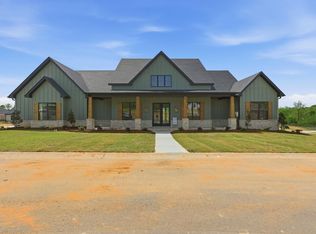 MLS ID #26016143, Jesse Clark, Clark & Co. Realty. CARMLS
 - $525,0004 bd3 ba4.2k sqft5806 Highway 5, Benton, AR 72019For Sale
 MLS ID #26014466, Mark Chilton, Baxley-Penfield-Moudy Realtors. CARMLS
 - $599,9995 bd5 ba3.3k sqft8616 Congo Rd, Benton, AR 72019For SaleMLS ID #26013080, Michelle Glenn, Red Door Realty, LLC. CARMLS
- $789,9004 bd3 ba3.7k sqft2001 Sunstone Dr, Alexander, AR 72002For SaleMLS ID #26023449, Krystina Bullard, Bailey & Company Real Estate. CARMLS
- $499,9504 bd3 ba2.3k sqft4032 Eagle Valley Dr, Benton, AR 72019For SaleMLS ID #26023444, Mandy Jackson, Charlotte John Company (Little Rock). CARMLS
- $508,0004 bd3 ba2.7k sqft877 Belle Grove Loop, Benton, AR 72019For SaleMLS ID #26008266, LaKesha Crow, CBRPM Group. CARMLS
- $549,0004 bd2 ba2.8k sqft1601 Huntley Rd, Benton, AR 72015For SaleMLS ID #26003767, Tammy S Bates, Hot Springs Realty. CARMLS
- $399,9003 bd2 ba2.7k sqft912 Nottingham Ct, Benton, AR 72019For SaleMLS ID #26012831, Catherine Grace, Crye-Leike REALTORS Benton Branch. CARMLS
- $825,0005 bd4 ba5.1k sqft4415 Stone Creek Cv, Little Rock, AR 72210For SaleMLS ID #26027183, Debbie Teague, Janet Jones Company. CARMLS
- $835,0004 bd4 ba3.9k sqft2009 Sunstone Dr, Alexander, AR 72002For SaleMLS ID #26024343, Amanda White, Anchor & Oak Realty Group. CARMLS
- $719,0005 bd5 ba3.3k sqft14969 Ansata Dr, Alexander, AR 72002For SaleMLS ID #26028432, Devan Hope, Century 21 Parker & Scroggins Realty - Bryant. CARMLS
- $749,5004 bd2 ba3.5k sqft36 Reynard Estates Dr, Little Rock, AR 72210For SaleMLS ID #25048514, Debbie Teague, Janet Jones Company. CARMLS
- $725,0005 bd5 ba3.6k sqft2113 Sable Oaks Cir, Bryant, AR 72022For SaleMLS ID #26023293, Greg M Calaway, Baxley-Penfield-Moudy Realtors. CARMLS
- $630,0004 bd3 ba2.8k sqft7648 S Shoreline Blvd, Benton, AR 72019For SaleMLS ID #26025096, Teresa Lambert, Blue Ink Real Estate. CARMLS
- $480,0004 bd3 ba2.2k sqft4800 S Highway 229, Benton, AR 72015For SaleMLS ID #26029641, Allison Scroggins, Century 21 Parker & Scroggins Realty - Benton. CARMLS
- $519,9994 bd3 ba2.7k sqft5624 Westminster, Benton, AR 72019For SaleMLS ID #26013766, Jonathan Stone, Arkansas Land & Realty, Inc.. CARMLS
- $714,0003 bd4 ba4.2k sqft19670 McPherson Rd, Mabelvale, AR 72103For SaleMLS ID #26022610, Amy C Glover Bryant, Berkshire Hathaway HomeServices Arkansas Realty. CARMLS
- $672,0004 bd3 ba3k sqft309 Heritage Grove Rd, Alexander, AR 72002New ConstructionMLS ID #26015662, Amanda White, Anchor & Oak Realty Group. CARMLS
