Welcome to Raintree! Tucked away on a quiet cul-de-sac in one of South Charlotte’s most established communities, this charming one-story home offers an ideal combination of location, comfortable living and incredible outdoor space. Inside, you'll find 3 bedrooms, 2 full baths and a spacious, functional layout featuring separate living and dining spaces, a cozy fireplace and a light-filled sunroom overlooking the backyard. The kitchen offers ample cabinetry and workspace, while the primary suite provides a comfortable retreat with an updated bath. Step outside to your own private backyard oasis featuring a fully fenced yard, covered patio and in-ground pool—perfect for relaxing, entertaining and enjoying Charlotte’s warmer months. Solar panels add an energy-conscious feature, while the attached 2-car garage provides everyday convenience. All of this is set within the desirable Raintree community, known for its beautiful established surroundings and convenient South Charlotte location. Cul-de-sac living, a private pool and a fantastic Raintree location make this home one you won’t want to miss!
Under contract-no show
Price cut: $21K (10/10)
$559,000
10243 Fairway Ridge Rd, Charlotte, NC 28277
3beds
1,959sqft
Single Family Residence
Built in 1985
0.3 Acres Lot
$553,200 Zestimate®
$285/sqft
$21/mo HOA
What's special
In-ground poolFully fenced yardPrivate poolCozy fireplacePrivate backyard oasisCovered patioQuiet cul-de-sac
- 34 days
- 861
- 63
Likely to sell faster than
Zillow last checked:
Listing updated:
Listed by:
Kyle Bender 704-942-6316,
EXP Realty LLC Ballantyne
Source: Canopy MLS as distributed by MLS GRID,MLS#: 4426278
Facts & features
Interior
Bedrooms & bathrooms
- Bedrooms: 3
- Bathrooms: 2
- Full bathrooms: 2
- Main level bedrooms: 3
Primary bedroom
- Level: Main
Bedroom s
- Level: Main
Bedroom s
- Level: Main
Bathroom full
- Level: Main
Bathroom full
- Level: Main
Breakfast
- Level: Main
Dining room
- Level: Main
Kitchen
- Level: Main
Laundry
- Level: Main
Living room
- Level: Main
Sunroom
- Level: Main
Heating
- Heat Pump
Cooling
- Ceiling Fan(s), Heat Pump
Appliances
- Included: Dishwasher, Electric Cooktop, Exhaust Fan, Exhaust Hood, Microwave, Oven, Wall Oven
- Laundry: Laundry Room, Main Level
Features
- Flooring: Carpet, Tile, Vinyl
- Has basement: No
- Fireplace features: Living Room
Interior area
- Total structure area: 1,959
- Total interior livable area: 1,959 sqft
- Finished area above ground: 1,959
- Finished area below ground: 0
Video & virtual tour
Property
Parking
- Total spaces: 2
- Parking features: Driveway, Attached Garage, Garage Faces Side, Garage on Main Level
- Attached garage spaces: 2
- Has uncovered spaces: Yes
Features
- Levels: One
- Stories: 1
- Patio & porch: Covered, Front Porch, Patio
- Has private pool: Yes
- Pool features: Community, In Ground, Outdoor Pool
- Fencing: Back Yard,Fenced,Full
Lot
- Size: 0.3 Acres
- Features: Cul-De-Sac
Details
- Additional structures: Shed(s)
- Parcel number: 22530308
- Zoning: N1-A
- Special conditions: Standard
Construction
Type & style
- Home type: SingleFamily
- Property subtype: Single Family Residence
Materials
- Stone, Vinyl
- Foundation: Slab
Condition
- New construction: No
- Year built: 1985
Utilities & green energy
- Sewer: Public Sewer
- Water: City
Green energy
- Energy generation: Solar
Community & HOA
Community
- Features: Clubhouse, Golf, Playground, Pond, Tennis Court(s)
- Subdivision: Raintree
HOA
- Has HOA: Yes
- HOA fee: $250 annually
- HOA name: CSI Community Management
- HOA phone: 704-892-1660
Location
- Region: Charlotte
Financial & listing details
- Price per square foot: $285/sqft
- Tax assessed value: $400,400
- Annual tax amount: $3,245
- Date on market: 9/25/2026
- Cumulative days on market: 35 days
- Listing terms: Cash,Conventional,FHA,VA Loan
- Road surface type: Concrete, Paved
Estimated market value
$553,200
$526,000 - $581,000
$2,531/mo
Price history
| Date | Event | Price |
|---|---|---|
| 10/15/2026 | Pending sale | $559,000$285/sqft |
Source:  Canopy MLS as distributed by MLS GRID #4426278 Report a problem | ||
| 10/10/2026 | Price change | $559,000-3.6%$285/sqft |
Source: Canopy MLS as distributed by MLS GRID #4426278 Report a problem | ||
| 9/25/2026 | Listed for sale | $580,000+530.4%$296/sqft |
Source: Canopy MLS as distributed by MLS GRID #4426278 Report a problem | ||
| 12/30/2015 | Sold | $92,000-49.9%$47/sqft |
Source: Public Record Report a problem | ||
| 5/28/2013 | Sold | $183,500-2.1%$94/sqft |
Source: Canopy MLS as distributed by MLS GRID #2143588 Report a problem | ||
| 4/22/2013 | Price change | $187,500-5.1%$96/sqft |
Source: Wilkinson & Associates ERA Powered #2143588 Report a problem | ||
| 4/5/2013 | Listed for sale | $197,500+11%$101/sqft |
Source: Wilkinson & Associates #2143588 Report a problem | ||
| 8/4/2006 | Sold | $178,000+32.3%$91/sqft |
Source: Public Record Report a problem | ||
| 2/26/1999 | Sold | $134,500$69/sqft |
Source: Public Record Report a problem | ||
Public tax history
| Year | Property taxes | Tax assessment |
|---|---|---|
| 2025 | $3,245 +1.9% | $400,400 |
| 2024 | $3,185 +3.6% | $400,400 |
| 2023 | $3,076 -0.1% | $400,400 +30.8% |
| 2022 | $3,079 +0.4% | $306,100 |
| 2021 | $3,068 +0.2% | $306,100 |
| 2020 | $3,061 | $306,100 |
| 2019 | -- | $306,100 +65.8% |
| 2018 | $2,495 +2.1% | $184,600 |
| 2017 | $2,443 | $184,600 |
| 2016 | $2,443 | $184,600 |
| 2015 | $2,443 +0.4% | $184,600 |
| 2014 | $2,433 | $184,600 |
| 2013 | -- | $184,600 -1.1% |
| 2012 | -- | $186,700 |
| 2011 | -- | $186,700 +28.3% |
| 2010 | -- | $145,500 |
| 2009 | -- | $145,500 |
| 2008 | -- | $145,500 |
| 2007 | -- | $145,500 |
| 2006 | -- | $145,500 |
| 2005 | -- | $145,500 |
| 2004 | -- | $145,500 |
| 2003 | -- | $145,500 +9.2% |
| 2002 | -- | $133,270 |
| 2001 | -- | $133,270 |
| 2000 | -- | $133,270 |
Find assessor info on the county website
Monthly payment
Est. payment
Payment breakdown
Explore the cost of this home by adjusting the details. Changes won't be saved.Climate risks
Neighborhood: Raintree
Nearby schools
Schools provided by the listing agent
- Elementary: McAlpine
- Middle: Jay M. Robinson
- High: Providence
Source: Canopy MLS as distributed by MLS GRID. This data may not be complete. We recommend contacting the local school district to confirm school assignments for this home.
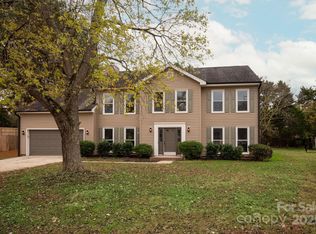
- $480,8004 bd3 ba2k sqft10249 Fairway Ridge Rd, Charlotte, NC 28277Off Market

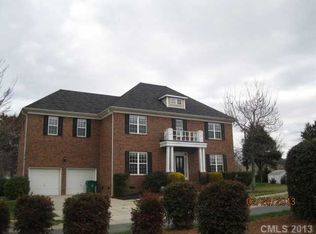
- $639,9004 bd3 ba2.4k sqft10237 Fairway Ridge Rd, Charlotte, NC 28277Sold
- $662,2004 bd2 ba2.7k sqft11919 Sir Francis Drake Dr, Charlotte, NC 28277Off Market
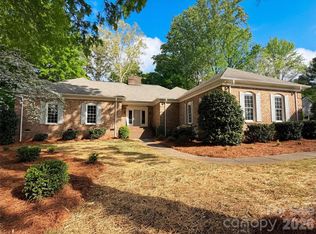
- $497,9003 bd3 ba1.9k sqft10301 Fairway Ridge Rd, Charlotte, NC 28277Off Market

Similar homes
- $550,0003 bd3 ba1.8k sqft12008 Parks Farm Ln, Charlotte, NC 28277For Sale

 MLS ID #4437537, Jeremy Ordan, Howard Hanna Allen Tate Charlotte South. Canopy MLS as distributed by MLS GRID
- $529,9003 bd3 ba1.7k sqft12108 Parks Farm Ln, Charlotte, NC 28277For Sale
 MLS ID #4436118, Jason Lawson, Keller Williams South Park. Canopy MLS as distributed by MLS GRID
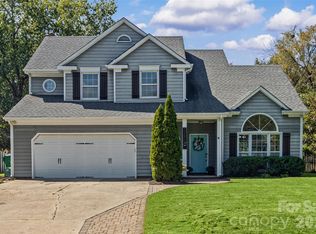
- $569,0003 bd3 ba2k sqft6024 Dovefield Rd, Charlotte, NC 28277For Sale
 MLS ID #4366998, Lisa Belk, Mark Spain Real Estate. Canopy MLS as distributed by MLS GRID
- $525,0003 bd3 ba2k sqft12600 Parks Farm Ln, Charlotte, NC 28277For Sale
 MLS ID #4431325, Melissa Christiansen, EXP Realty LLC Ballantyne. Canopy MLS as distributed by MLS GRID
- $565,0003 bd3 ba2k sqft10431 Alvarado Way, Charlotte, NC 28277For SaleMLS ID #4421425, Robin Woods, Helen Adams Realty. Canopy MLS as distributed by MLS GRID
- $565,0004 bd3 ba2k sqft8600 Beeswood Dr, Charlotte, NC 28277For SaleMLS ID #4427788, Kathleen McLain, 5 Points Realty. Canopy MLS as distributed by MLS GRID
- $500,0003 bd2 ba1.6k sqft9207 Rainbow Forest Dr, Charlotte, NC 28277For SaleMLS ID #4432384, Chris Makowski, COMPASS. Canopy MLS as distributed by MLS GRID
- $558,0003 bd3 ba2.2k sqft9150 Beaver Brook Way, Charlotte, NC 28277For SaleMLS ID #4432015, Geoffrey Pu, Paragon Real Estate Group. Canopy MLS as distributed by MLS GRID
- $524,8003 bd3 ba1.8k sqft4908 Rankin Pl, Charlotte, NC 28277For SaleMLS ID #4415649, Paul Jamison, Keller Williams South Park. Canopy MLS as distributed by MLS GRID
- $550,0003 bd3 ba2.1k sqft9251 Bonnie Briar Cir, Charlotte, NC 28277For SaleMLS ID #4436684, Jeremy Ordan, Howard Hanna Allen Tate Charlotte South. Canopy MLS as distributed by MLS GRID
- $565,0004 bd3 ba2.1k sqft6818 Millingden Ct, Charlotte, NC 28277For SaleMLS ID #4426107, Jessie Keller, Aviator Realty. Canopy MLS as distributed by MLS GRID
- $535,0003 bd3 ba1.7k sqft12200 Bay Tree Way, Charlotte, NC 28277For SaleMLS ID #4416004, Serge Mnatsakanov, Keller Williams Ballantyne Area. Canopy MLS as distributed by MLS GRID
- $595,0003 bd3 ba2.1k sqft10509 Serape Rd, Charlotte, NC 28277For SaleMLS ID #4433013, Tula Kourakos, RE/MAX Executive. Canopy MLS as distributed by MLS GRID
- $535,0003 bd3 ba1.8k sqft11709 Borchetta Dr, Charlotte, NC 28277For SaleMLS ID #4429029, Justin Carpenter, Helen Adams Realty. Canopy MLS as distributed by MLS GRID
- $484,9003 bd2 ba1.5k sqft4506 Woods End Ln, Charlotte, NC 28277For SaleMLS ID #4433603, Terra Dotson, Howard Hanna Allen Tate Lake Norman. Canopy MLS as distributed by MLS GRID
- $615,0004 bd3 ba2.1k sqft9721 Autumn Applause Dr, Charlotte, NC 28277For SaleMLS ID #4437711, Jim Raborn, Jim Raborn Real Estate, LLC. Canopy MLS as distributed by MLS GRID
- $474,9003 bd2 ba1.7k sqft7115 Powder Mill Pl, Charlotte, NC 28277For SaleMLS ID #4422315, Julie Broadway, Howard Hanna Allen Tate Southland Homes + Realty LLC. Canopy MLS as distributed by MLS GRID
- $469,0003 bd3 ba1.7k sqftRaeburn, Charlotte, NC 28277For SaleMLS ID #4436593, Julie Hayes-Carpenter, Luxe Investment Group LLC. Canopy MLS as distributed by MLS GRID
- $639,9004 bd3 ba2.4k sqft7035 Walton Heath Ln, Charlotte, NC 28277For SaleMLS ID #4425336, Trevor Taefi, RE/MAX Executive. Canopy MLS as distributed by MLS GRID
- $548,0003 bd3 ba1.9k sqft12015 Landen Dr, Charlotte, NC 28277For SaleMLS ID #4359436, Lisa McGill, Opendoor Brokerage LLC. Canopy MLS as distributed by MLS GRID
