Welcome to 12200 Bay Tree Way in the desirable Raeburn community! This beautifully updated home features new vinyl siding, new windows, a new back door and side door, and new flooring throughout the first floor. The stylish kitchen is designed for both everyday living and entertaining, offering quartzite countertops, a pot filler over the stove, new stove, dishwasher and refrigerator, plus a beverage cooler built into the island. Additional updates include a tankless water heater and a new AC and furnace. The refrigerator, washer and dryer convey.
Enjoy Raeburn’s impressive amenities, including a community pool, tennis and pickleball courts, walking trails, playgrounds, a track and ballfield. The established neighborhood is conveniently located near Blakeney, Stonecrest, Waverly, Ballantyne, I-485, shopping, dining, entertainment, medical facilities and highly regarded schools. Schedule your showing today!
Active
$535,000
12200 Bay Tree Way, Charlotte, NC 28277
3beds
1,752sqft
Single Family Residence
Built in 1988
0.3 Acres Lot
$526,000 Zestimate®
$305/sqft
$81/mo HOA
What's special
New windowsNew vinyl sidingQuartzite countertopsTankless water heaterNew ac and furnaceNew stoveStylish kitchen
- 50 days
- 301
- 29
Zillow last checked:
Listing updated:
Listed by:
Serge Mnatsakanov sergem@kw.com,
Keller Williams Ballantyne Area
Source: Canopy MLS as distributed by MLS GRID,MLS#: 4416004
Facts & features
Interior
Bedrooms & bathrooms
- Bedrooms: 3
- Bathrooms: 3
- Full bathrooms: 2
- 1/2 bathrooms: 1
Primary bedroom
- Level: Upper
Bedroom s
- Level: Upper
Bedroom s
- Level: Upper
Bathroom full
- Level: Upper
Bathroom half
- Level: Main
Bathroom full
- Level: Upper
Breakfast
- Level: Main
Dining room
- Level: Main
Kitchen
- Level: Main
Laundry
- Level: Main
Living room
- Level: Main
Heating
- Central
Cooling
- Central Air
Appliances
- Included: Dishwasher, Electric Range, Refrigerator with Ice Maker, Washer/Dryer, Wine Refrigerator
- Laundry: Mud Room
Features
- Has basement: No
- Fireplace features: Family Room
Interior area
- Total structure area: 1,752
- Total interior livable area: 1,752 sqft
- Finished area above ground: 1,752
- Finished area below ground: 0
Property
Parking
- Parking features: Driveway
- Has uncovered spaces: Yes
Features
- Levels: Two
- Stories: 2
- Fencing: Back Yard
Lot
- Size: 0.3 Acres
- Features: Level
Details
- Parcel number: 22907380
- Zoning: N1-A
- Special conditions: Standard
Construction
Type & style
- Home type: SingleFamily
- Architectural style: Colonial
- Property subtype: Single Family Residence
Materials
- Vinyl
- Foundation: Slab
Condition
- New construction: No
- Year built: 1988
Utilities & green energy
- Sewer: Public Sewer
- Water: City
- Utilities for property: Cable Available, Underground Utilities
Community & HOA
Community
- Subdivision: Raeburn
HOA
- Has HOA: Yes
- HOA fee: $976 annually
- HOA name: Cusick
Location
- Region: Charlotte
Financial & listing details
- Price per square foot: $305/sqft
- Tax assessed value: $404,300
- Annual tax amount: $3,275
- Date on market: 8/20/2026
- Cumulative days on market: 50 days
- Listing terms: Cash,Conventional,FHA,VA Loan
- Road surface type: Concrete, Paved
Estimated market value
$526,000
$500,000 - $552,000
$2,616/mo
Price history
| Date | Event | Price |
|---|---|---|
| 8/20/2026 | Listed for sale | $535,000+111%$305/sqft |
Source:  Canopy MLS as distributed by MLS GRID #4416004 Report a problem Canopy MLS as distributed by MLS GRID #4416004 Report a problem | ||
| 4/26/2017 | Sold | $253,500-2.5%$145/sqft |
Source: Canopy MLS as distributed by MLS GRID #3257765 Report a problem | ||
| 3/13/2017 | Pending sale | $260,000$148/sqft |
Source: CottinghamChalkHayes, REALTORS #3257765 Report a problem | ||
| 3/9/2017 | Listed for sale | $260,000+23.9%$148/sqft |
Source: CottinghamChalkHayes, REALTORS #3257765 Report a problem | ||
| 9/19/2014 | Sold | $209,900$120/sqft |
Source: Canopy MLS as distributed by MLS GRID #3019756 Report a problem | ||
| 7/16/2014 | Listed for sale | $209,900+22%$120/sqft |
Source: RE/MAX Executive Realty #3019756 Report a problem | ||
| 4/26/2010 | Sold | $172,000-1.1%$98/sqft |
Source: Public Record Report a problem | ||
| 2/20/2010 | Price change | $174,000+2.4%$99/sqft |
Source: HM Properties #879242 Report a problem | ||
| 1/20/2010 | Listed for sale | $169,900-5.6%$97/sqft |
Source: HM Properties #879242 Report a problem | ||
| 1/8/2010 | Listing removed | $180,000$103/sqft |
Source: RealEstateShows.com #879242 Report a problem | ||
| 8/15/2009 | Listed for sale | $180,000+12.1%$103/sqft |
Source: RealEstateShows.com #879242 Report a problem | ||
| 11/21/2005 | Sold | $160,500+10.7%$92/sqft |
Source: Public Record Report a problem | ||
| 10/6/2004 | Sold | $145,000$83/sqft |
Source: Public Record Report a problem | ||
Public tax history
| Year | Property taxes | Tax assessment |
|---|---|---|
| 2025 | $3,275 | $404,300 |
| 2024 | -- | $404,300 |
| 2023 | $3,105 +15.4% | $404,300 +52.1% |
| 2022 | $2,691 | $265,800 |
| 2021 | -- | $265,800 +0.3% |
| 2020 | $2,672 +0.8% | $265,100 |
| 2019 | $2,650 +11.8% | $265,100 +51.4% |
| 2018 | $2,371 +2.2% | $175,100 |
| 2017 | $2,320 | $175,100 |
| 2016 | $2,320 | $175,100 |
| 2015 | $2,320 +1% | $175,100 +0.6% |
| 2014 | $2,297 | $174,000 |
| 2013 | -- | $174,000 |
| 2012 | -- | $174,000 |
| 2011 | -- | $174,000 +23.5% |
| 2010 | -- | $140,900 |
| 2009 | -- | $140,900 |
| 2008 | -- | $140,900 |
| 2007 | -- | $140,900 |
| 2006 | -- | $140,900 |
| 2005 | -- | $140,900 |
| 2004 | -- | $140,900 |
| 2003 | -- | $140,900 +20.1% |
| 2002 | -- | $117,350 |
| 2001 | -- | $117,350 |
| 2000 | -- | $117,350 |
Find assessor info on the county website
Monthly payment
Est. payment
Payment breakdown
Explore the cost of this home by adjusting the details. Changes won't be saved.Climate risks
Neighborhood: Provincetowne
Nearby schools
Schools provided by the listing agent
- Elementary: Polo Ridge
- Middle: Cato Ridge
- High: Ballantyne Ridge
Source: Canopy MLS as distributed by MLS GRID. This data may not be complete. We recommend contacting the local school district to confirm school assignments for this home.
Similar homes
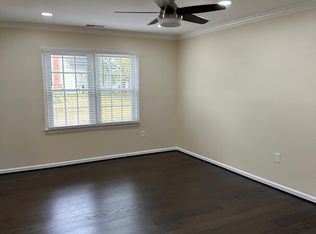
- $535,0003 bd3 ba1.8k sqft11709 Borchetta Dr, Charlotte, NC 28277For Sale

 MLS ID #4429029, Justin Carpenter, Helen Adams Realty. Canopy MLS as distributed by MLS GRID
 - $565,0004 bd3 ba2k sqft8600 Beeswood Dr, Charlotte, NC 28277For Sale
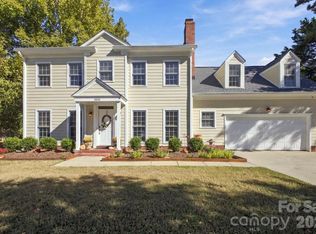 MLS ID #4427788, Kathleen McLain, 5 Points Realty. Canopy MLS as distributed by MLS GRID
 - $525,0003 bd2 ba1.6k sqft12433 Bobhouse Dr, Charlotte, NC 28277For Sale
 MLS ID #4429816, Molly Zahn Harrison, Select Realty. Canopy MLS as distributed by MLS GRID
 - $500,0003 bd2 ba1.6k sqft9207 Rainbow Forest Dr, Charlotte, NC 28277For Sale
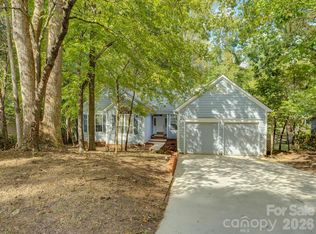 MLS ID #4432384, Chris Makowski, COMPASS. Canopy MLS as distributed by MLS GRID
 - $520,0004 bd3 ba2.1k sqft11616 Parks Farm Ln, Charlotte, NC 28277For SaleMLS ID #4400042, Tom O'Neil, Real Broker, LLC. Canopy MLS as distributed by MLS GRID
- $525,0003 bd3 ba1.9k sqftSouthpoint Landing, Charlotte, NC 28277For SaleMLS ID #4389663, Cortenay Matters, Premier South. Canopy MLS as distributed by MLS GRID
- $504,9003 bd3 ba1.7k sqft11701 Kilpatrick Ln, Charlotte, NC 28277For SaleMLS ID #4420375, Bala Sure, RE/MAX Executive. Canopy MLS as distributed by MLS GRID
- $579,9003 bd3 ba1.8k sqft9122 Fairbridge Rd, Charlotte, NC 28277For SaleMLS ID #4430344, Steven Onisick, RE/MAX Executive. Canopy MLS as distributed by MLS GRID
- $499,9003 bd2 ba1.7k sqft7115 Powder Mill Pl, Charlotte, NC 28277For SaleMLS ID #4422315, Julie Broadway, Howard Hanna Allen Tate Southland Homes + Realty LLC. Canopy MLS as distributed by MLS GRID
- $525,0003 bd3 ba1.8k sqft16333 Peach Grove Ln, Charlotte, NC 28277For SaleMLS ID #4363600, Anne Yu, Home Vision Realty, LLC. Canopy MLS as distributed by MLS GRID
- $575,0004 bd3 ba2.1k sqft6818 Millingden Ct, Charlotte, NC 28277For SaleMLS ID #4426107, Jessie Keller, Aviator Realty. Canopy MLS as distributed by MLS GRID
- $499,0003 bd3 ba1.8k sqft8614 Ducksbill Dr, Charlotte, NC 28277For SaleMLS ID #4394654, Don Gomez, C-A-RE Realty. Canopy MLS as distributed by MLS GRID
- $500,0003 bd2 ba1.7k sqft9114 Beaver Brook Way, Charlotte, NC 28277For SaleMLS ID #4407536, Hillary Meachum, Keller Williams Ballantyne Area. Canopy MLS as distributed by MLS GRID
- $500,0003 bd2 ba1.7k sqft8536 Albury Walk Ln, Charlotte, NC 28277For SaleMLS ID #4413156, Nakia Walker, Opendoor Brokerage LLC. Canopy MLS as distributed by MLS GRID
- $529,0003 bd3 ba1.8k sqft8511 Albury Walk Ln, Charlotte, NC 28277For SaleMLS ID #4403650, Pierre Maree, Pierre Maree. Canopy MLS as distributed by MLS GRID
- $555,0003 bd3 ba1.9k sqft12015 Landen Dr, Charlotte, NC 28277For SaleMLS ID #4359436, Lisa McGill, Opendoor Brokerage LLC. Canopy MLS as distributed by MLS GRID
- $580,0003 bd2 ba1.9k sqft10243 Fairway Ridge Rd, Charlotte, NC 28277For SaleMLS ID #4426278, Kyle Bender, EXP Realty LLC Ballantyne. Canopy MLS as distributed by MLS GRID
- $446,0003 bd3 ba1.5k sqft8909 Danson Dr, Charlotte, NC 28277For SaleMLS ID #4414272, Whitney Hunt-Sailors, Opendoor Brokerage LLC. Canopy MLS as distributed by MLS GRID
- $474,9004 bd2 ba1.9k sqft9326 Royal Highlands Ct, Charlotte, NC 28277For SaleMLS ID #4432579, Jay White, Keller Williams Ballantyne Area. Canopy MLS as distributed by MLS GRID
- $579,0004 bd3 ba2.3k sqft6134 Hickory Forest Dr, Charlotte, NC 28277For SaleMLS ID #4430305, Hala Matar, Redfin Corporation. Canopy MLS as distributed by MLS GRID
