This well kept mid-century modern Tri-level home sits on a .909 acre lot. Home features Main Level Family room with fireplace and 1/2 bath. Spacious Living room with Bow window, dining room and kitchen. Upstairs you will find a newly remodeled bath, and 3 spacious bedrooms. Plenty of room to roam outside and an old barn for some projects! Check this one out! DINING ROOM CHANDELIER WILL BE REPLACED WITH ANOTHER LIGHT FIXTURE.
Active
$265,000
10246 Douglas Ave, Plainwell, MI 49080
3beds
1,372sqft
Single Family Residence
Built in 1962
0.91 Acres Lot
$-- Zestimate®
$193/sqft
$-- HOA
What's special
- 6 days |
- 1,391 |
- 110 |
Zillow last checked:
Listing updated:
Listed by:
Candace L Dunham 269-694-9370,
Welcome Home Real Estate LLC 269-694-9370
Source: MichRIC,MLS#: 26042958
Facts & features
Interior
Bedrooms & bathrooms
- Bedrooms: 3
- Bathrooms: 2
- Full bathrooms: 1
- 1/2 bathrooms: 1
Heating
- Hot Water
Cooling
- Window Unit(s)
Appliances
- Included: Dishwasher, Dryer, Range, Refrigerator, Washer
- Laundry: In Basement
Features
- Pantry
- Flooring: Carpet, Ceramic Tile, Laminate
- Windows: Replacement, Insulated Windows, Bay/Bow
- Basement: Partial,Slab
- Number of fireplaces: 1
- Fireplace features: Family Room
Interior area
- Total structure area: 1,372
- Total interior livable area: 1,372 sqft
- Finished area below ground: 0
Property
Parking
- Total spaces: 1
- Parking features: Attached, Garage Door Opener
- Garage spaces: 1
Features
- Stories: 3
Lot
- Size: 0.91 Acres
- Dimensions: 120 x 329 Appro x imately
- Features: Level, Wooded, Rolling Hills, Ground Cover, Shrubs/Hedges
Details
- Additional structures: Barn(s)
- Parcel number: 0205401010
- Zoning description: residential
Construction
Type & style
- Home type: SingleFamily
- Architectural style: Mid-Century Modern
- Property subtype: Single Family Residence
Materials
- Aluminum Siding, Vinyl Siding
- Roof: Composition,Shingle
Condition
- New construction: No
- Year built: 1962
Utilities & green energy
- Water: Private
- Utilities for property: Natural Gas Connected
Community & HOA
Location
- Region: Plainwell
Financial & listing details
- Price per square foot: $193/sqft
- Tax assessed value: $65,649
- Annual tax amount: $2,170
- Date on market: 8/21/2026
- Listing terms: Cash,FHA,VA Loan,USDA Loan,MSHDA,Conventional
- Road surface type: Paved
Estimated market value
Not available
Estimated sales range
Not available
Not available
Price history
| Date | Event | Price |
|---|---|---|
| 8/21/2026 | Listed for sale | $265,000$193/sqft |
Source:  MichRIC #26042958 Report a problem MichRIC #26042958 Report a problem | ||
Public tax history
Tax history is unavailable.
Monthly payment
Est. payment
Payment breakdown
Explore the cost of this home by adjusting the details. Changes won't be saved.Climate risks
Neighborhood: 49080
Nearby schools
GreatSchools rating
- 7/10Cooper Elementary SchoolGrades: PK-5Distance: 2.8 mi
- 6/10Plainwell Middle SchoolGrades: 6-8Distance: 2.4 mi
- 7/10Plainwell High SchoolGrades: 9-12Distance: 2.5 mi
- $493,000-- bd2 ba-- sqft10292 Douglas Ave, Plainwell, MI 49080Off Market
- $23,200-- bd-- ba-- sqft10292 Douglas Ave, Plainwell, MI 49080Off Market
- $472,5003 bd3 ba3.3k sqft10320 Douglas Ave, Plainwell, MI 49080Pending
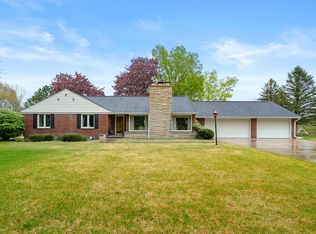
- $339,100-- bd1 ba-- sqft10150 Douglas Ave, Plainwell, MI 49080Off Market
- $33,400-- bd-- ba-- sqft10590 Douglas Ave, Plainwell, MI 49080Off Market
- $35,400-- bd-- ba-- sqft10590 Douglas Ave, Plainwell, MI 49080Off Market
- $315,700-- bd1 ba-- sqft10421 Douglas Ave, Plainwell, MI 49080Off Market
- $269,300-- bd1 ba-- sqft10420 Douglas Ave, Plainwell, MI 49080Off Market
A local agent can set up tours, give advice and negotiate with sellers.
A local lender can help you make sure your offer is ready when you are.
Similar homes
- $299,0003 bd2 ba2k sqft120 Hicks Ave, Plainwell, MI 49080For Sale

 MLS ID #26040002, Amanda V Morgan, Lakes & Country Real Estate Inc. MichRIC
 - $199,9003 bd1 ba1.4k sqft876 110th Ave, Plainwell, MI 49080For Sale
 MLS ID #26042812, Amy L Hamilton, Jaqua, REALTORS. MichRIC
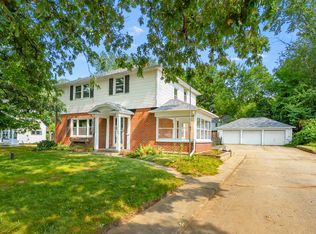
 - $320,0003 bd2 ba1.9k sqft5048 N Riverview Dr, Kalamazoo, MI 49004For Sale
 MLS ID #26043031, Laura Fraze, Chuck Jaqua, REALTOR. MichRIC
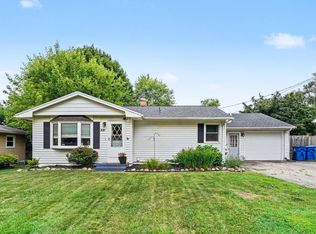
 - $265,0005 bd2 ba1.7k sqft3011 Barney Rd, Kalamazoo, MI 49004For Sale
 MLS ID #26041354, Marissa Harrington, Blue Horizon Real Estate. MichRIC
 - $315,0004 bd2 ba1.8k sqft1746 104th Ave, Otsego, MI 49078For SaleMLS ID #26042785, Kyle J McMaster, Five Star Real Estate-Portage. MichRIC
- $280,0004 bd2 ba1.6k sqft3006 Arctic Ave, Kalamazoo, MI 49004For SaleMLS ID #26041791, Raymond Yager, eXp Realty. MichRIC
- $299,0005 bd2 ba1k sqft3104 Courtlandt Ave, Kalamazoo, MI 49004For SaleMLS ID #26042044, Summer LaBonte, eXp Realty. MichRIC
- $275,0003 bd2 ba1.2k sqft4342 Old Colony Rd, Kalamazoo, MI 49008For SaleMLS ID #26039197, Steve M Schreuder, Jaqua, REALTORS. MichRIC
- $275,0003 bd2 ba1.6k sqft209 Cherry Hill St, Kalamazoo, MI 49006For SaleMLS ID #26038943, Gloria Royal, ERA Reardon Realty. MichRIC
- $265,0004 bd2 ba1.9k sqft8757 M 40, Gobles, MI 49055For SaleMLS ID #26041509, Steven J Lambert, Amplified Real Estate. MichRIC
- $269,9004 bd3 ba1.3k sqft1021 Farrell Ave, Kalamazoo, MI 49006For SaleMLS ID #26031241, Matt Mulder, eXp Realty LLC. MichRIC
- $259,9003 bd1 ba1.7k sqft929 Bacon Ave, Portage, MI 49002For SaleMLS ID #26042822, Kyle J McMaster, Five Star Real Estate-Portage. MichRIC
- $260,0003 bd2 ba1.2k sqft1604 Roseland Ave, Kalamazoo, MI 49001For SaleMLS ID #26041830, Julie Krstev, Harrington Real Estate Group. MichRIC
- $260,0005 bd3 ba1.4k sqft5732 Monticello Ave, Portage, MI 49024For SaleMLS ID #26032190, Kim Williams, Five Star Real Estate. MichRIC
- $259,9003 bd2 ba1.4k sqft415 Glendale Blvd, Parchment, MI 49004For SaleMLS ID #26037636, Richard Olson, Real Broker LLC. MichRIC
- $254,9003 bd2 ba1.3k sqft406 Woodlark St, Galesburg, MI 49053For SaleMLS ID #26040108, Ahmed ''Ali'' Khalil, Real Broker, LLC. MichRIC
- $289,0004 bd2 ba1.9k sqft1229 N Fletcher Ave, Kalamazoo, MI 49006For SaleMLS ID #26042009, Samantha J Lindsey, eXp Realty LLC. MichRIC
- $275,0003 bd2 ba1.8k sqft24115 44th Ave, Mattawan, MI 49071For SaleMLS ID #26041114, Adam Atwood, Five Star Real Estate. MichRIC
- $260,0005 bd2 ba1.4k sqft1315 Sutherland Ave, Kalamazoo, MI 49006For SaleMLS ID #26024443, Suzzette M Deaux, Jaqua, REALTORS. MichRIC
- $240,0003 bd1 ba990 sqft4305 Cedarcrest Ave, Portage, MI 49024For SaleMLS ID #26042700, Houston Sanders MTP Group, Real Broker LLC. MichRIC
