Welcome to this spacious bi-level home located in a great Wadena neighborhood! Offering 3 bedrooms, 2 bathrooms, a 2-stall attached garage, and a flexible lower level with excellent potential, this home is ready for its next chapter. With renovations under way, some great updates are already complete including new flooring throughout the upper level (besides the kitchen & bathroom) and over half the windows have been updated!
The upper level features 2 bedrooms, a full bathroom (new shower/tub in 2025), kitchen, dining room, and comfortable living room with lots of natural light.
The lower level offers a fantastic mother-in-law suite complete with its own kitchen and bedroom space; also the utility room, 3/4 bathroom and walkout access to the covered patio. Two additional lower-level rooms are currently non-conforming bedrooms and offer the potential for additional bedrooms with the installation of egress windows. Dual furnaces with separate upper- and lower-level zoning provide added comfort and flexibility throughout the home.
Additional improvements include new stair flooring, an updated railing, and a new garage door opener (2026).
Outside, you'll find a 2-stall attached garage, covered patio, and a spacious 12' x 15' storage shed for all your tools, toys, and outdoor equipment. With over a 1/4 acre lot, the backyard provides so much room for activities!
With a functional bi-level layout, separate lower-level living space, walkout access, and plenty of opportunity to add value with further updates, this Wadena home offers flexibility that is hard to find. Come see the possibilities! Call to set up your showing today!
Agent is related to sellers.
Active
$199,900
1025 9th St SW, Wadena, MN 56482
3beds
2,279sqft
Single Family
Built in 1967
0.27 Acres Lot
$-- Zestimate®
$88/sqft
$-- HOA
What's special
Covered patioNew stair flooringFunctional bi-level layoutSpacious bi-level homeDining roomNew garage door openerUtility room
- 48 days
- 370
- 15
Likely to sell faster than
Zillow last checked:
Listing updated:
Listed by:
David Moll 701-430-3778,
REALTY XPERTS
Source: NorthstarMLS as distributed by MLS GRID,MLS#: 7121755
Facts & features
Interior
Bedrooms & bathrooms
- Bedrooms: 3
- Bathrooms: 2
- Full bathrooms: 1
- 3/4 bathrooms: 1
Bedroom
- Level: Upper
Bedroom 2
- Level: Upper
Bedroom 3
- Level: Lower
Bathroom
- Level: Upper
Bathroom
- Level: Lower
Dining room
- Level: Upper
Family room
- Level: Lower
Kitchen
- Level: Upper
Kitchen 2nd
- Level: Lower
Living room
- Level: Upper
Other
- Level: Lower
Other
- Level: Lower
Utility room
- Level: Lower
Heating
- Forced Air, Zoned
Cooling
- Central Air
Appliances
- Included: Dishwasher, Dryer, Gas Water Heater, Range, Refrigerator, Washer, Water Softener Owned
Features
- Basement: Full
- Has fireplace: No
Interior area
- Total structure area: 2,440
- Total interior livable area: 2,279 sqft
- Finished area above ground: 1,200
- Finished area below ground: 1,079
Property
Parking
- Total spaces: 2
- Parking features: Attached
- Attached garage spaces: 2
- Details: Garage Dimensions (20'x24')
Accessibility
- Accessibility features: None
Features
- Levels: Multi/Split
Lot
- Size: 0.27 Acres
- Dimensions: 95 x 122.91
Details
- Foundation area: 1200
- Parcel number: 227400040
- Zoning description: Residential-Single Family
Construction
Type & style
- Home type: SingleFamily
- Property subtype: Single Family
Condition
- New construction: No
- Year built: 1967
Utilities & green energy
- Gas: Natural Gas
- Sewer: City Sewer/Connected
- Water: City Water/Connected
Community & HOA
Community
- Subdivision: Folkestads 1st
HOA
- Has HOA: No
Location
- Region: Wadena
Financial & listing details
- Price per square foot: $88/sqft
- Tax assessed value: $188,000
- Annual tax amount: $2,028
- Date on market: 8/12/2026
Estimated market value
Not available
Estimated sales range
Not available
Not available
Price history
| Date | Event | Price |
|---|---|---|
| 8/12/2026 | Listed for sale | $199,900+92.2%$88/sqft |
Source:  NorthstarMLS as distributed by MLS GRID #7121755 Report a problem NorthstarMLS as distributed by MLS GRID #7121755 Report a problem | ||
| 5/18/2018 | Sold | $104,000-5.4%$46/sqft |
Source: NorthstarMLS as distributed by MLS GRID #6060940 Report a problem | ||
| 5/18/2018 | Pending sale | $109,900$48/sqft |
Source: Gores Company #20-22061 Report a problem | ||
| 3/3/2018 | Listed for sale | $109,900$48/sqft |
Source: Gores Company #20-22061 Report a problem | ||
Public tax history
| Year | Property taxes | Tax assessment |
|---|---|---|
| 2025 | $1,900 -14.4% | $188,000 +4.5% |
| 2024 | $2,220 -0.4% | $179,900 +5.1% |
| 2023 | $2,230 +4.3% | $171,200 +9.7% |
| 2022 | $2,138 -0.8% | $156,100 +28.2% |
| 2021 | $2,156 +35.6% | $121,800 +0.2% |
| 2020 | $1,590 +18.3% | $121,500 +15.7% |
| 2018 | $1,344 +8.4% | $105,000 +12.7% |
| 2017 | $1,240 +3.2% | $93,200 +2% |
| 2016 | $1,202 +13% | $91,336 |
| 2015 | $1,064 | -- |
| 2014 | -- | -- |
| 2013 | -- | -- |
| 2012 | -- | -- |
| 2011 | -- | -- |
| 2010 | -- | -- |
Find assessor info on the county website
Monthly payment
Est. payment
Payment breakdown
Explore the cost of this home by adjusting the details. Changes won't be saved.Climate risks
Neighborhood: 56482
Similar homes
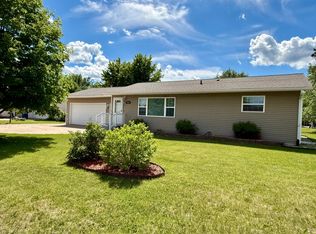
- $229,9003 bd3 ba2.5k sqft1006 10th St SW, Wadena, MN 56482For Sale

 MLS ID #7094885, Jeff Nardello, Premier Realty Group. NorthstarMLS as distributed by MLS GRID
 - $185,0004 bd2 ba1.5k sqft106 Cedar Ave NE, Wadena, MN 56482For Sale
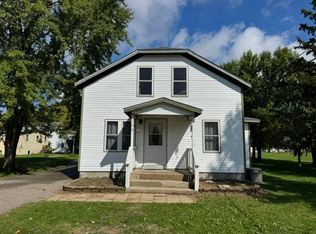 MLS ID #7151517, Jordan Hinkle, Hinkle Realty. NorthstarMLS as distributed by MLS GRID
 - $202,9004 bd2 ba1.3k sqft1015 1st St SE, Wadena, MN 56482For Sale
 MLS ID #7114821, Cassandra Stanek, Central MN Realty LLC. NorthstarMLS as distributed by MLS GRID
 - $194,9003 bd1 ba1.4k sqft323 1st St SW, Wadena, MN 56482For Sale
 MLS ID #7132608, Cassandra Stanek, Central MN Realty LLC. NorthstarMLS as distributed by MLS GRID
 - $249,9004 bd2 ba1.9k sqft1106 2nd St SW, Wadena, MN 56482For SaleMLS ID #7125379, Jeff Nardello, Premier Realty Group. NorthstarMLS as distributed by MLS GRID
- $119,9003 bd2 ba1.8k sqft800 King Ave SW, Wadena, MN 56482For SaleMLS ID #7139855, Daniel Pflugshaupt, Gallery of Homes. NorthstarMLS as distributed by MLS GRID
- $259,9004 bd2 ba2.4k sqft215 Madison Ave SW, Wadena, MN 56482For SaleMLS ID #7107903, Kyle W Davis, Jack Chivers Realty. NorthstarMLS as distributed by MLS GRID
- $299,0004 bd2 ba2.5k sqft10407 Navajo St, Wadena, MN 56482For SaleMLS ID #7120167, Daniel Lepper, Hinkle Realty. NorthstarMLS as distributed by MLS GRID
- $265,0003 bd2 ba2k sqft61689 Leaf River Rd, Wadena, MN 56482For SaleMLS ID #7116573, Anne Dickey, Counselor Realty Brainerd Lakes. NorthstarMLS as distributed by MLS GRID
- $180,0003 bd2 ba1.3k sqft52473 County Highway 14, New York Mills, MN 56567For SaleMLS ID #7142954, Stephen Sweere, eXp Realty. NorthstarMLS as distributed by MLS GRID
- $224,9003 bd2 ba2.2k sqft210 3rd Ave NE, Bertha, MN 56437For SaleMLS ID #7115291, Joe Laudenbach, Keller Williams Realty Professionals. NorthstarMLS as distributed by MLS GRID
- $229,9004 bd2 ba2.5k sqft14 3rd Ave SW, Verndale, MN 56481For SaleMLS ID #7099435, Chad Schwendeman, eXp Realty. NorthstarMLS as distributed by MLS GRID
- $189,9004 bd2 ba2.5k sqft105 N Highway 71, Hewitt, MN 56453For SaleMLS ID #7111218, Barry C Tanner, eXp Realty. NorthstarMLS as distributed by MLS GRID
- $219,9004 bd1 ba1.6k sqft110 Central Ave N, Bertha, MN 56437For SaleMLS ID #7129295, Christopher Cullen, Coldwell Banker Realty. NorthstarMLS as distributed by MLS GRID
- $225,2223 bd2 ba1.3k sqft118 Tousley Ave N, New York Mills, MN 56567For SaleMLS ID #7093380, Shawn Sweere, Boll Realty. NorthstarMLS as distributed by MLS GRID
- $265,5002 bd1 ba1.4k sqft57773 County Highway 56, New York Mills, MN 56567For SaleMLS ID #7121876, Bonnie Dykhoff, Centennial Realty. NorthstarMLS as distributed by MLS GRID
- $180,0003 bd2 ba1.3k sqft227 3rd St SW, Staples, MN 56479For SaleMLS ID #7143358, Jonathan P Minerick, homecoin.com. NorthstarMLS as distributed by MLS GRID
