Set on 4.4 acres across 4 deeded lots, this beautifully maintained circa-1795 farmhouse blends timeless New England character with the comfort and convenience of thoughtful modern updates. Set along scenic Hurricane Mountain Road, the home offers an exceptional opportunity to enjoy historic charm in one of the White Mountains' most desirable recreational areas. Featuring 4 bedrooms, one on the main level, the farmhouse showcases the warmth and character expected of a home with over two centuries of history, while benefiting from ongoing maintenance and updates that enhance everyday living. Original details and classic farmhouse appeal including beautiful wood floors are complemented by modern improvements, including main level bathroom rehab down to the framing, new wood stove, new built-in mudroom bench, upgraded 500 gallon propane tank, demo & disposal of old shed, some new appliances, thermostats & smoke alarms replaced with Nest smart devices, tree and brush/shrub removal, driveway rebuild/regrade, creating a welcoming retreat for year-round enjoyment. Outside, enjoy the screened porch, firepit, expansive yard and the seasonal mountain views which provide a picturesque backdrop, with changing foliage and winter scenery adding to the property's appeal. Outdoor enthusiasts will appreciate direct access to snowmobile trails (Corridor 19 via Hurricane Mtn. Rd.), making winter adventures easily accessible right from the area. During the warmer months, an extensive network of world-class mountain biking and recreational trails is just minutes away, offering endless opportunities to explore the natural beauty of the White Mountains. Whether you're seeking a primary residence, vacation home, or investment property, this charming Bartlett farmhouse combines historic significance, modern comfort, and exceptional access to four-season recreation in a truly special setting. Come see for yourself why this property is so special!
Active under contract
Listed by: Badger Peabody & Smith Realty/Littleton • Nikki Morrison • 603-444-1294
$699,000
1025 Hurricane Mountain Road, Bartlett, NH 03812
4beds
2,205sqft
Single Family Residence
Built in 1795
4.4 Acres Lot
$691,400 Zestimate®
$317/sqft
$-- HOA
What's special
Seasonal mountain viewsScenic hurricane mountain roadExpansive yardMain level bathroom rehabBeautiful wood floorsScreened porchNew wood stove
- 35 days
- 575
- 34
Zillow last checked:
Listing updated:
Listed by:
Nikki Morrison,
Badger Peabody & Smith Realty/Littleton Cell:603-616-4392
Source: PrimeMLS,MLS#: 5110283
Facts & features
Interior
Bedrooms & bathrooms
- Bedrooms: 4
- Bathrooms: 2
- Full bathrooms: 1
- 3/4 bathrooms: 1
Heating
- Propane, Wood, Baseboard, Hot Water, Wood Stove
Cooling
- None
Appliances
- Included: Dishwasher, Dryer, Microwave, Gas Range, Refrigerator, Washer
- Laundry: Laundry Hook-ups, 1st Floor Laundry
Features
- Ceiling Fan(s), Dining Area, Kitchen/Dining, Natural Light, Natural Woodwork, Programmable Thermostat, Smart Thermostat
- Flooring: Laminate, Wood
- Basement: Bulkhead,Crawl Space,Partial,Sump Pump,Unfinished,Walk-Up Access
- Fireplace features: Wood Stove Insert
Interior area
- Total structure area: 2,205
- Total interior livable area: 2,205 sqft
- Finished area above ground: 2,205
- Finished area below ground: 0
Property
Parking
- Total spaces: 2
- Parking features: Dirt, Auto Open, Direct Entry, Driveway, Garage
- Garage spaces: 2
- Has uncovered spaces: Yes
Features
- Levels: Two
- Stories: 2
- Patio & porch: Screened Porch
- Exterior features: Garden, Natural Shade
Lot
- Size: 4.4 Acres
- Features: Country Setting, Landscaped, Level, Trail/Near Trail, Wooded, Near Snowmobile Trails
Details
- Additional structures: Outbuilding
- Parcel number: BARTM4HURRIL00200S00L00
- Zoning description: TOWN R
- Special conditions: Standard
Construction
Type & style
- Home type: SingleFamily
- Property subtype: Single Family Residence
Materials
- Wood Frame, Wood Exterior
- Foundation: Block, Concrete, Stone
- Roof: Metal
Condition
- New construction: No
- Year built: 1795
Utilities & green energy
- Electric: Circuit Breakers
- Sewer: Private Sewer
- Utilities for property: Propane
Community & HOA
Community
- Security: Carbon Monoxide Detector(s), Smoke Detector(s)
Location
- Region: North Conway
Financial & listing details
- Price per square foot: $317/sqft
- Tax assessed value: $494,600
- Annual tax amount: $6,507
- Date on market: 9/17/2026
- Road surface type: Paved
Estimated market value
$691,400
$657,000 - $726,000
$3,315/mo
Price history
| Date | Event | Price |
|---|---|---|
| 9/17/2026 | Listed for sale | $699,000+4.2%$317/sqft |
Source:  PrimeMLS #5110283 Report a problem | ||
| 11/17/2023 | Sold | $671,000-8.7%$304/sqft |
Source: PrimeMLS #4969064 Report a problem | ||
| 9/7/2023 | Listed for sale | $735,000+145%$333/sqft |
Source: PrimeMLS #4969064 Report a problem | ||
| 7/6/2016 | Sold | $300,000$136/sqft |
Source: Agent Provided Report a problem | ||
| 5/26/2016 | Pending sale | $300,000$136/sqft |
Source: Badger Realty, LLC #4490449 Report a problem | ||
| 5/17/2016 | Listed for sale | $300,000$136/sqft |
Source: Badger Realty, LLC #4490449 Report a problem | ||
Public tax history
| Year | Property taxes | Tax assessment |
|---|---|---|
| 2024 | $2,760 +8.2% | $494,600 |
| 2023 | $2,552 +3.8% | $494,600 |
| 2022 | $2,458 -0.8% | $494,600 +92.8% |
| 2020 | $2,479 +3.4% | $256,600 |
| 2019 | $2,397 +2.3% | $256,600 |
| 2018 | $2,343 +16.6% | $256,600 +21.3% |
| 2016 | $2,009 -0.4% | $211,500 |
| 2015 | $2,018 | $211,500 |
Find assessor info on the county website
Monthly payment
Est. payment
Payment breakdown
Explore the cost of this home by adjusting the details. Changes won't be saved.Climate risks
Neighborhood: 03860
- $374,1002 bd1 ba1k sqft1041 Hurricane Mountain Rd, North Conway, NH 03860Off Market
- $710,0003 bd4 ba2.7k sqft1048 Hurricane Mountain Rd, North Conway, NH 03860Off Market
- $531,2002 bd2 ba2.2k sqft1067 Hurricane Mountain Rd, North Conway, NH 03860Off Market
- $955,2005 bd3 ba3.2k sqft1021 Hurricane Mountain Rd, North Conway, NH 03860Off Market
Similar homes
- $769,0003 bd2 ba1.7k sqft163 Mittenwald Strasse, Bartlett, NH 03838Active
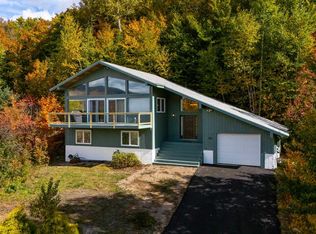 MLS ID #5114805, Deirdre Braun. PrimeMLS
- $678,0003 bd3 ba2.2k sqft551 W Fryeburg Road, Fryeburg, ME 04037Active

 MLS ID #1679886, Kezar Realty. Maine Listings
- $765,0005 bd3 ba2.5k sqft217 Chamberlain Road, Brownfield, ME 04010Active
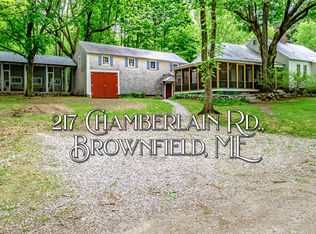 MLS ID #1684949, Excellence Realty. Maine Listings
- $599,0003 bd2 ba1.6k sqft29 Sanctuary Drive, Conway, NH 03860Active
 MLS ID #5111192, Alex Drummond. PrimeMLS
- $649,9004 bd2 ba2.4k sqft50 N Bay Road, Bridgton, ME 04009ActiveMLS ID #1680524, Portside Real Estate Group. Maine Listings
- $725,0005 bd2 ba1.6k sqft77 Waterview Trail, Bridgton, ME 04009ActiveMLS ID #1680855, Aluxety. Maine Listings
- $825,0003 bd2 ba2.2k sqft97 Kezar Heights, Bridgton, ME 04009ActiveMLS ID #1677672, Kezar Realty. Maine Listings
