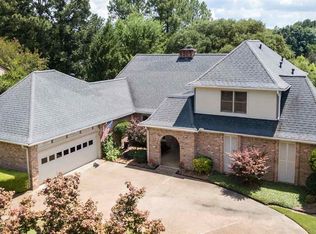
USDA for qualified buyers!!!!!!! Zero Down. Welcome to 1025 Northpointe Drive in Jackson! This spacious 4-bedroom, 2.5-bath brick home offers timeless curb appeal and an exceptional setting overlooking the neighborhood lake. From the moment you arrive, you'll appreciate the classic two-story design, manicured landscaping, and inviting front entry. Inside, the traditional floor plan provides generous living spaces filled with natural light, creating the perfect balance of comfort and functionality. The home features spacious bedrooms, ample storage, and flexible living and dining areas ideal for both everyday living and entertaining. As you look outside to one of the home's standout features, you'll notice a large covered back patio overlooking the expansive backyard and peaceful water views. Whether you're enjoying your morning coffee, hosting, or simply relaxing at the end of the day, this outdoor space offers a beautiful backdrop year-round. 1025 Northpointe Drive combines classic charm, generous living space, and a picturesque waterfront setting. Don't miss the opportunity to make this beautiful property your next home!
Active
Price cut: $20.9K (10/5)
$349,000
1025 Northpointe Dr, Jackson, MS 39211
4beds
3,967sqft
Residential, Single Family Residence
Built in 1977
0.5 Acres Lot
$342,200 Zestimate®
$88/sqft
$-- HOA
What's special
Classic two-story designPicturesque waterfront settingTimeless curb appealInviting front entrySpacious bedroomsAmple storageManicured landscaping
- 85 days
- 856
- 87
Zillow last checked:
Listing updated:
Listed by:
Shari Culver 601-954-2618,
Nix-Tann & Associates, Inc. 601-982-7918,
Mary Michael Cannon 662-801-5677
Source: MLS United,MLS#: 4155651
Facts & features
Interior
Bedrooms & bathrooms
- Bedrooms: 4
- Bathrooms: 3
- Full bathrooms: 2
- 1/2 bathrooms: 1
Heating
- Central, Hot Water
Cooling
- Ceiling Fan(s), Central Air
Appliances
- Included: Dishwasher, Disposal, Double Oven, Electric Range, Water Heater
- Laundry: Inside, Laundry Room
Features
- Bookcases, Built-in Features, Cedar Closet(s), Central Vacuum, Crown Molding, Double Vanity, His and Hers Closets, Primary Downstairs
- Flooring: Vinyl, Brick, Carpet, Tile
- Doors: Insulated
- Windows: Insulated Windows, Plantation Shutters, Window Treatments
- Has fireplace: Yes
- Fireplace features: Den
Interior area
- Total structure area: 3,967
- Total interior livable area: 3,967 sqft
Video & virtual tour
Property
Parking
- Total spaces: 2
- Parking features: Driveway, Garage Door Opener, Paved
- Garage spaces: 2
- Has uncovered spaces: Yes
Features
- Levels: Two
- Stories: 2
- Patio & porch: Patio, Slab
- Exterior features: Private Entrance, Private Yard
- Fencing: None
- Has view: Yes
- On waterfront: Yes
- Waterfront features: Pond
Lot
- Size: 0.5 Acres
- Features: Front Yard, Views
Details
- Parcel number: 07500176000
Construction
Type & style
- Home type: SingleFamily
- Architectural style: Traditional
- Property subtype: Residential, Single Family Residence
Materials
- Brick
- Foundation: Slab
- Roof: Architectural Shingles
Condition
- Move In Ready
- New construction: No
- Year built: 1977
Utilities & green energy
- Sewer: Public Sewer
- Water: Public
- Utilities for property: Electricity Connected, Sewer Connected, Water Connected
Community & HOA
Community
- Features: Lake
- Security: Smoke Detector(s)
- Subdivision: Northpointe
HOA
- Has HOA: Yes
- Services included: Management
Location
- Region: Jackson
Financial & listing details
- Price per square foot: $88/sqft
- Tax assessed value: $221,160
- Annual tax amount: $2,840
- Date on market: 7/13/2026
- Electric utility on property: Yes
Estimated market value
$342,200
$325,000 - $359,000
$2,249/mo
Price history
| Date | Event | Price |
|---|---|---|
| 10/5/2026 | Price change | $349,000-5.7%$88/sqft |
Source: MLS United #4155651 Report a problem | ||
| 9/21/2026 | Price change | $369,900-1.4%$93/sqft |
Source: MLS United #4155651 Report a problem | ||
| 9/9/2026 | Price change | $375,000-5.4%$95/sqft |
Source: MLS United #4155651 Report a problem | ||
| 9/3/2026 | Price change | $396,500-0.6%$100/sqft |
Source: MLS United #4155651 Report a problem | ||
| 7/13/2026 | Listed for sale | $399,000$101/sqft |
Source: MLS United #4155651 Report a problem | ||
| 12/1/1982 | Sold | -- |
Source: Agent Provided Report a problem | ||
Public tax history
| Year | Property taxes | Tax assessment |
|---|---|---|
| 2025 | $2,840 +4.2% | $22,116 +2.4% |
| 2024 | $2,725 +0.5% | $21,595 |
| 2023 | $2,711 | $21,595 -33.3% |
| 2022 | -- | $32,393 +1% |
| 2021 | -- | $32,060 +1% |
| 2020 | -- | $31,733 -6% |
| 2019 | -- | $33,768 |
| 2018 | -- | $33,768 |
| 2017 | $6,229 | $33,768 |
| 2016 | $6,229 | $33,768 +51% |
| 2015 | $6,229 +134.2% | $22,356 |
| 2014 | $2,660 | $22,356 |
| 2013 | -- | $22,356 |
| 2012 | -- | $22,356 +3% |
| 2011 | -- | $21,708 |
| 2010 | -- | $21,708 |
| 2009 | -- | $21,708 |
| 2008 | -- | $21,708 +15.5% |
| 2007 | -- | $18,802 |
| 2006 | -- | $18,802 |
| 2005 | -- | $18,802 |
| 2004 | -- | $18,802 |
| 2003 | -- | $18,802 |
| 2002 | -- | $18,802 +15% |
| 2001 | -- | $16,351 |
| 2000 | -- | $16,351 |
Find assessor info on the county website
Monthly payment
Est. payment
Payment breakdown
Explore the cost of this home by adjusting the details. Changes won't be saved.Climate risks
Neighborhood: The Villages of Northpointe
Nearby schools
Schools provided by the listing agent
- Elementary: McLeod
- Middle: Bailey APAC
- High: Murrah
Source: MLS United. This data may not be complete. We recommend contacting the local school district to confirm school assignments for this home.
Similar homes
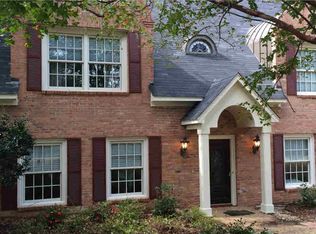
- $--4 bd4 ba3.3k sqft1055 Northpointe Dr, Jackson, MS 39211Auction
 Auction.com 2
 - $--4 bd3 ba2.3k sqft6019 Lake Trace Cir, Jackson, MS 39211Auction
 Auction.com 1
 - $322,5003 bd3 ba2.8k sqft109 Northpointe Pkwy, Jackson, MS 39211For Sale
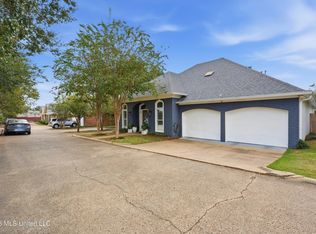 MLS ID #4164425, Barbara Mooney, McKee Realty, Inc.. MLS United
 - $364,9005 bd3 ba2.8k sqft54 Woodridge Pl, Jackson, MS 39211For Sale
 MLS ID #4160710, Daniel Demers, Sell Your Home Services, LLC.. MLS United
