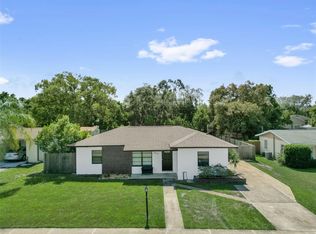
This beautifully updated brick ranch blends classic charm with modern comfort.Roof 2022, Septic 2023, HVAC 2026. Situated on a generous fully fenced lot, the home features a carport, wood privacy fence & large backyard perfect for pets, play, or outdoor entertaining.Inside, the home has been thoughtfully remodeled with fresh paint, laminate flooring throughout & new ceiling fans & window treatments for a clean, cohesive look. The bright kitchen offers white cabinets, white appliances, quartz countertops with an adjacent dining area ideal for everyday meals or gatherings.
Double doors lead to a screened rear lanai, extending your living space & providing a peaceful spot to enjoy the outdoors. Both bathrooms have been remodeled. The primary bath features a walk-in shower, handheld shower head & medicine cabinet for added storage. The primary bedroom includes a built-in closet system, offering excellent organization. Large Laundry room. This home is move-in ready.
Pending
$264,500
1025 Pinder St, Deltona, FL 32725
3beds
1,126sqft
Single Family Residence, Residential
Built in 1973
9,583 Square Feet Lot
$262,700 Zestimate®
$235/sqft
$-- HOA
What's special
Beautifully updated brick ranchFresh paintLarge laundry roomWood privacy fenceQuartz countertopsLaminate flooring throughoutNew ceiling fans
- 39 days
- 95
- 5
Likely to sell faster than
Zillow last checked:
Listing updated:
Listed by:
Kelley Sarantis 954-263-4924,
Bob Hodges and Sons Realty
Source: DBAMLS,MLS#: 1230433
Facts & features
Interior
Bedrooms & bathrooms
- Bedrooms: 3
- Bathrooms: 2
- Full bathrooms: 2
Bedroom 1
- Level: Main
- Area: 124.17 Square Feet
- Dimensions: 13.60 x 9.13
Bedroom 2
- Level: Main
- Area: 150.08 Square Feet
- Dimensions: 11.20 x 13.40
Bedroom 3
- Level: Main
- Area: 97.44 Square Feet
- Dimensions: 11.20 x 8.70
Kitchen
- Level: Main
- Area: 102.01 Square Feet
- Dimensions: 10.10 x 10.10
Living room
- Level: Main
- Area: 148.62 Square Feet
- Dimensions: 14.70 x 10.11
Other
- Description: Breakfast Nook
- Level: Main
- Area: 70.7 Square Feet
- Dimensions: 10.10 x 7.00
Other
- Description: Lanai
- Level: Main
- Area: 207.9 Square Feet
- Dimensions: 10.50 x 19.80
Heating
- Central, Electric
Cooling
- Central Air, Electric
Appliances
- Included: Refrigerator, Microwave, Electric Water Heater, Electric Range, Dishwasher
- Laundry: Electric Dryer Hookup, In Unit, Washer Hookup
Features
- Ceiling Fan(s), Primary Bathroom - Shower No Tub
- Flooring: Laminate
Interior area
- Total structure area: 1,624
- Total interior livable area: 1,126 sqft
Video & virtual tour
Property
Parking
- Total spaces: 1
- Parking features: Carport
- Carport spaces: 1
Features
- Levels: One
- Stories: 1
- Patio & porch: Rear Porch, Screened
- Fencing: Fenced,Wood
Lot
- Size: 9,583 Square Feet
- Dimensions: 80.0 ft x 125.0 ft
Details
- Parcel number: 813005580350
- Zoning description: Residential
Construction
Type & style
- Home type: SingleFamily
- Architectural style: Ranch
- Property subtype: Single Family Residence, Residential
Materials
- Brick
- Foundation: Slab
- Roof: Shingle
Condition
- New construction: No
- Year built: 1973
Utilities & green energy
- Sewer: Septic Tank
- Water: Public
- Utilities for property: Cable Available, Electricity Connected, Water Connected
Community & HOA
Community
- Subdivision: Deltona Lakes
HOA
- Has HOA: No
Location
- Region: Deltona
Financial & listing details
- Price per square foot: $235/sqft
- Tax assessed value: $175,191
- Annual tax amount: $3,441
- Date on market: 9/4/2026
- Listing terms: Cash,Conventional,FHA,VA Loan
- Electric utility on property: Yes
- Road surface type: Asphalt
Estimated market value
$262,700
$250,000 - $276,000
$1,908/mo
Price history
| Date | Event | Price |
|---|---|---|
| 9/14/2026 | Pending sale | $264,500$235/sqft |
Source:  DBAMLS #1230433 Report a problem DBAMLS #1230433 Report a problem | ||
| 9/4/2026 | Listed for sale | $264,500+252.7%$235/sqft |
Source: DBAMLS #1230433 Report a problem | ||
| 2/22/2022 | Listing removed | -- |
Source: Zillow Rental Network_1 Report a problem | ||
| 2/16/2022 | Listed for rent | $1,450+11.5%$1/sqft |
Source: Zillow Rental Network_1 Report a problem | ||
| 1/12/2021 | Listing removed | -- |
Source:  Stellar MLS Report a problem Stellar MLS Report a problem | ||
| 12/24/2020 | Listed for rent | $1,300+8.3%$1/sqft |
Source: SAND DOLLAR REALTY GROUP INC #O5913092 Report a problem | ||
| 1/11/2020 | Listing removed | $1,200$1/sqft |
Source: SAND DOLLAR REALTY GROUP INC #O5833830 Report a problem | ||
| 1/2/2020 | Listed for rent | $1,200+4.3%$1/sqft |
Source: SAND DOLLAR REALTY GROUP INC #O5833830 Report a problem | ||
| 7/5/2019 | Listing removed | $1,150$1/sqft |
Source: Sand Dollar Property Management Report a problem | ||
| 6/21/2019 | Listed for rent | $1,150$1/sqft |
Source: Zillow Rental Network Report a problem | ||
| 1/16/2019 | Listing removed | $1,150$1/sqft |
Source: Sand Dollar Property Management Report a problem | ||
| 11/28/2018 | Sold | $75,000+29.3%$67/sqft |
Source: Public Record Report a problem | ||
| 11/20/2018 | Listed for rent | $1,150$1/sqft |
Source: Sand Dollar Property Management Report a problem | ||
| 8/8/2017 | Sold | $58,000$52/sqft |
Source: Public Record Report a problem | ||
| 8/31/2009 | Sold | $58,000-60.8%$52/sqft |
Source: Public Record Report a problem | ||
| 1/30/2007 | Sold | $148,000+64.4%$131/sqft |
Source: Public Record Report a problem | ||
| 11/3/2003 | Sold | $90,000+13.9%$80/sqft |
Source: Public Record Report a problem | ||
| 8/29/2000 | Sold | $79,000+47.9%$70/sqft |
Source: Public Record Report a problem | ||
| 5/18/2000 | Sold | $53,400$47/sqft |
Source: Public Record Report a problem | ||
Public tax history
| Year | Property taxes | Tax assessment |
|---|---|---|
| 2025 | $3,441 +7.5% | $168,791 +21% |
| 2024 | $3,200 +5.8% | $139,498 +10% |
| 2023 | $3,024 +9.9% | $126,816 +10% |
| 2022 | $2,751 | $115,287 +10% |
| 2021 | -- | $104,806 +9% |
| 2020 | $2,417 | $96,133 +10% |
| 2019 | $2,417 +4.6% | $87,394 +8.5% |
| 2018 | $2,311 +5.9% | $80,548 +112.7% |
| 2017 | $2,183 +268.7% | $37,873 +2.1% |
| 2016 | $592 +4% | $37,094 +0.7% |
| 2015 | $569 +6% | $36,836 +0.8% |
| 2014 | $537 | $36,544 +1.5% |
| 2013 | -- | $36,004 +1.7% |
| 2012 | -- | $35,402 -2.1% |
| 2011 | -- | $36,176 -29.2% |
| 2010 | -- | $51,125 -25.9% |
| 2009 | -- | $68,984 -44.7% |
| 2007 | -- | $124,744 +74.1% |
| 2006 | -- | $71,643 +6.1% |
| 2005 | -- | $67,530 +3% |
| 2004 | -- | $65,563 +19.2% |
| 2003 | -- | $54,993 +7.9% |
| 2002 | -- | $50,989 +9.2% |
| 2001 | -- | $46,674 +2.3% |
| 2000 | -- | $45,644 |
Find assessor info on the county website
Monthly payment
Est. payment
Payment breakdown
Explore the cost of this home by adjusting the details. Changes won't be saved.Climate risks
Neighborhood: 32725
Nearby schools
Schools provided by the listing agent
- Elementary: Forest Lake
- Middle: Deltona
- High: University
Source: DBAMLS. This data may not be complete. We recommend contacting the local school district to confirm school assignments for this home.

Similar homes
- $289,9003 bd2 ba1k sqft769 Coleman Ave, Deltona, FL 32725For Sale
 MLS ID #1230683, Ron Wysocarski, LPT Realty, LLC. DBAMLS
 - $289,0003 bd2 ba1.3k sqft675 HAGER STREET, DELTONA, FL 32725For Sale
 MLS ID #O6446093, Christina Moodie, KELLER WILLIAMS HERITAGE REALTY. Stellar MLS
 - $249,0003 bd2 ba1.2k sqft962 ROCKHILL STREET, DELTONA, FL 32725For Sale
 MLS ID #O6434128, Krista Simmons, COLDWELL BANKER COAST REALTY. Stellar MLS
 - $250,0004 bd2 ba1.2k sqft1537 FAITH COURT, DELTONA, FL 32725For Sale
 MLS ID #O6440775, Yuliya Mariani, MARIANI REALTY GROUP. Stellar MLS
 - $285,0003 bd2 ba1.2k sqft1434 DELTONA BOULEVARD, DELTONA, FL 32725For SaleMLS ID #O6406745, Chris Creegan, CREEGAN GROUP. Stellar MLS
- $292,5003 bd2 ba1.3k sqft1013 SULLIVAN STREET, DELTONA, FL 32725For SaleMLS ID #TB8527131, Stephen Hachey, FLAT FEE MLS REALTY. Stellar MLS
- $279,0003 bd3 ba1.2k sqft2715 TIMBERLAKE AVENUE, DELTONA, FL 32725For SaleMLS ID #O6420275, Wendy Aldana LLC, PREFERRED REAL ESTATE BROKERS. Stellar MLS
- $315,0003 bd2 ba1.2k sqft1669 Montague St, Deltona, FL 32725New ConstructionMLS ID #1229750, Josh Cady, 1st Class Real Estate Reagan Realty. DBAMLS
- $350,0003 bd2 ba1.5k sqft1160 MANITOBA STREET, DELTONA, FL 32725For SaleMLS ID #O6430771, Jessica Snyder, LPT REALTY, LLC. Stellar MLS
- $280,0003 bd2 ba1.3k sqft745 MENTMORE CIRCLE, DELTONA, FL 32738For SaleMLS ID #O6406730, Jenny Wemert, WEMERT GROUP REALTY LLC. Stellar MLS
- $275,0003 bd1 ba1.4k sqft259 COLOMBA ROAD, DEBARY, FL 32713For SaleMLS ID #V4950628, Jennifer Clark, GLORY INTL. REAL ESTATE CO. Stellar MLS
- $294,0003 bd3 ba1.2k sqft247 TOMS ROAD, DEBARY, FL 32713For SaleMLS ID #V4950193, Gernelle Bokuniewicz, LIVELY REAL ESTATE. Stellar MLS
- $349,9903 bd2 ba1.3k sqft1708 W Chapel Dr, Deltona, FL 32725New ConstructionMLS ID #1222706, Stephen Cline, D R Horton Realty of Central Florida. DBAMLS
- $335,0003 bd2 ba1.6k sqft519 Birchwood Ln, Deltona, FL 32738For SaleMLS ID #1231407, Tammy Shaver, Redfin Corporation. DBAMLS
- $349,9003 bd2 ba1.5k sqft1280 S Seagate Dr, Deltona, FL 32725New ConstructionMLS ID #1224516, Josh Cady, 1st Class Real Estate Reagan Realty. DBAMLS
- $279,9754 bd2 ba1.1k sqft1911 WATER STREET, SANFORD, FL 32771For SaleMLS ID #O6435851, Brendon Spalding, KONA REALTY SERVICES LLC. Stellar MLS
- $289,0003 bd2 ba1.2k sqft1402 E VOORHIS AVENUE, DELAND, FL 32724For SaleMLS ID #NS1089264, Tara Lyall, THE HIGH TIDE GROUP. Stellar MLS
- $225,0002 bd2 ba1.3k sqft2550 LAWLER LANE, DELTONA, FL 32738For SaleMLS ID #O6447148, Daniel Rodriguez, NEW HEIGHTS REALTY GROUP. Stellar MLS
