Welcome to the Magnolia floor plan, a thoughtfully designed home offering comfort, convenience, and flexible living space. Built just four years ago, it features an inviting open-concept layout that brings the kitchen, dining area, and main living space together for easy everyday living and entertaining. The kitchen includes granite countertops, while the first-floor primary bedroom provides added convenience. A first-floor laundry room with built-in cabinets adds practical storage and functionality. Upstairs, two additional bedrooms are joined by a spacious loft and a finished attic room, offering versatile options for a home office, playroom, or additional living area. Outside, the gazebo-covered patio creates a comfortable spot to enjoy the backyard, relax, or entertain. With a well-planned layout and flexible spaces throughout, this home is designed to adapt to a variety of lifestyles.
For sale
$349,900
1025 Stratton Way, Shelbyville, KY 40065
3beds
1,921sqft
Single Family Residence
Built in 2022
-- sqft lot
$346,700 Zestimate®
$182/sqft
$49/mo HOA
What's special
Finished attic roomGazebo-covered patioSpacious loftInviting open-concept layoutGranite countertopsFirst-floor primary bedroom
- 9 days
- 303
- 14
Zillow last checked:
Listing updated:
Listed by:
Veronica Rodriguez,
Commitment Real Estate Group
Source: Metro Search Inc. LLC DBA Apex MLS,MLS#: 1730350
Facts & features
Interior
Bedrooms & bathrooms
- Bedrooms: 3
- Bathrooms: 3
- Full bathrooms: 2
- 1/2 bathrooms: 1
Primary bedroom
- Level: First
Bedroom
- Level: Second
Bedroom
- Level: Second
Dining area
- Level: First
Great room
- Level: First
Kitchen
- Level: First
Loft
- Level: Second
Other
- Level: Second
Heating
- Electric
Cooling
- Central Air
Features
- Basement: None
- Has fireplace: No
Interior area
- Total structure area: 1,833
- Total interior livable area: 1,921 sqft
- Finished area above ground: 1,833
- Finished area below ground: 0
Property
Parking
- Total spaces: 2
- Parking features: Attached
- Attached garage spaces: 2
Features
- Stories: 2
- Patio & porch: Patio, Porch
- Fencing: None
Lot
- Features: Cleared
Details
- Parcel number: S1203052
Construction
Type & style
- Home type: SingleFamily
- Architectural style: Traditional
- Property subtype: Single Family Residence
Materials
- Vinyl Siding
- Foundation: Slab
- Roof: Shingle
Condition
- Year built: 2022
Utilities & green energy
- Sewer: Public Sewer
- Water: Public
- Utilities for property: Electricity Connected
Community & HOA
Community
- Subdivision: Old Heritage
HOA
- Has HOA: Yes
- HOA fee: $585 annually
Location
- Region: Shelbyville
Financial & listing details
- Price per square foot: $182/sqft
- Date on market: 9/29/2026
- Electric utility on property: Yes
Estimated market value
$346,700
$329,000 - $364,000
Not available
Price history
| Date | Event | Price |
|---|---|---|
| 9/29/2026 | Listed for sale | $349,900$182/sqft |
Source:  Metro Search Inc. LLC DBA Apex MLS #1730350 Report a problem Metro Search Inc. LLC DBA Apex MLS #1730350 Report a problem | ||
Public tax history
Tax history is unavailable.
Monthly payment
Est. payment
Payment breakdown
Explore the cost of this home by adjusting the details. Changes won't be saved.Climate risks
Neighborhood: 40065
Similar homes
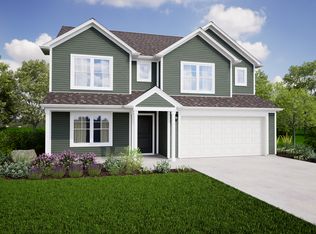
- $356,0004 bd3 ba2.3k sqft2093 Carnegie Dr, Shelbyville, KY 40065For Sale

 MLS ID #1726973, Autumn R Boblitt, Torrey Smith Realty Co., LLC. Metro Search Inc. LLC DBA Apex MLS
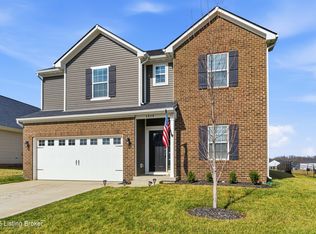
 - from $310,9903 bd3 ba1.7k sqftJuniper Plan, Old Heritage, Shelbyville, KY 40065New Construction
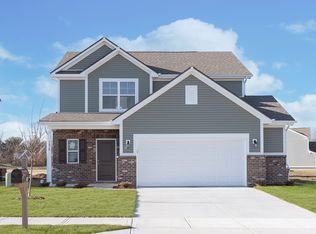 Arbor Homes
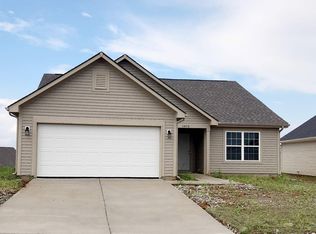
 - $324,5003 bd2 ba1.6k sqft1599 Overlook Cir, Shelbyville, KY 40065For Sale
 MLS ID #1730666, Derrick T Beckham, Allure Haven Realty LLC. Metro Search Inc. LLC DBA Apex MLS
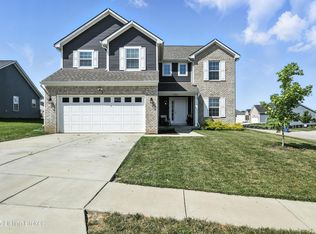
 - $345,0003 bd3 ba2k sqft284 Saint Regis Dr, Shelbyville, KY 40065For Sale
 MLS ID #1729378, Tiara Breed, 85W Real Estate. Metro Search Inc. LLC DBA Apex MLS
 - $330,0003 bd3 ba1.9k sqft2030 Osprey Cove Ave, Shelbyville, KY 40065For SaleMLS ID #1729735, The Noe Group, Lenihan Sotheby's Int'l Realty. Metro Search Inc. LLC DBA Apex MLS
- $340,0003 bd2 ba1.9k sqft2038 Hearthside Cir, Shelbyville, KY 40065For SaleMLS ID #1728233, Amber Thompson, Keller Williams Collective. Metro Search Inc. LLC DBA Apex MLS
- $339,9004 bd3 ba1.9k sqft3223 Squire Cir, Shelbyville, KY 40065For SaleMLS ID #1728169, Melinda Mathis Watts, Torrey Smith Realty Co., LLC. Metro Search Inc. LLC DBA Apex MLS
- $359,9005 bd3 ba2.5k sqft1070 Stratton Way, Shelbyville, KY 40065For SaleMLS ID #1725182, Allison D Bartholomew, Weichert Realtors-ABG. Metro Search Inc. LLC DBA Apex MLS
- $299,9004 bd3 ba1.6k sqft4038 Firestone Way, Shelbyville, KY 40065For SaleMLS ID #1730670, Mackenzie Peavler, Lois Ann Disponett Real Estate. Metro Search Inc. LLC DBA Apex MLS
- $357,0003 bd3 ba1.8k sqft3036 Barlows Brook Rd, Shelbyville, KY 40065For SaleMLS ID #1723069, Lenee W Peach, Re/Max Reserve. Metro Search Inc. LLC DBA Apex MLS
- $355,0004 bd3 ba1.9k sqft801 Hackney Ln, Shelbyville, KY 40065For SaleMLS ID #1726057, Rebecca Vallejos-Edwards, Abbot Realty & Auction. Metro Search Inc. LLC DBA Apex MLS
- $320,0003 bd2 ba1.9k sqft2057 Osprey Cv, Shelbyville, KY 40065For Sale
 MLS ID #26025322, David Baesler, Kentucky Dreams Realty. Imagine MLS
 - $389,9004 bd3 ba2k sqft1505 Overlook Cir, Shelbyville, KY 40065For SaleMLS ID #1726665, Shane Courtney, Coldwell Banker Larry Rogers. Metro Search Inc. LLC DBA Apex MLS
- $395,0004 bd3 ba2.8k sqft2105 Two Springs Dr, Shelbyville, KY 40065For SaleMLS ID #1729718, Lori Pennington, Exclusively Yours, REALTORS. Metro Search Inc. LLC DBA Apex MLS
