Skip main navigation
Off market
  • Price Unknown

    10258 Wascana Ests, Regina, SK S4V 2X4

    4beds
    4baths
    1,887sqft
    Single Family Residence
    Built in 2003
    5,227 Square Feet Lot
    $-- Zestimate®
    C$--/sqft
    C$2,924 Estimated rent

    Home value

    Not available

    Estimated sales range

    Not available

    Not available

    Loading
    Loading...

    Owner options

    List your home for rent

    C$2,924/mo

    Rent Zestimate®

    Find your next renter with Zillow Rental Manager. Plus, with online applications, you can quickly screen prospective tenants – for free.

    Learn more

    C$2,924/mo

    Rent Zestimate®

    Refinance and save

    Refinancing to a lower rate could help reduce your monthly payments and save thousands over the life of the loan.

    See today's rates

    Explore your selling options

    Work with a Zillow partner agent

    Leverage their expertise and Zillow's premium Showcase listings to get your home seen by more buyers.

    Get started

    List with your own agent

    Get your home in front of millions of buyers by listing it on Zillow.

    Learn how to do it

    Sell it yourself

    Take full control of how buyers see your home on Zillow by listing For Sale by Owner (FSBO).

    List your home

    What's special

    Charcoal-toned cork flooringCozy gas fireplaceBright dining areaModernized kitchenBlack granite countertopsOversized sink with garburatorUpdated appliances

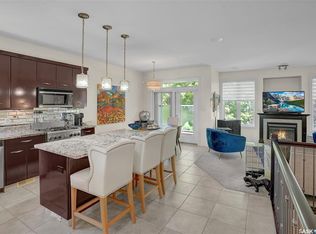
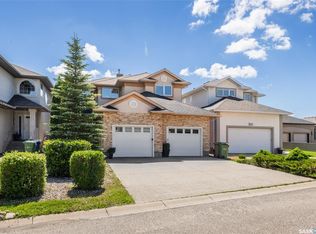
    Don't miss this beautifully 2-storey home in Wascana View! The open-concept main floor features charcoal-toned cork flooring, a cozy gas fireplace in the living room, a bright dining area with a garden door leading to the composite deck, and a modernized kitchen with black granite countertops, an oversized sink with garburator, updated appliances, and a walk-in pantry. A 2-piece bath, laundry area with built-in storage, and direct access to the insulated double garage complete this level. Upstairs, the primary suite boasts cork flooring, a huge custom walk-in closet, and a spa-like ensuite with a marble-topped double vanity, a soaker tub, a fully tiled shower, heated floors, and a Bluetooth LED mirror. A converted bonus room serves as a third bedroom with luxury vinyl plank flooring, a gas fireplace, and blackout blinds, while the second bedroom includes a Murphy bed. A stylish 4-piece bath finishes this level. The fully developed basement offers a spacious rec room with a 7.1 sound system, a retractable projector screen, a fourth bedroom, a 3-piece bath, a wine cellar, and ample storage. Outside, enjoy a beautiful backyard with two gas BBQ hook-ups, a composite deck, a paver stone patio, lush landscaping, and a raised fire pit area with artificial turf. Updates:washer and dryer ($2,500) 2022 , electric stove ($600) 2022, dishwasher ($900), one toilet ($600) 2022, roof shingles ($12,000) 2024, and the master bathroom faucet ($600) 2024. A must-see! Contact your REALTORA® today for full details!

    This property is off market, which means it's not currently listed for sale or rent on Zillow. This may be different from what's available on other websites or public sources.

    Zillow last checked:

    Source: Century 21 Canada,MLS®#: SK999134MLS Logo

    Facts & features

    Interior

    Bedrooms & bathrooms
    • Bedrooms: 4
    • Bathrooms: 4
    Heating
    • Has Heating (Unspecified Type)
    Features
    • Basement: yes
    Interior area
    • Total structure area: 1,887
    • Total interior livable area: 1,887 sqft

    Property

    Parking
    • Parking features: 2 CAR ATTACHED, 2 CAR ATTACHED
    Lot
    • Size: 5,227 Square Feet

    Construction

    Type & style
    • Home type: SingleFamily
    • Property subtype: Single Family Residence
    Condition
    • Year built: 2003

    Community & HOA

    Community
    • Subdivision: Wascana View
    Location
    • Region: Regina

    Financial & listing details

    • Date on market: 3/25/2025
    • Lease term: Contact For Details

    Price history

    Price history is unavailable.

    Public tax history

    Tax history is unavailable.

    Neighborhood: Arcola East

    Nearby schools

    GreatSchools rating

    No schools nearby

    We couldn't find any schools near this home.