Rare opportunity on 6.45 sprawling acres in New Castle! Set back on a wooded, semi-private lot, this 5-bedroom, 2-bath home offers 2,252 sq ft of living space and a wonderful chance to put your own stamp on a property with genuine character. Built in 1939, the home features a freshly painted living area with warm, inviting character and hardwood flooring throughout.
Step outside and the real magic of this property comes into focus. Exterior stairs provide convenient second-floor access, while an above-ground pool and wide-open, flat backyard offer plenty of room for entertaining, gardening, or everyday enjoyment. The sheer size of the lot (nearly the size of five football fields) leaves room for nearly anything you can imagine: a garden, a workshop, additional outdoor living space, or simply the privacy of wide-open green space all around you.
Inside, the home's layout offers flexibility for anyone who values extra room to spread out, with 6 bedrooms providing plenty of options for bedrooms, home offices, or hobby space. A lower-level walk-out adds convenient access to the backyard and pool area, making indoor-outdoor living effortless.
Despite its peaceful, wooded setting, this property remains just minutes from New Castle's shopping, schools, and downtown — offering the best of both worlds: rural tranquility with everyday convenience close at hand.
Homes with this much usable land rarely come to market. Bring your vision, your plans, and your imagination, and make 1026 Basilone Dr your own. Schedule your private showing today!
For sale
$255,000
1026 Basilone Dr, New Castle, PA 16101
6beds
2,252sqft
Single Family Residence
Built in 1939
6.45 Acres Lot
$256,100 Zestimate®
$113/sqft
$-- HOA
What's special
Warm inviting characterAbove-ground poolWide-open flat backyardPeaceful wooded settingHardwood flooring throughoutIndoor-outdoor living effortless
- 9 days
- 820
- 60
Likely to sell faster than
Zillow last checked:
Listing updated:
Listed by:
Anna Myers 724-201-0514,
REALTY ONE GROUP ULTIMATE 724-201-0514
Source: WPMLS,MLS#: 1775734 Originating MLS: West Penn Multi-List
Originating MLS: West Penn Multi-ListFacts & features
Interior
Bedrooms & bathrooms
- Bedrooms: 6
- Bathrooms: 2
- Full bathrooms: 2
Primary bedroom
- Level: Main
Bedroom 2
- Level: Upper
- Dimensions: 13x11
Bedroom 3
- Level: Upper
- Dimensions: 13x13
Bedroom 4
- Level: Upper
- Dimensions: 13x12
Bedroom 5
- Level: Upper
- Dimensions: 11x12
Bonus room
- Level: Upper
- Dimensions: 11x12
Dining room
- Level: Main
- Dimensions: 10x9
Family room
- Level: Upper
- Dimensions: 20x10
Kitchen
- Level: Main
- Dimensions: 12x12
Kitchen
- Level: Upper
- Dimensions: 18x10
Living room
- Level: Main
- Dimensions: 20x12
Heating
- Forced Air, Gas
Cooling
- Wall/Window Unit(s)
Appliances
- Included: Some Gas Appliances, Dishwasher, Microwave, Refrigerator, Stove
Features
- Flooring: Carpet, Hardwood, Vinyl
- Has basement: No
Interior area
- Total structure area: 2,252
- Total interior livable area: 2,252 sqft
Property
Parking
- Total spaces: 2
- Parking features: Detached, Garage, Garage Door Opener
- Has garage: Yes
Features
- Levels: Two
- Stories: 2
- Pool features: Pool
Lot
- Size: 6.45 Acres
- Dimensions: 6.45
Details
- Parcel number: 31024000
Construction
Type & style
- Home type: SingleFamily
- Architectural style: Two Story
- Property subtype: Single Family Residence
Materials
- Roof: Asphalt
Condition
- Resale
- Year built: 1939
Utilities & green energy
- Sewer: Public Sewer
- Water: Public
Community & HOA
Location
- Region: New Castle
Financial & listing details
- Price per square foot: $113/sqft
- Tax assessed value: $117,700
- Annual tax amount: $3,309
- Date on market: 9/22/2026
Estimated market value
$256,100
$243,000 - $269,000
$2,520/mo
Price history
| Date | Event | Price |
|---|---|---|
| 9/22/2026 | Listed for sale | $255,000+34.2%$113/sqft |
Source:  WPMLS #1775734 Report a problem WPMLS #1775734 Report a problem | ||
| 12/14/2023 | Sold | $190,000-5%$84/sqft |
Source: WPMLS #1627418 Report a problem | ||
| 10/26/2023 | Contingent | $200,000$89/sqft |
Source: WPMLS #1627418 Report a problem | ||
| 10/12/2023 | Listed for sale | $200,000+8.2%$89/sqft |
Source: WPMLS #1627418 Report a problem | ||
| 7/9/2017 | Listing removed | $184,900$82/sqft |
Source: Howard Hanna - New Castle #1233488 Report a problem | ||
| 6/23/2017 | Listed for sale | $184,900-0.1%$82/sqft |
Source: Howard Hanna - New Castle #1233488 Report a problem | ||
| 7/13/2016 | Listed for sale | $185,000$82/sqft |
Source: Howard Hanna - New Castle #1233488 Report a problem | ||
Public tax history
| Year | Property taxes | Tax assessment |
|---|---|---|
| 2024 | $3,309 +4.2% | $117,700 |
| 2023 | $3,175 +3.1% | $117,700 -0.1% |
| 2022 | $3,079 +214.6% | $117,800 |
| 2021 | $979 -64.9% | $117,800 |
| 2020 | $2,791 -1.9% | $117,800 |
| 2019 | $2,845 +1.9% | $117,800 |
| 2018 | $2,791 +161.4% | $117,800 |
| 2017 | $1,068 | $117,800 |
| 2016 | $1,068 | $117,800 |
| 2015 | $1,068 | $117,800 |
| 2014 | $1,068 | $117,800 |
| 2013 | $1,068 | $117,800 |
| 2012 | $1,068 | $117,800 |
| 2011 | -- | $117,800 |
| 2010 | -- | $117,800 |
| 2007 | -- | $117,800 |
Find assessor info on the county website
Monthly payment
Est. payment
Payment breakdown
Explore the cost of this home by adjusting the details. Changes won't be saved.Climate risks
Neighborhood: 16101
Similar homes
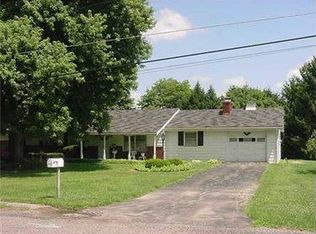
- $250,0003 bd2 ba1.2k sqft1112 Motor St, New Castle, PA 16101For Sale
 MLS ID #1776582, Cynthia Adamo. WPMLS
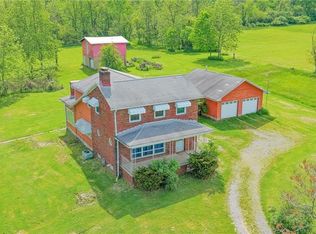
 - $239,9004 bd2 ba1.9k sqft320 N Cascade St, New Castle, PA 16101For Sale
 MLS ID #1771915, Francesca Ferrara. WPMLS
 - $220,0003 bd1 ba1.5k sqft1127 Old Princeton Rd, New Castle, PA 16101For Sale
 MLS ID #1776849, Karen Coulter. WPMLS
 - $269,9003 bd1 ba1.2k sqft915 Marie Ave, New Castle, PA 16101For Sale
 MLS ID #1774829, Jacqueline Cooper. WPMLS
