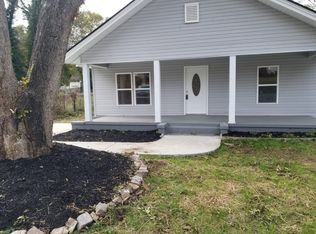
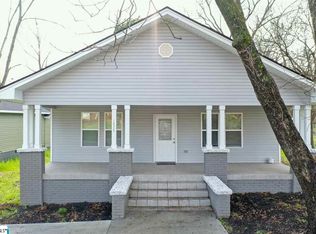
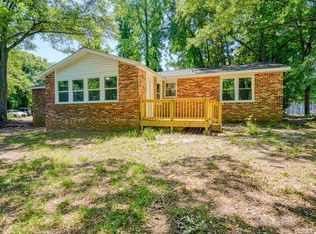
Welcome to 1026 Howard Street in Spartanburg, SC! This spacious 4-bedroom, 2-bath home offers a great combination of comfort, functionality, and value. With plenty of room to spread out, the versatile floor plan provides space for everyday living, entertaining, a home office, or guest accommodations. Conveniently located near shopping, dining, schools, and major roadways, this home puts everything Spartanburg has to offer within easy reach. Whether you’re a first-time buyer, growing household, or simply looking for more space, 1026 Howard Street is ready to welcome its next owner. Schedule your showing today!
For sale
Price cut: $10K (9/21)
$249,900
1026 Howard St, Spartanburg, SC 29303
4beds
1,600sqft
Single Family Residence, Residential
Built in ----
0.25 Acres Lot
$248,800 Zestimate®
$156/sqft
$-- HOA
What's special
Versatile floor plan
- 57 days
- 273
- 47
Zillow last checked:
Listing updated:
Listed by:
Adoni Cuevas-Torres 864-275-0561,
Ponce Realty Group
Source: Greater Greenville AOR,MLS#: 1601573
Facts & features
Interior
Bedrooms & bathrooms
- Bedrooms: 4
- Bathrooms: 2
- Full bathrooms: 2
- Main level bathrooms: 2
- Main level bedrooms: 4
Rooms
- Room types: Laundry
Primary bedroom
- Area: 132
- Dimensions: 12 x 11
Bedroom 2
- Area: 100
- Dimensions: 10 x 10
Bedroom 3
- Area: 100
- Dimensions: 10 x 10
Bedroom 4
- Area: 100
- Dimensions: 10 x 10
Primary bathroom
- Level: Main
Kitchen
- Area: 156
- Dimensions: 13 x 12
Living room
- Area: 225
- Dimensions: 15 x 15
Heating
- Electric, Forced Air
Cooling
- Central Air, Electric
Appliances
- Included: Cooktop, Dishwasher, Disposal, Refrigerator, Electric Cooktop, Electric Water Heater
- Laundry: 1st Floor, Laundry Room
Features
- High Ceilings, Ceiling Smooth, Granite Counters, Open Floorplan, Pantry
- Flooring: Laminate
- Windows: Tilt Out Windows, Vinyl/Aluminum Trim, Insulated Windows
- Basement: None
- Attic: Storage
- Has fireplace: No
- Fireplace features: None
Interior area
- Total interior livable area: 1,600 sqft
Property
Parking
- Total spaces: 2
- Parking features: Attached, Paved
- Attached garage spaces: 2
- Has uncovered spaces: Yes
Features
- Levels: One
- Stories: 1
- Patio & porch: Front Porch
Lot
- Size: 0.25 Acres
- Features: Few Trees, 1/2 Acre or Less
- Topography: Level
Details
- Parcel number: 70716049.00
Construction
Type & style
- Home type: SingleFamily
- Architectural style: Mobile-Perm. Foundation,Traditional
- Property subtype: Single Family Residence, Residential
Materials
- Vinyl Siding
- Foundation: Crawl Space
- Roof: Composition
Utilities & green energy
- Sewer: Public Sewer
- Water: Public
- Utilities for property: Cable Available, Underground Utilities
Community & HOA
Community
- Features: None
- Security: Smoke Detector(s)
- Subdivision: None
HOA
- Has HOA: No
- Services included: None
Location
- Region: Spartanburg
Financial & listing details
- Price per square foot: $156/sqft
- Tax assessed value: $207,600
- Date on market: 8/21/2026
Estimated market value
$248,800
$236,000 - $261,000
$1,761/mo
Price history
| Date | Event | Price |
|---|---|---|
| 9/21/2026 | Price change | $249,900-3.8%$156/sqft |
Source:  Greater Greenville AOR #1601573 Report a problem Greater Greenville AOR #1601573 Report a problem | ||
| 9/4/2026 | Price change | $259,900-1.9%$162/sqft |
Source: Greater Greenville AOR #1601573 Report a problem | ||
| 8/21/2026 | Listed for sale | $265,000+70.4%$166/sqft |
Source: Greater Greenville AOR #1601573 Report a problem | ||
| 9/20/2019 | Sold | $155,500+0.3%$97/sqft |
Source: Greater Greenville AOR #1399298 Report a problem | ||
| 8/11/2019 | Pending sale | $155,000$97/sqft |
Source: Keller Williams Grv Upst #1399298 Report a problem | ||
| 8/11/2019 | Listed for sale | $155,000+1007.1%$97/sqft |
Source: Keller Williams Grv Upst #1399298 Report a problem | ||
| 1/24/2019 | Sold | $14,000$9/sqft |
Source: Public Record Report a problem | ||
Public tax history
| Year | Property taxes | Tax assessment |
|---|---|---|
| 2025 | -- | $7,153 |
| 2024 | $1,672 +3.1% | $7,153 |
| 2023 | $1,622 | $7,153 +15% |
| 2022 | -- | $6,220 |
| 2021 | -- | $6,220 |
| 2020 | -- | $6,220 +2890.4% |
| 2019 | -- | $208 -33.3% |
| 2018 | $136 | $312 -88.9% |
| 2017 | $136 -89% | $2,802 |
| 2016 | $1,238 -1.1% | $2,802 +1221.7% |
| 2015 | $1,252 +2818.1% | $212 |
| 2014 | $43 | $212 +0.5% |
| 2013 | -- | $211 +31.9% |
| 2006 | $32 | $160 |
| 2005 | -- | $160 |
| 2004 | $30 +2.3% | $160 |
| 2003 | $29 | $160 -71.9% |
| 2002 | -- | $570 |
| 2001 | $183 +2.7% | $570 |
| 2000 | $178 | $570 |
Find assessor info on the county website
Monthly payment
Est. payment
Payment breakdown
Explore the cost of this home by adjusting the details. Changes won't be saved.Climate risks
Neighborhood: Hilltop
Nearby schools
Schools provided by the listing agent
- Elementary: Cleveland
- Middle: Carver
- High: Spartanburg
Source: Greater Greenville AOR. This data may not be complete. We recommend contacting the local school district to confirm school assignments for this home.
Similar homes
- $230,0003 bd4 ba1.4k sqft136 W Corley Ln, Spartanburg, SC 29303For Sale
 MLS ID #337504, Susan W Berry, Bauer & Hart. SAR as distributed by MLS GRID
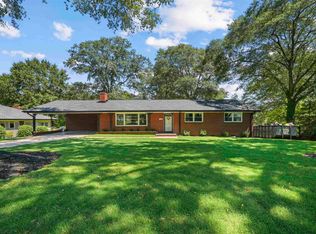
 - $299,9003 bd2 ba1.7k sqft139 Whittier Pl, Spartanburg, SC 29303For Sale
 MLS ID #341645, Nadezhda Rozvodovskyy, Shulikov Realty & Associates. SAR as distributed by MLS GRID
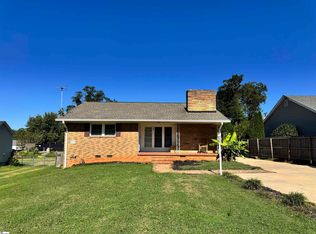
 - $235,0002 bd1 ba1.2k sqft533 Alamo St, Spartanburg, SC 29303For Sale
 MLS ID #1605484, Marisol Hernandez, Keller Williams Greenville Central. Greater Greenville AOR
 - $224,9003 bd2 ba1.8k sqft7110 Cotton Owens Dr, Spartanburg, SC 29303For Sale
 MLS ID #336675, Brad Liles, Keller Williams on Main. SAR as distributed by MLS GRID
