Escape to your own private, shaded retreat just minutes from Downtown Spartanburg, major interstates, shopping, and dining! Nestled on approximately 0.65 acres, this unique 3 bedroom/2 bathroom home offers the rare combination of convenience, seclusion, and freedom. With no HOA, no restrictions, and no nearby residential neighbors, you'll enjoy peace, privacy, and endless possibilities. Three sides of the property are already fenced, making it an ideal setting for pets, hobby farming, chickens, goats, or other farm animals. A gravel driveway welcomes you home through a canopy of mature trees, creating a quiet, wooded atmosphere that feels worlds away from the city. Step inside to a comfortable and inviting floor plan featuring a cozy den just off the entry that flows seamlessly into the spacious living room. Durable and stylish LVP flooring runs throughout the home, complemented by numerous updates including new windows, doors, cabinetry, appliances, and a recently replaced HVAC system (approximately 1 year old) and roof (approximately 3 years old), offering added peace of mind. The kitchen is well-appointed with a smooth-top range, dishwasher, updated cabinetry, and a sunny breakfast area perfect for morning coffee or casual meals. Just beyond the kitchen, you'll find a walk-in laundry room, a full bath, and access to a spacious sunroom with charming brick flooring—an ideal spot to relax and enjoy the surrounding nature (sunroom is not heated and cooled). The primary suite features a private full bathroom, while two additional bedrooms offer flexibility for family, guests, a home office, or hobby space. Step outside onto the rear deck and unwind while overlooking the peaceful backyard and wooded surroundings. Whether you're envisioning a place for your animals to roam, a quiet homestead, an investment property, or a residence with potential for a variety of uses, this property delivers a rare opportunity to enjoy privacy, freedom, and convenience all in one location.
Active
Price cut: $10K (8/5)
$234,900
7110 Cotton Owens Dr, Spartanburg, SC 29303
3beds
1,800sqft
Single Family Residence
Built in 1975
0.65 Acres Lot
$233,600 Zestimate®
$131/sqft
$-- HOA
What's special
Private shaded retreatRecently replaced hvac systemNew windowsQuiet wooded atmosphereSmooth-top rangeSunny breakfast areaCanopy of mature trees
- 111 days |
- 307 |
- 52 |
Zillow last checked:
Listing updated:
Listed by:
Brad Liles 864-237-0660,
Keller Williams on Main,
Melissa Wilkins 864-384-4216,
Keller Williams on Main
Source: SAR as distributed by MLS GRID,MLS#: 336675
Facts & features
Interior
Bedrooms & bathrooms
- Bedrooms: 3
- Bathrooms: 2
- Full bathrooms: 2
- Main level bathrooms: 2
- Main level bedrooms: 3
Rooms
- Room types: Attic, Breakfast Area, Sun Room
Primary bedroom
- Level: First
- Area: 168
- Dimensions: 14x12
Bedroom 2
- Level: First
- Area: 126
- Dimensions: 14x9
Bedroom 3
- Level: First
- Area: 132
- Dimensions: 12x11
Breakfast room
- Level: 14x10
- Dimensions: 1
Deck
- Level: First
- Area: 120
- Dimensions: 12x10
Den
- Level: First
- Area: 110
- Dimensions: 11x10
Kitchen
- Level: First
- Area: 154
- Dimensions: 14x11
Laundry
- Level: First
- Area: 81
- Dimensions: 9x9
Living room
- Level: First
- Area: 322
- Dimensions: 23x14
Sun room
- Level: First
- Area: 204
- Dimensions: 17x12
Heating
- Heat Pump, Electricity
Cooling
- Heat Pump, Electricity
Appliances
- Included: Electric Cooktop, Dishwasher, Microwave, Electric Oven, Electric Water Heater
- Laundry: 1st Floor, Electric Dryer Hookup, Walk-In, Washer Hookup
Features
- Attic Stairs Pulldown, Soaking Tub, Solid Surface Counters
- Flooring: Luxury Vinyl
- Has basement: No
- Attic: Pull Down Stairs,Storage
- Has fireplace: No
Interior area
- Total interior livable area: 1,800 sqft
- Finished area above ground: 1,800
- Finished area below ground: 0
Property
Parking
- Parking features: Driveway, None, None
- Has uncovered spaces: Yes
Features
- Levels: One
- Stories: 1
- Patio & porch: Deck, Porch
Lot
- Size: 0.65 Acres
- Features: Level
- Topography: Level
Details
- Parcel number: 6130702203
Construction
Type & style
- Home type: SingleFamily
- Architectural style: Traditional
- Property subtype: Single Family Residence
Materials
- Brick Veneer
- Foundation: Crawl Space
- Roof: Composition
Condition
- New construction: No
- Year built: 1975
Utilities & green energy
- Electric: duke
- Sewer: Septic Tank
- Water: Public, sptg
Community & HOA
Community
- Subdivision: None
HOA
- Has HOA: No
Location
- Region: Spartanburg
Financial & listing details
- Price per square foot: $131/sqft
- Tax assessed value: $86,000
- Annual tax amount: $1,772
- Date on market: 5/5/2026
Estimated market value
$233,600
$222,000 - $245,000
$1,582/mo
Price history
| Date | Event | Price |
|---|---|---|
| 8/5/2026 | Price change | $234,900-4.1%$131/sqft |
Source:  Greater Greenville AOR #1590516 Report a problem Greater Greenville AOR #1590516 Report a problem | ||
| 7/24/2026 | Price change | $244,900-2%$136/sqft |
Source: Greater Greenville AOR #1590516 Report a problem | ||
| 6/11/2026 | Price change | $249,900-3.8%$139/sqft |
Source: Greater Greenville AOR #1590516 Report a problem | ||
| 5/21/2026 | Price change | $259,900-3.7%$144/sqft |
Source: Greater Greenville AOR #1590516 Report a problem | ||
| 5/5/2026 | Listed for sale | $269,900$150/sqft |
Source:  SAR as distributed by MLS GRID #336675 Report a problem SAR as distributed by MLS GRID #336675 Report a problem | ||
Public tax history
| Year | Property taxes | Tax assessment |
|---|---|---|
| 2025 | -- | $4,372 |
| 2024 | $1,712 -0.3% | $4,372 |
| 2023 | $1,716 | $4,372 +15% |
| 2022 | -- | $3,802 |
| 2021 | -- | $3,802 |
| 2020 | -- | $3,802 |
| 2019 | -- | $3,802 |
| 2018 | $1,559 | $3,802 +15% |
| 2017 | $1,559 +16.2% | $3,306 |
| 2016 | $1,342 -0.3% | $3,306 |
| 2015 | $1,346 +6.2% | $3,306 |
| 2014 | $1,267 | $3,306 |
| 2013 | -- | $3,306 |
| 2012 | -- | -- |
| 2011 | -- | $3,360 +45.3% |
| 2010 | -- | $2,312 |
| 2009 | -- | $2,312 |
| 2008 | -- | $2,312 +15% |
| 2006 | $649 | $2,010 |
| 2005 | -- | $2,010 |
| 2004 | $620 +1.7% | $2,010 |
| 2003 | $610 | $2,010 -4.7% |
| 2002 | -- | $2,110 |
| 2001 | $641 +6.7% | $2,110 |
| 2000 | $600 | $2,110 |
Find assessor info on the county website
Monthly payment
Est. payment
Payment breakdown
Explore the cost of this home by adjusting the details. Changes won't be saved.Climate risks
Neighborhood: Hilltop
Nearby schools
GreatSchools rating
- 3/10Lone Oak Elementary SchoolGrades: K-5Distance: 0.9 mi
- 3/10Fairforest Middle SchoolGrades: 6-8Distance: 3.3 mi
- 6/10Dorman High SchoolGrades: 9-12Distance: 8.7 mi
Schools provided by the listing agent
- Elementary: 6-Lone Oak Elem
- Middle: 6-Fair Forest
- High: 6-Dorman High
Source: SAR as distributed by MLS GRID. This data may not be complete. We recommend contacting the local school district to confirm school assignments for this home.
- $18,0002 bd1 ba1.7k sqft7200 Cotton Owens Dr, Spartanburg, SC 29303Off Market
- $376,1004 bd3 ba3.3k sqft7065 White Ave, Spartanburg, SC 29303Off Market
- $18,000-- bd-- ba-- sqftWhite Ave, Spartanburg, SC 29303Off Market
- $18,000-- bd-- ba-- sqftWhite Ave, Spartanburg, SC 29303Off Market
- $1,163,500-- bd-- ba1.7k sqft1420 Asheville Hwy, Spartanburg, SC 29303Off Market
- $208,3004 bd2 ba2.1k sqft1420 Asheville Hwy, Spartanburg, SC 29303Off Market
- $1,873,500-- bd-- ba8.7k sqft1480 Asheville Hwy, Spartanburg, SC 29303Off Market
- $27,5003 bd3 ba480 sqft7053 White Ave, Spartanburg, SC 29303Off Market
A local agent can set up tours, give advice and negotiate with sellers.
Similar homes
- $239,9003 bd2 ba1.2k sqft175 Poplar Creek Dr, Spartanburg, SC 29303For Sale
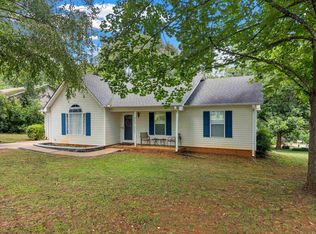 MLS ID #340910, Michelle Gleed, Quartermaster Properties LLC. SAR as distributed by MLS GRID
 - $265,0004 bd2 ba1.6k sqft1026 Howard St, Spartanburg, SC 29303For Sale
 MLS ID #1601573, Adoni Cuevas-Torres, Ponce Realty Group. Greater Greenville AOR
 - $237,0003 bd2 ba1.1k sqft127 Loblolly Dr, Spartanburg, SC 29303For Sale
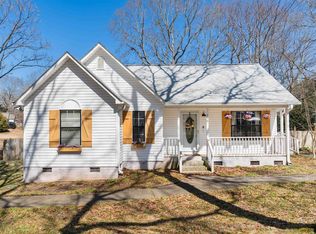 MLS ID #337373, Angela Fleming, Century 21 Blackwell & Co. SAR as distributed by MLS GRID
 - $234,9004 bd2 ba1.3k sqft110 Poplar Creek Dr, Spartanburg, SC 29303For Sale
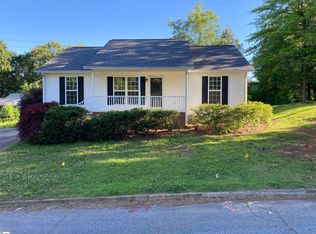 MLS ID #1596342, Ansel Taylor, KW Realty Community Partners. Greater Greenville AOR
 - $235,0003 bd2 ba1.1k sqft137 Caroway Ct, Spartanburg, SC 29303For SaleMLS ID #339207, Santiago (Santi) Mariani, Keller Williams on Main. SAR as distributed by MLS GRID
- $230,0002 bd2 ba1.7k sqft4 Front St, Spartanburg, SC 29301For SaleMLS ID #336508, Lexi Horne, Leslie Horne and Associates. SAR as distributed by MLS GRID
- $265,5003 bd2 ba1.2k sqft142 Caroway Ct, Spartanburg, SC 29303For SaleMLS ID #340691, Michelle Fyfe, Ponce Realty Group. SAR as distributed by MLS GRID
- $185,0003 bd3 ba2.3k sqft801 Magness Dr, Spartanburg, SC 29303AuctionMLS ID #338648, John Slaughter, Bid Y'All Auction & Realty. SAR as distributed by MLS GRID
- $229,5003 bd2 ba1.1k sqft227 Bon Air Ave, Spartanburg, SC 29303For SaleMLS ID #339069, Stefania Azar, Agent Pros Realty. SAR as distributed by MLS GRID
- $294,9003 bd2 ba2.2k sqft371 Dakota St, Spartanburg, SC 29303For SaleMLS ID #339722, Michael Dawson, NextHome Experience Realty. SAR as distributed by MLS GRID
- $198,0003 bd2 ba1.2k sqft663 Chesnee Hwy, Spartanburg, SC 29303For SaleMLS ID #339925, Miller Coleman, The Coleman Company. SAR as distributed by MLS GRID
- $229,5003 bd2 ba1.3k sqft175 Aden St, Spartanburg, SC 29303For SaleMLS ID #339455, LaAngela Eison-McGill, BHHS C Dan Joyner - Sptbg. SAR as distributed by MLS GRID
- $299,0004 bd2 ba2k sqft7416 Gravely Ct, Spartanburg, SC 29303For SaleMLS ID #337403, Robert R Ortega, Keller Williams Realty. SAR as distributed by MLS GRID
- $208,3993 bd3 ba1.4k sqft106 Bluehaven Drive 2 Magnolia #Swt-b1, Spartanburg, SC 29303New ConstructionMLS ID #1601745, Katherine Jarrett, Lennar Carolinas LLC. Greater Greenville AOR
- $325,0004 bd2 ba2.6k sqft511 Broadcast Dr, Spartanburg, SC 29303For SaleMLS ID #334718, Joseph Mouzon, Belle Realty and Associates. SAR as distributed by MLS GRID
- $284,9003 bd2 ba1.8k sqft56 Beverly Hills Dr, Spartanburg, SC 29301For SaleMLS ID #340415, Anatoly (Nathan) Shulikov, Shulikov Realty & Associates. SAR as distributed by MLS GRID
- $190,0004 bd2 ba1.7k sqft640 Humphrey St, Spartanburg, SC 29301For SaleMLS ID #1596701, Jake Adams, LPT Realty, LLC. Greater Greenville AOR
- $260,0003 bd2 ba1.3k sqft464 Tryon St, Spartanburg, SC 29301New ConstructionMLS ID #1601473, Santez Bowie, Keller Williams DRIVE. Greater Greenville AOR
- $250,0003 bd2 ba1.1k sqft465 Tryon St, Spartanburg, SC 29301New ConstructionMLS ID #1601476, Santez Bowie, Keller Williams DRIVE. Greater Greenville AOR
- $205,0003 bd2 ba1.3k sqft595 Vernon St, Spartanburg, SC 29303New ConstructionMLS ID #340457, Kassia Graves-Monroe, Oak and Ave Realty. SAR as distributed by MLS GRID
