**UNDER CONSTRUCTION** PHOTOS ARE REPRESENTATIVE OF OUR LUXURY MODEL LOCATED IN THE SAME COMPLEX! *Welcome to your new luxury condo at St. John Commons! Each residence at St. John Commons is individually owned, with no shared common space, offering complete privacy and convenience. Every unit includes a private in-unit elevator, a spacious two-car garage with soaring 14-foot ceilings--perfect for additional storage--and front and rear terraces that allow you to enjoy both sun and shade throughout the day. Inside, you'll find thoughtful, high-end details including: 9-foot ceilings and 8-foot solid core doors throughout, custom cabinetry layout with quartz countertops, brand-new KitchenAid stainless steel appliances, tile showers with Delta fixtures, recessed lighting and engineered hardwood floors that elevate every space! Every aspect has been carefully considered to deliver a move-in-ready home that blends comfort with style. The serene pond views behind each unit offer a peaceful retreat, and with local shops just steps away, grabbing coffee or a snack couldn't be easier. A planned bike path will connect the surrounding communities, making this an ideal location for active, easy living.
Active
$495,000
10261 Calumet Ave #203, Dyer, IN 46311
2beds
1,729sqft
Condominium
Built in 2025
-- sqft lot
$488,900 Zestimate®
$286/sqft
$125/mo HOA
What's special
Private in-unit elevatorRecessed lightingEngineered hardwood floors
- 182 days
- 96
- 4
Zillow last checked:
Listing updated:
Listed by:
Kelli Velasquez,
New Chapter Real Estate 219-227-8454
Source: NIRA as distributed by MLS GRID,MLS#: 836495
Facts & features
Interior
Bedrooms & bathrooms
- Bedrooms: 2
- Bathrooms: 3
- 3/4 bathrooms: 2
- 1/2 bathrooms: 1
Rooms
- Room types: Bedroom 2, Primary Bedroom, Living Room, Kitchen, Den
Primary bedroom
- Area: 216
- Dimensions: 18.0 x 12.0
Bedroom 2
- Area: 144
- Dimensions: 12.0 x 12.0
Den
- Area: 84
- Dimensions: 12.0 x 7.0
Kitchen
- Area: 156
- Dimensions: 13.0 x 12.0
Living room
- Area: 493
- Dimensions: 29.0 x 17.0
Heating
- Natural Gas, Forced Air
Appliances
- Included: Dishwasher, Washer, Range Hood, Refrigerator, Microwave, Gas Water Heater
- Laundry: Gas Dryer Hookup, Washer Hookup, Main Level
Features
- Ceiling Fan(s), Walk-In Closet(s), Open Floorplan, High Ceilings
- Windows: Insulated Windows
- Has basement: No
- Has fireplace: No
Interior area
- Total structure area: 1,729
- Total interior livable area: 1,729 sqft
- Finished area above ground: 1,729
Property
Parking
- Total spaces: 2
- Parking features: Attached, Oversized, Heated Garage, Garage Faces Rear, Driveway, Concrete, Asphalt, Additional Parking, Garage Door Opener
- Attached garage spaces: 2
- Has uncovered spaces: Yes
Accessibility
- Accessibility features: Accessible Bedroom, Other, Accessible Doors
Features
- Levels: Other
- Patio & porch: Covered, Patio, Other
- Exterior features: Rain Gutters
- Pool features: None
- Has view: Yes
- View description: Pond
- Has water view: Yes
- Water view: Pond
Lot
- Features: Private
Details
- Parcel number: Tbd
- Special conditions: None
Construction
Type & style
- Home type: Condo
- Property subtype: Condominium
- Attached to another structure: Yes
Condition
- Under Construction
- New construction: Yes
- Year built: 2025
Utilities & green energy
- Electric: 200+ Amp Service
- Sewer: Public Sewer
- Water: Public
- Utilities for property: Cable Available, Water Connected, Water Available, Underground Utilities, Sewer Connected, Natural Gas Connected, Electricity Connected, Electricity Available
Community & HOA
Community
- Security: Smoke Detector(s)
- Subdivision: St John Commons
HOA
- Has HOA: Yes
- Amenities included: Jogging Path, Snow Removal, Management, Maintenance Grounds, Landscaping
- Services included: Maintenance Grounds, Trash, Snow Removal
- HOA fee: $125 monthly
- HOA name: LIFESTYLE CONDOMINIUMS AT ST. JOHN COMMONS INC
- HOA phone: 219-671-2342
Location
- Region: Dyer
Financial & listing details
- Price per square foot: $286/sqft
- Date on market: 4/3/2026
- Listing agreement: Exclusive Right To Sell
- Listing terms: Cash,Contract
Estimated market value
$488,900
$464,000 - $513,000
$2,715/mo
Price history
| Date | Event | Price |
|---|---|---|
| 4/3/2026 | Listed for sale | $495,000$286/sqft |
Source:  NIRA as distributed by MLS GRID #836495 Report a problem NIRA as distributed by MLS GRID #836495 Report a problem | ||
Public tax history
Tax history is unavailable.
Monthly payment
Est. payment
Payment breakdown
Explore the cost of this home by adjusting the details. Changes won't be saved.Climate risks
Neighborhood: 46311

Similar homes
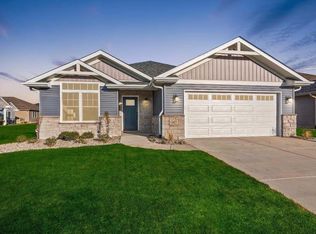
- $495,0002 bd3 ba1.7k sqft10261 Calumet Ave #205, Dyer, IN 46311New Construction
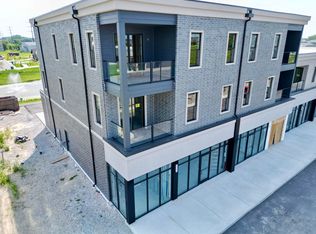
 MLS ID #836488, Kelli Velasquez, New Chapter Real Estate. NIRA as distributed by MLS GRID
 - $449,9003 bd2 ba1.8k sqft10318 Garnet Way, Dyer, IN 46311For Sale
 MLS ID #843637, Katherine Bultema, Compass Indiana, LLC. NIRA as distributed by MLS GRID
 - $365,0002 bd3 ba2.4k sqft10736 Forestdale St, Saint John, IN 46373For Sale
 MLS ID #844622, Lana Conroy, Coldwell Banker Realty. NIRA as distributed by MLS GRID
 - $445,0002 bd2 ba1.7k sqft8432 Shell Dr, Saint John, IN 46373New Construction
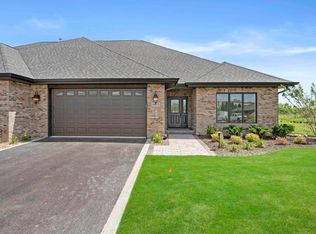 MLS ID #844434, Renee Egnatz, McColly Real Estate. NIRA as distributed by MLS GRID
 - $374,9003 bd2 ba1.7k sqft431 Osage Dr, Dyer, IN 46311For SaleMLS ID #843181, Rochelle Hoffman, Listing Leaders Northwest. NIRA as distributed by MLS GRID
- $399,9993 bd2 ba1.8k sqft12000 N Oakwood Dr, Saint John, IN 46373For SaleMLS ID #839652, Traci Van Gundy, McColly Real Estate. NIRA as distributed by MLS GRID
- $510,9003 bd2 ba1.7k sqft12662 Creekside Dr, Cedar Lake, IN 46303New ConstructionMLS ID #841830, Victoria Langen, Langen Realty. NIRA as distributed by MLS GRID
- $429,9003 bd3 ba2.2k sqft10407 Morse Pl, Crown Pt, IN 46307For SaleMLS ID #841277, Diane Schwader, Double Diamond Real Estate LLC. NIRA as distributed by MLS GRID
- $409,9003 bd3 ba2.2k sqft10370 Blaine St, Crown Point, IN 46307For SaleMLS ID #844292, Christopher Mihajlovich, Haven Realty. NIRA as distributed by MLS GRID
- $738,4223 bd3 ba2.5k sqft3636 Towle St, Dyer, IN 46311New ConstructionMLS ID #839115, Eric Vazquez, Blue Ridge Realty Group. NIRA as distributed by MLS GRID
- $519,9003 bd4 ba1.8k sqft13979 Huseman St, Cedar Lake, IN 46303For SaleMLS ID #840513, Gina Guarino, McColly Real Estate. NIRA as distributed by MLS GRID
- $288,9992 bd3 ba975 sqft1005 Windsor Ln, Dyer, IN 46311For SaleMLS ID #843574, Ashley Tezak, Realty Executives Premier. NIRA as distributed by MLS GRID
- $454,9004 bd3 ba2.5k sqft8318 Howard Ave, Munster, IN 46321For SaleMLS ID #836600, Joshua Vida, Paradigm Realty Solutions, LLC. NIRA as distributed by MLS GRID
- $599,9003 bd3 ba1.7k sqft14608 Dewey St, Cedar Lake, IN 46303For SaleMLS ID #844726, Tiffany Dowling, Keller Williams Preferred Real. NIRA as distributed by MLS GRID
- $319,9003 bd2 ba1.6k sqft13574 Freedom Way, Cedar Lake, IN 46303For SaleMLS ID #845998, Jessica Ivin, Better Homes and Gardens Real. NIRA as distributed by MLS GRID
