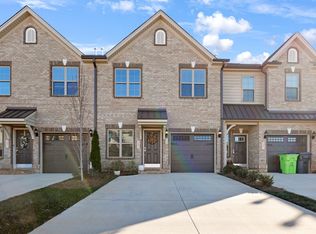
This 2-story Cayman plan includes 3 bedrooms, 2.5 baths. Dramatic entry includes 2 story foyer and stairway with landing. Kitchen cabinets are Espresso stained wood with granite countertops. Kitchen features large L-shaped bar with overhang. Hard flooring throughout main level. Primary suite has vaulted ceilings, 5' walk-in shower w/door and large linen closet. Enjoy a maintenance-free lifestyle where the HOA takes care of all landscaping, exterior upkeep, and roof maintenance for your home. Relax and unwind with exclusive access to the community pool and clubhouse.
New construction
$349,990
1027 Bonanza Ln Lot 31, Mebane, NC 27302
3beds
1,792sqft
:
Get pre-qualified$2,257/mo
Townhouse, Residential
Built in 2024
-- sqft lot
$-- Zestimate®
$195/sqft
$164/mo HOA
What's special
Vaulted ceilingsGranite countertopsStairway with landingDramatic entryPrimary suiteLarge linen closetL-shaped bar
- 697 days |
- 24 |
- 0 |
Zillow last checked:
Listing updated:
Listed by:
Wesley S Wallace 336-500-1638,
KEYSTONE REALTY GROUP, INC.
Source: Doorify MLS,MLS#: 10049273
Facts & features
Interior
Bedrooms & bathrooms
- Bedrooms: 3
- Bathrooms: 3
- Full bathrooms: 2
- 1/2 bathrooms: 1
Heating
- Natural Gas
Cooling
- Central Air
Appliances
- Included: Cooktop, Dishwasher, Disposal
- Laundry: Inside
Features
- Flooring: Vinyl
- Common walls with other units/homes: 2+ Common Walls
Interior area
- Total structure area: 1,792
- Total interior livable area: 1,792 sqft
- Finished area above ground: 1,792
- Finished area below ground: 0
Property
Parking
- Total spaces: 1
- Parking features: Garage - Attached
- Attached garage spaces: 1
Features
- Levels: Two
- Stories: 2
- Pool features: Community
- Spa features: None
- Has view: Yes
Details
- Parcel number: 176841
- Special conditions: Standard
Construction
Type & style
- Home type: Townhouse
- Architectural style: Traditional
- Property subtype: Townhouse, Residential
- Attached to another structure: Yes
Materials
- Brick Veneer
- Foundation: Slab
- Roof: Shingle
Condition
- New construction: Yes
- Year built: 2024
- Major remodel year: 2023
Utilities & green energy
- Sewer: Public Sewer
- Water: Public
Community & HOA
Community
- Features: Clubhouse, Pool
- Subdivision: Mebane Towne Center
HOA
- Has HOA: Yes
- Amenities included: Pool
- Services included: None
- HOA fee: $164 monthly
Location
- Region: Mebane
Financial & listing details
- Price per square foot: $195/sqft
- Annual tax amount: $1
- Date on market: 8/27/2024
Estimated market value
Not available
Estimated sales range
Not available
$1,970/mo
Price history
| Date | Event | Price |
|---|---|---|
| 11/5/2025 | Price change | $349,990-1.4%$195/sqft |
Source:  Doorify MLS #10049273 Report a problem Doorify MLS #10049273 Report a problem | ||
| 8/27/2024 | Listed for sale | $354,990$198/sqft |
Source: Doorify MLS #10049273 Report a problem | ||
Public tax history
Tax history is unavailable.
Monthly payment
Est. payment
Payment breakdown
Explore the cost of this home by adjusting the details. Changes won't be saved.Climate risks
Neighborhood: 27302
Nearby schools
GreatSchools rating
- 6/10South Mebane ElementaryGrades: K-5Distance: 1.2 mi
- 9/10Hawfields MiddleGrades: 6-8Distance: 1.4 mi
- 6/10Southeast Alamance High SchoolGrades: 9-12Distance: 3.8 mi
Schools provided by the listing agent
- Elementary: Alamance Burlington - South Mebane Elementary
- Middle: Alamance Burlington - Hawfields Middle
- High: Alamance Burlington - Southeast Alamance High School
Source: Doorify MLS. This data may not be complete. We recommend contacting the local school district to confirm school assignments for this home.
- $351,9003 bd3 ba1.8k sqft993 Bonanza Ln, Mebane, NC 27302Sold
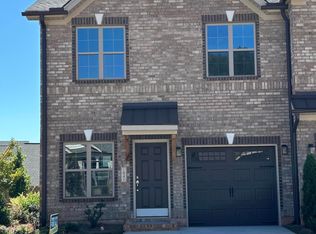
- $354,9903 bd3 ba1.7k sqft1026 Bonanza Ln, Mebane, NC 27302Sold
- $399,9902 bd3 ba1.8k sqft1041 Beechcraft Dr LOT 119, Mebane, NC 27302Sold
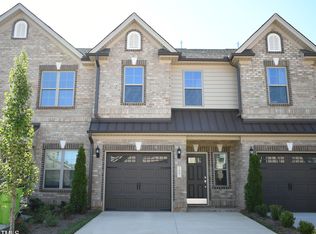
- $315,3552 bd3 ba1.5k sqft1043 Beechcraft Dr #120, Mebane, NC 27302Sold
- $364,9903 bd3 ba1.7k sqft1038 Beachcraft Dr #84, Mebane, NC 27302Sold
- $496,7252 bd3 ba2.2k sqft1058 Beechcraft Dr #74, Mebane, NC 27302Sold
- $359,9903 bd3 ba1.7k sqft1057 Beechcraft Dr LOT 126, Mebane, NC 27302New Construction
- $464,9903 bd3 ba2k sqft1036 Beechcraft Dr #85, Mebane, NC 27302New Construction
A local agent can set up tours, give advice and negotiate with sellers.
Similar homes
- $349,9903 bd3 ba1.8k sqft1027 Bonanza Ln, Mebane, NC 27302New Construction
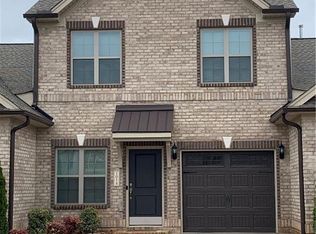
 Triad MLS
 - $323,0003 bd3 ba1.8k sqft1102 Lake Michael Way, Mebane, NC 27302For Sale
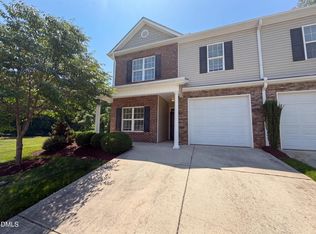
 MLS ID #10173720, Thomas Ladane Shoupe. Doorify MLS
 - $261,6703 bd3 ba1.5k sqft1307 Hammond Dr, Mebane, NC 27302New Construction
 MLS ID #10181199, Chris Wooden-Hand. Doorify MLS
 - $289,9003 bd3 ba1.6k sqft131 McDowell Ln, Mebane, NC 27302For Sale
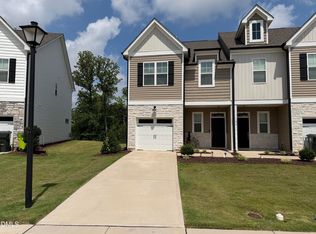 MLS ID #10178958, Andy Leyva. Doorify MLS
 - $375,0003 bd2 ba1.6k sqft2, Mebane, NC 27302For SaleMLS ID #10166443, John Tatreau. Doorify MLS
- $429,9754 bd3 ba2.4k sqft935 Sweet Gum Way, Mebane, NC 27302For SaleMLS ID #1228357, Jamie Costello. Triad MLS
- $299,9003 bd3 ba1.6k sqft109 McDowell Ln, Mebane, NC 27302For SaleMLS ID #10162357, Karen Wang. Doorify MLS
- $410,0002 bd3 ba1.8k sqft1227 Prospect Dr, Mebane, NC 27302For SaleMLS ID #10157887, Stirling West. Doorify MLS
- $364,9904 bd3 ba2.2k sqftSplendor, Mebane, NC 27302New ConstructionDoorify MLS
- $269,2603 bd3 ba1.5k sqft1322 Hammond Dr, Mebane, NC 27302New ConstructionMLS ID #10178445, Chris Wooden-Hand. Doorify MLS
- from $402,9903 bd3 ba2.5k sqftWinston Plan, Cambridge Park, Mebane, NC 27302New ConstructionDR Horton
- from $374,9903 bd3 ba2.1k sqftPenwell Plan, Cambridge Park, Mebane, NC 27302New ConstructionDR Horton
- $269,8103 bd3 ba1.6k sqft1278 Hammond Dr, Mebane, NC 27302New ConstructionMLS ID #10168943, Chris Wooden-Hand. Doorify MLS
- $275,6053 bd3 ba1.6k sqft1345 Hammond Dr, Mebane, NC 27302New ConstructionMLS ID #10180884, Lenka Ruzickova. Doorify MLS
- $274,7103 bd3 ba1.5k sqft1326 Hammond Dr, Mebane, NC 27302New ConstructionMLS ID #10179683, Lenka Ruzickova. Doorify MLS
- from $382,9903 bd2 ba1.9k sqftABERDEEN Plan, Cambridge Park, Mebane, NC 27302New ConstructionDR Horton
- $281,0003 bd3 ba1.5k sqft926 Broadleaf Trce, Mebane, NC 27302New ConstructionDoorify MLS
- from $365,9904 bd3 ba2.5k sqftWinston Plan, The Landing at Summerhaven, Mebane, NC 27302New ConstructionDR Horton
- $399,0004 bd4 ba2.5k sqftDR Horton, Mebane, NC 27302New ConstructionMLS ID #10147176, Elizabeth Ward. Doorify MLS
- $409,0004 bd4 ba2.5k sqftDR Horton, Mebane, NC 27302New ConstructionDoorify MLS
