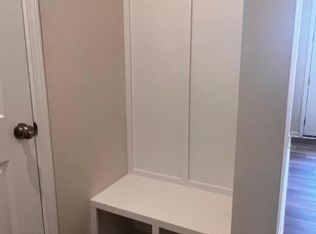
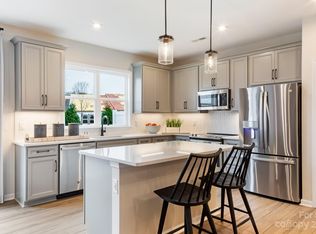
LIKE NEW and completely move-in ready! This immaculate, single-owner townhome offers all the style and feel of new construction without the wait. From the moment you step inside, you’ll love the bright, open floor plan filled with natural light and beautiful modern finishes. The spacious kitchen features stainless steel appliances, quartz countertops, a stylish tile backsplash, and plenty of space for everyday living and entertaining. Luxury vinyl plank flooring flows throughout the main living areas, creating a fresh and polished look. With 3 bedrooms, HUGE walkin in primary closet, a convenient drop zone, and a 1-car garage, this home combines style with functionality. Step outside to your private backyard and patio—the perfect spot for grilling, entertaining friends, or relaxing at the end of the day. Meticulously maintained and truly magazine worthy, this townhome is ready for its next owner. Don't miss the opportunity to make this beautiful home yours!
Active
$349,000
1027 Grays Mill Rd, Charlotte, NC 28215
3beds
1,847sqft
Townhouse
Built in 2023
0.04 Acres Lot
$342,800 Zestimate®
$189/sqft
$223/mo HOA
What's special
Beautiful modern finishesSpacious kitchenPrivate backyard and patioStylish tile backsplashQuartz countertopsConvenient drop zoneStainless steel appliances
- 2 days
- 83
- 7
Zillow last checked:
Listing updated:
Listed by:
Regina Farmer regina@reginafarmerrealty.com,
Regina Farmer Realty, LLC
Source: Canopy MLS as distributed by MLS GRID,MLS#: 4429050
Facts & features
Interior
Bedrooms & bathrooms
- Bedrooms: 3
- Bathrooms: 3
- Full bathrooms: 2
- 1/2 bathrooms: 1
Primary bedroom
- Level: Upper
Bedroom s
- Level: Upper
Bedroom s
- Level: Upper
Bathroom full
- Level: Upper
Bathroom full
- Level: Upper
Dining area
- Level: Main
Great room
- Level: Main
Kitchen
- Level: Main
Heating
- Forced Air
Cooling
- Central Air
Appliances
- Included: Dishwasher, Disposal, Electric Oven, Electric Range, Ice Maker, Microwave
- Laundry: Electric Dryer Hookup, Inside, Laundry Room
Features
- Flooring: Carpet, Tile, Vinyl
- Windows: Insulated Windows
- Has basement: No
- Attic: Pull Down Stairs
Interior area
- Total structure area: 1,847
- Total interior livable area: 1,847 sqft
- Finished area above ground: 1,847
- Finished area below ground: 0
Property
Parking
- Total spaces: 1
- Parking features: Driveway, Attached Garage, Garage on Main Level
- Attached garage spaces: 1
- Has uncovered spaces: Yes
Features
- Levels: Two
- Stories: 2
- Entry location: Main
- Patio & porch: Front Porch, Patio
- Fencing: Back Yard,Fenced,Partial
Lot
- Size: 0.04 Acres
Details
- Parcel number: 10536115
- Zoning: CC
- Special conditions: Standard
Construction
Type & style
- Home type: Townhouse
- Property subtype: Townhouse
Materials
- Fiber Cement
- Foundation: Slab
Condition
- New construction: No
- Year built: 2023
Details
- Builder name: Tri Pointe
Utilities & green energy
- Sewer: Public Sewer
- Water: City
- Utilities for property: Cable Connected, Electricity Connected
Community & HOA
Community
- Features: Dog Park, Picnic Area, Playground, Pond, Sidewalks, Street Lights, Walking Trails
- Subdivision: Pergola at Farmington
HOA
- Has HOA: Yes
- HOA fee: $223 monthly
- HOA name: Keuster
- HOA phone: 803-802-0004
Location
- Region: Charlotte
Financial & listing details
- Price per square foot: $189/sqft
- Tax assessed value: $304,200
- Annual tax amount: $2,387
- Date on market: 9/27/2026
- Cumulative days on market: 2 days
- Electric utility on property: Yes
- Road surface type: Concrete, Paved
Estimated market value
$342,800
$326,000 - $360,000
$2,507/mo
Price history
| Date | Event | Price |
|---|---|---|
| 9/28/2026 | Listed for sale | $349,000+6.1%$189/sqft |
Source:  Canopy MLS as distributed by MLS GRID #4429050 Report a problem Canopy MLS as distributed by MLS GRID #4429050 Report a problem | ||
| 5/22/2023 | Sold | $329,000-0.3%$178/sqft |
Source: Public Record Report a problem | ||
| 12/11/2022 | Listing removed | -- |
Source:  TRI Pointe Homes Report a problem TRI Pointe Homes Report a problem | ||
| 12/7/2022 | Price change | $329,990-2.8%$179/sqft |
Source: TRI Pointe Homes Report a problem | ||
| 12/5/2022 | Listed for sale | $339,555$184/sqft |
Source: TRI Pointe Homes Report a problem | ||
Public tax history
| Year | Property taxes | Tax assessment |
|---|---|---|
| 2025 | $2,387 +1.5% | $304,200 |
| 2024 | $2,353 | $304,200 +305.6% |
| 2023 | -- | $75,000 +13.6% |
| 2022 | -- | $66,000 |
Find assessor info on the county website
Monthly payment
Est. payment
Payment breakdown
Explore the cost of this home by adjusting the details. Changes won't be saved.Climate risks
Neighborhood: 28215
Nearby schools
Schools provided by the listing agent
- Elementary: Reedy Creek
- Middle: Northridge
- High: Rocky River
Source: Canopy MLS as distributed by MLS GRID. This data may not be complete. We recommend contacting the local school district to confirm school assignments for this home.
Similar homes
- $365,0003 bd2 ba1.5k sqft6009 Olivia Catherine Way, Charlotte, NC 28213For Sale

 MLS ID #4419873, Richard Roskind, Coldwell Banker Realty. Canopy MLS as distributed by MLS GRID
 - $375,0003 bd3 ba1.8k sqft2037 Howell Creek Way, Charlotte, NC 28215For Sale
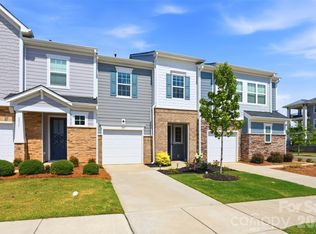 MLS ID #4399858, Jonathan Diianni, COMPASS. Canopy MLS as distributed by MLS GRID
 - $320,0003 bd3 ba1.7k sqft1103 Grays Mill Rd, Charlotte, NC 28215For Sale
 MLS ID #4392457, Matt Stone, Stone Realty Group. Canopy MLS as distributed by MLS GRID
 - $319,9003 bd3 ba1.3k sqft13714 Carleen Way Dr, Charlotte, NC 28213For Sale
 MLS ID #4426161, Robert Salmons, Entera Realty LLC. Canopy MLS as distributed by MLS GRID
 - $279,8003 bd2 ba1.7k sqft10305 Flat Stone Rd, Charlotte, NC 28213For SaleMLS ID #4429199, Susan Ayers, HomeZu. Canopy MLS as distributed by MLS GRID
- $324,9003 bd3 ba1.7k sqft5670 Stafford Rd, Charlotte, NC 28215For SaleMLS ID #4345354, Christopher Kastler, Dreamline Realty, LLC. Canopy MLS as distributed by MLS GRID
- $350,0003 bd3 ba2.7k sqftTHE TOWNES AT OLD STONE CROSSING, Charlotte, NC 28213For SaleMLS ID #4410560, George Henderson, Vine Realty Co. LLC. Canopy MLS as distributed by MLS GRID
- $399,0004 bd2 ba1.8k sqft3036 Bluff Hill Ln, Charlotte, NC 28215For SaleMLS ID #4417925, Rebecca Cullen, Keller Williams Connected. Canopy MLS as distributed by MLS GRID
- $415,0003 bd3 ba2k sqft8928 Morning Mist Rd, Charlotte, NC 28215For SaleMLS ID #4345568, Jessica Walker, Real Broker, LLC. Canopy MLS as distributed by MLS GRID
- $365,0003 bd3 ba2.2k sqft14307 O'Casey Ln, Charlotte, NC 28213For SaleMLS ID #4355673, Susan Johnson, Keller Williams Lake Norman. Canopy MLS as distributed by MLS GRID
- $299,9993 bd3 ba2.5k sqftThe Townes at Old Stone Crossing, Charlotte, NC 28213For SaleMLS ID #4417912, Kaitlyn Cofty, Coldwell Banker Realty. Canopy MLS as distributed by MLS GRID
- $309,9003 bd2 ba1.4k sqft10120 Rockwood Rd, Charlotte, NC 28215For SaleMLS ID #4352253, Al Solis, NorthGroup Real Estate LLC. Canopy MLS as distributed by MLS GRID
- $270,0003 bd3 ba1.5k sqft4960 Sunburst Ln, Charlotte, NC 28213For SaleMLS ID #4419338, Tara Higgins, Keller Williams South Park. Canopy MLS as distributed by MLS GRID
- $380,0004 bd3 ba2.2k sqft9806 Back Acre Dr, Charlotte, NC 28213For SaleMLS ID #4382995, Omar Perez Avila, NorthGroup Real Estate LLC. Canopy MLS as distributed by MLS GRID
- $374,9004 bd2 ba2.1k sqft5123 Sunburst Ln, Charlotte, NC 28213For SaleMLS ID #4379493, Amanda Furr, Lantern Realty & Development, LLC. Canopy MLS as distributed by MLS GRID
