This well cared for home is nestled at the end of a cul-de-sac on an oversized fenced lot! The enormous kitchen has been updated with lots of windows giving abundant light. Spacious Great room has a gas fireplace and vaulted ceilings. Master bedroom is on the main level with a walk-in closet and private bathroom with a shower and large whirlpool tub plus this home has main level laundry. Finished walk-out basement has a recreation room, second and third bedrooms with walk-in closets and storage room with built in shelves. Enjoy watching sunrises on your large 2 tier deck with pergola and look over the HUGE fenced yard with a custom-built firepit. This home has been cared for with new exterior paint in 2021, new furnace and AC in 2021, 1 year old water heater, new roof, gutters and garage door in 2024 and a new dishwasher in 2025!!!
Pending
$310,000
1027 Swallow Ct, Liberty, MO 64068
3beds
1,762sqft
Single Family Residence
Built in 2001
0.3 Acres Lot
$-- Zestimate®
$176/sqft
$-- HOA
What's special
Gas fireplaceHuge fenced yardOversized fenced lotEnd of a cul-de-sacCustom-built firepitEnormous kitchenFinished walk-out basement
- 23 days
- 1,940
- 264
Likely to sell faster than
Zillow last checked:
Listing updated:
Listed by:
Mike Abbott 816-797-2726,
KC Realtors LLC
Source: Heartland MLS as distributed by MLS GRID,MLS#: 2647374
Facts & features
Interior
Bedrooms & bathrooms
- Bedrooms: 3
- Bathrooms: 3
- Full bathrooms: 2
- 1/2 bathrooms: 1
Primary bedroom
- Features: Carpet, Ceiling Fan(s), Walk-In Closet(s)
- Level: First
- Dimensions: 15 x 13
Bedroom 2
- Features: Luxury Vinyl, Walk-In Closet(s)
- Dimensions: 13 x 10
Bedroom 3
- Features: Luxury Vinyl, Walk-In Closet(s)
- Dimensions: 13 x 10
Primary bathroom
- Features: Shower Only
- Level: First
- Dimensions: 13 x 11
Great room
- Features: Ceiling Fan(s), Fireplace
- Level: First
- Dimensions: 16 x 14
Kitchen
- Level: First
- Dimensions: 15 x 15
Recreation room
- Features: Ceiling Fan(s), Luxury Vinyl
- Dimensions: 15 x 14
Heating
- Forced Air
Cooling
- Electric
Appliances
- Included: Dishwasher, Disposal, Microwave, Electric Range, Stainless Steel Appliance(s)
- Laundry: Electric Dryer Hookup, Main Level
Features
- Ceiling Fan(s), Painted Cabinets, Vaulted Ceiling(s), Walk-In Closet(s)
- Flooring: Carpet, Luxury Vinyl
- Doors: Storm Door(s)
- Windows: Thermal Windows
- Basement: Concrete,Finished,Full,Walk-Out Access
- Number of fireplaces: 1
- Fireplace features: Gas, Great Room, Fireplace Screen
Interior area
- Total structure area: 1,762
- Total interior livable area: 1,762 sqft
- Finished area above ground: 976
- Finished area below ground: 786
Property
Parking
- Total spaces: 2
- Parking features: Attached, Garage Door Opener, Garage Faces Front
- Attached garage spaces: 2
Features
- Patio & porch: Deck
- Exterior features: Fire Pit, Sat Dish Allowed
- Spa features: Bath
- Fencing: Wood
Lot
- Size: 0.3 Acres
- Features: Cul-De-Sac, Level
Details
- Parcel number: 154160010015.00
Construction
Type & style
- Home type: SingleFamily
- Architectural style: Traditional
- Property subtype: Single Family Residence
Materials
- Stone Trim, Wood Siding
- Roof: Composition
Condition
- Year built: 2001
Utilities & green energy
- Sewer: Public Sewer
- Water: Public
Community & HOA
Community
- Security: Smoke Detector(s)
- Subdivision: Clay Brooke
HOA
- Has HOA: No
Location
- Region: Liberty
Financial & listing details
- Price per square foot: $176/sqft
- Tax assessed value: $43,040
- Annual tax amount: $3,093
- Date on market: 10/16/2026
- Listing terms: Cash,Conventional,FHA,VA Loan
- Ownership: Private
- Road surface type: Paved
Estimated market value
Not available
Estimated sales range
Not available
Not available
Price history
| Date | Event | Price |
|---|---|---|
| 10/24/2026 | Pending sale | $310,000$176/sqft |
Source:  Heartland MLS as distributed by MLS GRID #2647374 Report a problem | ||
| 10/16/2026 | Listed for sale | $310,000+51.2%$176/sqft |
Source: Heartland MLS as distributed by MLS GRID #2647374 Report a problem | ||
| 9/16/2020 | Sold | -- |
Source: Agent Provided Report a problem | ||
| 8/13/2020 | Pending sale | $205,000$116/sqft |
Source: Keller Williams Northland Prts #2235644 Report a problem | ||
| 8/10/2020 | Listed for sale | $205,000+71%$116/sqft |
Source: Keller Williams Northland Prts #2235644 Report a problem | ||
| 2/25/2011 | Sold | -- |
Source: Agent Provided Report a problem | ||
| 1/27/2011 | Price change | $119,900$68/sqft |
Source: Fannie Mae #1707611 Report a problem | ||
| 1/26/2011 | Price change | -- |
Source: isNowListed.com Report a problem | ||
| 1/17/2011 | Pending sale | $119,900$68/sqft |
Source: Fannie Mae #1707611 Report a problem | ||
| 12/26/2010 | Price change | $119,900$68/sqft |
Source: Fannie Mae #1707611 Report a problem | ||
| 12/12/2010 | Listed for sale | -- |
Source: foreclosure.com Report a problem | ||
| 10/17/2010 | Listing removed | -- |
Source: foreclosure.com Report a problem | ||
| 10/2/2010 | Listed for sale | -- |
Source: foreclosure.com Report a problem | ||
| 9/14/2010 | Sold | -- |
Source: Public Record Report a problem | ||
Public tax history
| Year | Property taxes | Tax assessment |
|---|---|---|
| 2025 | $3,093 +7.4% | $43,040 +14.9% |
| 2024 | $2,880 -1.7% | $37,450 |
| 2023 | $2,929 +4.3% | $37,450 +5.7% |
| 2022 | $2,807 +0.8% | $35,440 |
| 2021 | $2,785 +13.9% | $35,440 +21.3% |
| 2020 | $2,446 | $29,220 |
| 2019 | $2,446 +0% | $29,220 +7.6% |
| 2018 | $2,445 +10.8% | $27,150 |
| 2017 | $2,207 | $27,150 +3.9% |
| 2016 | $2,207 | $26,140 |
| 2015 | $2,207 0% | $26,140 +3.6% |
| 2014 | $2,208 | $25,230 |
| 2013 | -- | $25,230 -8.7% |
| 2012 | -- | $27,630 |
| 2011 | -- | $27,630 -9.7% |
| 2010 | -- | $30,610 |
| 2009 | -- | $30,610 -1.1% |
| 2007 | -- | $30,950 +3% |
| 2006 | -- | $30,060 |
Find assessor info on the county website
Monthly payment
Est. payment
Payment breakdown
Explore the cost of this home by adjusting the details. Changes won't be saved.Climate risks
Neighborhood: 64068
Nearby schools
Schools provided by the listing agent
- Elementary: Schumacher
- Middle: Liberty
- High: Liberty
Source: Heartland MLS as distributed by MLS GRID. This data may not be complete. We recommend contacting the local school district to confirm school assignments for this home.
Similar homes
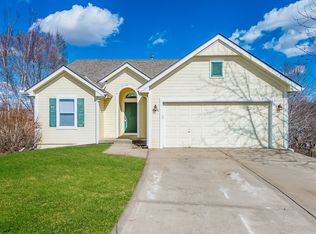
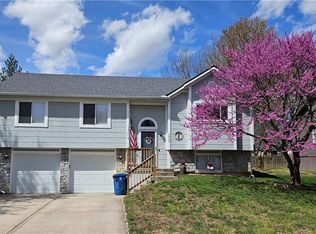
- $300,0003 bd3 ba2k sqft1210 N Withers Rd, Liberty, MO 64068For Sale
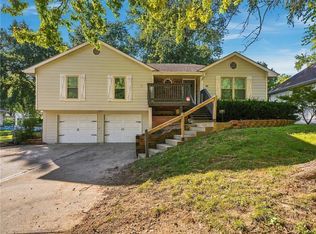 MLS ID #2644129, Michael Morris, EXP Realty LLC. Heartland MLS as distributed by MLS GRID
- $349,9003 bd3 ba1.8k sqft1915 Shirley Ct, Liberty, MO 64068For Sale
 MLS ID #2645789, Randy Swope, Platinum Realty LLC. Heartland MLS as distributed by MLS GRID
- $349,5004 bd3 ba2.2k sqft805 Black Oak Dr, Liberty, MO 64068For Sale
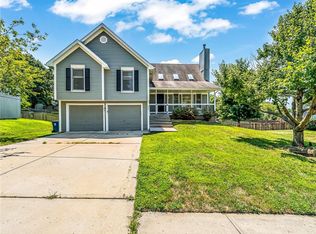 MLS ID #2636297, Taylor Klotz, Huck Homes. Heartland MLS as distributed by MLS GRID
- $380,0004 bd3 ba2.1k sqft519 Holt Dr, Liberty, MO 64068For Sale
 MLS ID #2642946, Brittany Strohm, 1st Class Real Estate KC. Heartland MLS as distributed by MLS GRID
