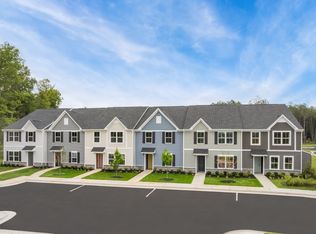
Located in Highland Park, this to-be-built Chestnut condo offers a simple, low maintenance lifestyle in the growing community of White House. Situated on the second floor in a walk-up building on a private cul-de-sac, this highly desirable end-unit home provides added privacy and two additional windows that bring in even more natural light. With 3 bedrooms, 2 baths, and 1,102 square feet, the layout is designed for comfortable everyday living.
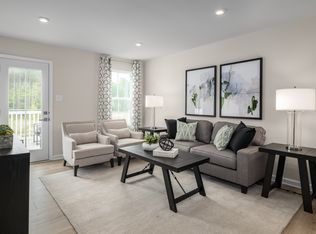
Inside, enjoy an open living area with LVP flooring throughout the main living spaces, creating a seamless and easy-to-maintain environment. The kitchen comes complete with all appliances, and the washer and dryer are included for added convenience. The private owner’s suite features a walk-in shower. Enjoy personalizing your own home with cabinet, flooring and countertop selections.
Highland Park is designed for easy living, with HOA services covering exterior roof and siding maintenance, irrigation, landscaping, and trash service. Parking is available at both the front and rear of the building. Residents enjoy close proximity to Robert F. Woodall Elementary, Heritage Middle School and High School, Kroger, Publix, local dining, White House Municipal Park, and the Greenway.
**Pricing Note: Listing price reflects base pricing. Final purchase price will vary depending on buyer’s selections and upgrades.
Active
$223,990
1028 Biscayne St #201, White House, TN 37188
3beds
1,102sqft
Condominium, Residential
Built in 2026
-- sqft lot
$-- Zestimate®
$203/sqft
$202/mo HOA
What's special
Highly desirable end-unit homePrivate cul-de-sacWalk-in shower
- 3 days |
- 27 |
- 4 |
Zillow last checked:
Listing updated:
Listed by:
Jamie Helm 615-616-6318,
Ryan Homes 615-716-4400,
Enrique Petway 615-616-6305,
Ryan Homes
Source: RealTracs MLS as distributed by MLS GRID,MLS#: 3513622
Facts & features
Interior
Bedrooms & bathrooms
- Bedrooms: 3
- Bathrooms: 2
- Full bathrooms: 2
- Main level bedrooms: 3
Bedroom 1
- Area: 120 Square Feet
- Dimensions: 10x12
Bedroom 2
- Area: 90 Square Feet
- Dimensions: 10x9
Bedroom 3
- Area: 99 Square Feet
- Dimensions: 9x11
Kitchen
- Area: 143 Square Feet
- Dimensions: 13x11
Living room
- Features: Great Room
- Level: Great Room
- Area: 143 Square Feet
- Dimensions: 11x13
Heating
- Dual
Cooling
- Dual
Appliances
- Included: Oven, Electric Range, Dishwasher, Disposal, Dryer, Microwave, Stainless Steel Appliance(s), Washer
- Laundry: Electric Dryer Hookup, Washer Hookup
Features
- Open Floorplan, Pantry, Smart Thermostat, Walk-In Closet(s), Kitchen Island
- Flooring: Carpet, Vinyl
- Basement: None
- Common walls with other units/homes: End Unit
Interior area
- Total structure area: 1,102
- Total interior livable area: 1,102 sqft
- Finished area above ground: 1,102
Video & virtual tour
Property
Parking
- Parking features: Parking Lot
Features
- Levels: One
- Stories: 2
- Patio & porch: Patio
Details
- Special conditions: Standard
Construction
Type & style
- Home type: Condo
- Property subtype: Condominium, Residential
- Attached to another structure: Yes
Materials
- Hardboard Siding
Condition
- New construction: Yes
- Year built: 2026
Utilities & green energy
- Sewer: Public Sewer
- Water: Public
- Utilities for property: Water Available
Community & HOA
Community
- Security: Carbon Monoxide Detector(s), Fire Alarm, Fire Sprinkler System, Smoke Detector(s)
- Subdivision: Highland Park
HOA
- Has HOA: Yes
- Amenities included: Sidewalks
- Services included: Maintenance Structure, Maintenance Grounds, Trash
- HOA fee: $202 monthly
- Second HOA fee: $400 one time
Location
- Region: White House
Financial & listing details
- Price per square foot: $203/sqft
- Annual tax amount: $1,800
- Date on market: 8/15/2026
- Date available: 01/15/2027
Estimated market value
Not available
Estimated sales range
Not available
Not available
Price history
| Date | Event | Price |
|---|---|---|
| 8/15/2026 | Listed for sale | $223,990$203/sqft |
Source:  RealTracs MLS as distributed by MLS GRID #3513622 Report a problem RealTracs MLS as distributed by MLS GRID #3513622 Report a problem | ||
Public tax history
Tax history is unavailable.
Monthly payment
Est. payment
Payment breakdown
Explore the cost of this home by adjusting the details. Changes won't be saved.Climate risks
Neighborhood: 37188
Nearby schools
GreatSchools rating
- NARobert F. Woodall Elementary SchoolGrades: PK-2Distance: 0.3 mi
- 7/10White House Heritage High SchoolGrades: 7-12Distance: 2.3 mi
- 6/10White House Heritage Elementary SchoolGrades: 3-6Distance: 0.8 mi
Schools provided by the listing agent
- Elementary: Robert F. Woodall Elementary
- Middle: White House Heritage High School
- High: White House Heritage High School
Source: RealTracs MLS as distributed by MLS GRID. This data may not be complete. We recommend contacting the local school district to confirm school assignments for this home.
- $224,0003 bd2 ba1.1k sqft672 Big Bend Ct #201, White House, TN 37188Sold

- $227,0003 bd2 ba1.1k sqft668 Big Bend Ct #201, White House, TN 37188Sold
- $215,0002 bd2 ba931 sqft676 Big Bend Ct #101, White House, TN 37188Pending
- $212,0002 bd2 ba931 sqft668 Big Bend Ct #101, White House, TN 37188Sold
- $212,7802 bd2 ba931 sqft624 Big Bend Ct LOT 179C, White House, TN 37188Pending
- $219,6702 bd2 ba931 sqft664 Big Bend Ct LOT 167L, White House, TN 37188Sold
- $253,5192 bd2 ba1.1k sqft684 Big Bend Ct #201, White House, TN 37188Sold
- $227,4903 bd2 ba1.1k sqft632 Big Bend Ct #201, White House, TN 37188Pending
- $223,2202 bd2 ba931 sqft620 Big Bend Ct #101, White House, TN 37188Pending
A local agent can set up tours, give advice and negotiate with sellers.
A local lender can help you make sure your offer is ready when you are.
Similar homes
- $223,9903 bd2 ba1.1k sqft1040 Biscayne St #201, White House, TN 37188New Construction

 MLS ID #3513574, Enrique Petway. RealTracs MLS as distributed by MLS GRID
 - $215,9903 bd2 ba1.1k sqft1032 Biscayne St #201, White House, TN 37188New Construction
 MLS ID #3513568, Enrique Petway. RealTracs MLS as distributed by MLS GRID
 - $217,0403 bd2 ba1.1k sqft1036 Biscayne St #201, White House, TN 37188New ConstructionMLS ID #3513609, Jamie Helm. RealTracs MLS as distributed by MLS GRID
- $220,9903 bd2 ba1.1k sqft599 Big Bend Ct #201, White House, TN 37188New ConstructionMLS ID #3513333, Jamie Helm. RealTracs MLS as distributed by MLS GRID
- $217,0403 bd2 ba1.1k sqft1036 Biscane St #201, White House, TN 37188New ConstructionRyan Homes
- $213,9902 bd2 ba931 sqft1028 Biscayne St #101, White House, TN 37188New ConstructionMLS ID #3513619, Jamie Helm. RealTracs MLS as distributed by MLS GRID
- $205,9902 bd2 ba931 sqft1036 Biscayne St #101, White House, TN 37188New ConstructionMLS ID #3513559, Enrique Petway. RealTracs MLS as distributed by MLS GRID
- $205,9902 bd2 ba931 sqft1032 Biscayne St #101, White House, TN 37188New ConstructionMLS ID #3513616, Jamie Helm. RealTracs MLS as distributed by MLS GRID
- $213,4802 bd2 ba931 sqft585 Big Bend Ct #101, White House, TN 37188New ConstructionRyan Homes
- $206,6902 bd2 ba931 sqft1036 Biscane St #101, White House, TN 37188New ConstructionRyan Homes
- from $215,9903 bd2 ba1.1k sqftChestnut Plan, Highland Park Condos, White House, TN 37188New ConstructionRyan Homes
- $224,9903 bd2 ba1.1k sqft625 Big Bend Ct #201, White House, TN 37188New ConstructionMLS ID #3169392, Enrique Petway. RealTracs MLS as distributed by MLS GRID
- $319,9003 bd2 ba1.5k sqft461 Calista Rd, White House, TN 37188For SaleMLS ID #3336326, Angela Ambrose. RealTracs MLS as distributed by MLS GRID
- $299,9003 bd2 ba1.1k sqft1018 Tulip Dr, White House, TN 37188For SaleMLS ID #3280922, Trent Maasen, GRI, Auctioneer. RealTracs MLS as distributed by MLS GRID
- from $205,9902 bd2 ba931 sqftBeech Plan, Highland Park Condos, White House, TN 37188New ConstructionRyan Homes
- $275,0003 bd1 ba1k sqft434 Wilkinson Ln, White House, TN 37188For SaleMLS ID #3311680, Amanda L. Bell. RealTracs MLS as distributed by MLS GRID
- $330,0002 bd2 ba1.3k sqft123 Shore Dr, White House, TN 37188For SaleMLS ID #3288376, Amanda L. Bell. RealTracs MLS as distributed by MLS GRID
- $325,0003 bd2 ba1k sqft612 Wilkinson Ln, White House, TN 37188For SaleMLS ID #3298472, Bernie Gallerani. RealTracs MLS as distributed by MLS GRID
- $214,9003 bd2 ba895 sqft1230 Brandy Hollow Rd, Portland, TN 37148For SaleMLS ID #3510340, Amber Cline. RealTracs MLS as distributed by MLS GRID
- $295,0003 bd1 ba1.2k sqft3312 Friendship Rd, Cross Plains, TN 37049For SaleMLS ID #3512775, Melissa Parmer. RealTracs MLS as distributed by MLS GRID
