1028 Naranjos Dr. in the Rancho Canyon community offers comfortable one-story living part of Northwest ISD in Haslet, TX 76052 with 3 bedrooms, 2 full bathrooms, and thoughtful updates throughout.
This move-in ready home features a functional open layout designed for everyday living and easy entertaining. The kitchen has been enhanced with a stylish tile backsplash, while upgraded lighting fixtures and ceiling fans add a fresh, modern touch throughout the home. The single-story floorplan provides convenience and flexibility with spacious living areas, comfortable bedrooms, and two full bathrooms.
Outside, the freshly stained fence creates an attractive, well-maintained backyard ready for relaxing or entertaining. Conveniently located in Haslet with easy access to Fort Worth, Alliance Town Center, shopping, dining, major highways, and everyday conveniences, this home offers the perfect combination of updated finishes, low-maintenance living, and an excellent location. For buyers searching for homes in Haslet TX, one-story homes, move-in ready properties, or homes near the Alliance corridor, 1028 Naranjos Dr. is an outstanding opportunity.
Pending
$275,000
1028 Naranjos Dr, Haslet, TX 76052
3beds
1,460sqft
:
Get pre-qualified$2,106/mo
Single Family Residence
Built in 2024
5,749 Square Feet Lot
$273,700 Zestimate®
$188/sqft
$56/mo HOA
What's special
Thoughtful updates throughoutUpdated finishesComfortable bedroomsFreshly stained fenceUpgraded lighting fixtures
- 23 days |
- 646 |
- 60 |
Likely to sell faster than
Zillow last checked:
Listing updated:
Listed by:
Shawna Martinez 0646218 940-395-3474,
Real Broker, LLC 855-450-0442
Source: NTREIS,MLS#: 21322270
Facts & features
Interior
Bedrooms & bathrooms
- Bedrooms: 3
- Bathrooms: 2
- Full bathrooms: 2
Primary bedroom
- Features: Ceiling Fan(s), Walk-In Closet(s)
- Level: First
- Dimensions: 14 x 13
Bedroom
- Features: Ceiling Fan(s)
- Level: First
- Dimensions: 11 x 12
Bedroom
- Level: First
- Dimensions: 11 x 12
Dining room
- Level: First
- Dimensions: 17 x 10
Kitchen
- Features: Breakfast Bar, Eat-in Kitchen, Granite Counters, Kitchen Island, Pantry
- Level: First
- Dimensions: 10 x 10
Living room
- Features: Ceiling Fan(s)
- Level: First
- Dimensions: 17 x 15
Heating
- Central, Electric
Cooling
- Central Air, Ceiling Fan(s), Electric
Appliances
- Included: Dishwasher, Gas Cooktop, Disposal, Gas Oven, Gas Water Heater, Microwave
- Laundry: Washer Hookup, Electric Dryer Hookup, Laundry in Utility Room
Features
- Built-in Features, Decorative/Designer Lighting Fixtures, Eat-in Kitchen, Granite Counters, Kitchen Island, Pantry, Cable TV, Walk-In Closet(s), Air Filtration
- Flooring: Carpet, Luxury Vinyl Plank
- Has basement: No
- Has fireplace: No
Interior area
- Total interior livable area: 1,460 sqft
Video & virtual tour
Property
Parking
- Total spaces: 2
- Parking features: Door-Single, Driveway, Garage Faces Front, Garage, Garage Door Opener, Off Street
- Attached garage spaces: 2
Features
- Levels: One
- Stories: 1
- Patio & porch: Covered
- Exterior features: Garden, Rain Gutters
- Pool features: None, Community
- Fencing: Back Yard,Fenced,Privacy,Wood
Lot
- Size: 5,749 Square Feet
- Features: Interior Lot, Landscaped, Sprinkler System, Few Trees
Details
- Parcel number: R1025782
- Other equipment: Air Purifier
Construction
Type & style
- Home type: SingleFamily
- Architectural style: Traditional,Detached
- Property subtype: Single Family Residence
- Attached to another structure: Yes
Materials
- Brick, Stone Veneer
- Foundation: Slab
- Roof: Composition
Condition
- Year built: 2024
Utilities & green energy
- Sewer: Public Sewer
- Water: Public
- Utilities for property: Electricity Available, Electricity Connected, Sewer Available, Water Available, Cable Available
Green energy
- Energy efficient items: Appliances, Doors, Insulation, Rain/Freeze Sensors, Thermostat, Windows
- Indoor air quality: Filtration
- Water conservation: Low-Flow Fixtures
Community & HOA
Community
- Features: Clubhouse, Fenced Yard, Playground, Park, Pool, Trails/Paths, Curbs, Sidewalks
- Security: Carbon Monoxide Detector(s), Smoke Detector(s)
- Subdivision: Rancho Canyon
HOA
- Has HOA: Yes
- Services included: All Facilities, Association Management
- HOA fee: $169 quarterly
- HOA name: Sbb
- HOA phone: 817-439-2155
Location
- Region: Haslet
Financial & listing details
- Price per square foot: $188/sqft
- Annual tax amount: $5,661
- Date on market: 7/7/2026
- Cumulative days on market: 15 days
- Listing terms: Cash,Conventional,FHA,VA Loan
- Exclusions: all personal belongings, washer, dryer, fridge, hanging art, and furniture
Estimated market value
$273,700
$260,000 - $287,000
$2,166/mo
Price history
| Date | Event | Price |
|---|---|---|
| 7/26/2026 | Pending sale | $275,000$188/sqft |
Source: NTREIS #21322270 Report a problem | ||
| 7/18/2026 | Contingent | $275,000$188/sqft |
Source: NTREIS #21322270 Report a problem | ||
| 7/7/2026 | Listed for sale | $275,000-1.1%$188/sqft |
Source: NTREIS #21322270 Report a problem | ||
| 6/20/2024 | Sold | -- |
Source: NTREIS #20613206 Report a problem | ||
| 6/19/2024 | Pending sale | $277,999$190/sqft |
Source: NTREIS #20613206 Report a problem | ||
| 5/22/2024 | Price change | $277,999-5.1%$190/sqft |
Source: NTREIS #20613206 Report a problem | ||
| 5/21/2024 | Price change | $292,999+2.8%$201/sqft |
Source:  Lennar Homes Report a problem Lennar Homes Report a problem | ||
| 5/9/2024 | Price change | $284,999-1.7%$195/sqft |
Source: NTREIS #20613206 Report a problem | ||
| 5/7/2024 | Price change | $289,999-1.7%$199/sqft |
Source: Lennar Homes Report a problem | ||
| 5/5/2024 | Listed for sale | $294,999$202/sqft |
Source: Lennar Homes Report a problem | ||
Public tax history
Tax history is unavailable.
Monthly payment
Est. payment
Payment breakdown
Explore the cost of this home by adjusting the details. Changes won't be saved.Climate risks
Neighborhood: Sendera Ranch
Nearby schools
GreatSchools rating
- 4/10Molly Livengood Carter Elementary SchoolGrades: PK-5Distance: 1.5 mi
- 6/10Truett Wilson Middle SchoolGrades: 6-8Distance: 1.2 mi
- 5/10Northwest High SchoolGrades: 9-12Distance: 4.4 mi
Schools provided by the listing agent
- Elementary: Molly Livengood Carter
- Middle: Wilson
- High: Northwest
- District: Northwest ISD
Source: NTREIS. This data may not be complete. We recommend contacting the local school district to confirm school assignments for this home.
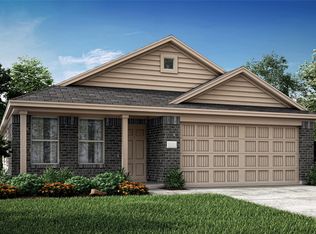
- $--3 bd2 ba1.2k sqft1024 Naranjos Dr, Haslet, TX 76052Sold
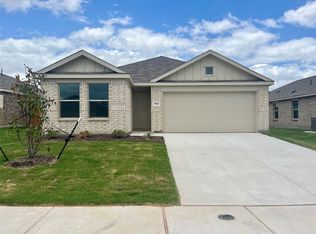
- $--4 bd2 ba1.7k sqft1032 Naranjos Dr, Haslet, TX 76052Sold
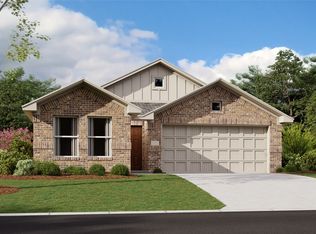
- $--4 bd2 ba1.7k sqft1140 Gunslinger Dr, Haslet, TX 76052Sold
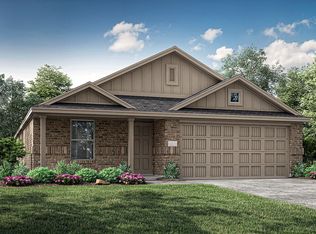
- $--4 bd2 ba1.6k sqft1020 Naranjos Dr, Haslet, TX 76052Sold
- $--4 bd2 ba1.9k sqft1025 Blazin Bronco Trl, Haslet, TX 76052Sold
- $283,500-- bd2 ba1.4k sqft1029 Blazin Bronco Trl, Haslet, TX 76052Off Market
- $--3 bd2 ba1.4k sqft1016 Naranjos Dr, Haslet, TX 76052Sold
- $--4 bd4 ba3.1k sqft1017 Blazin Bronco Trl, Haslet, TX 76052Sold
A local agent can set up tours, give advice and negotiate with sellers.
Similar homes
- $265,0003 bd2 ba1.8k sqft14313 Mariposa Lily Ln, Haslet, TX 76052For Sale
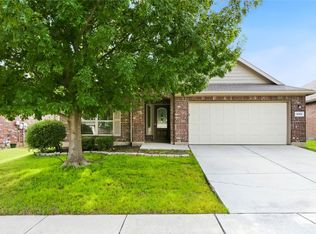 MLS ID #21281981, Misty Kacho. NTREIS
 - $279,9003 bd2 ba1.4k sqft1601 Shadow Hawk Dr, Haslet, TX 76052For Sale
 MLS ID #21274879, Kam Gill. NTREIS
 - $293,5003 bd2 ba1.3k sqft14124 Snaffle Bit Trl, Haslet, TX 76052For Sale
 MLS ID #21291024, Lori Jacobson. NTREIS
 - $297,5004 bd2 ba1.7k sqft344 Navidad Trl, Haslet, TX 76052For Sale
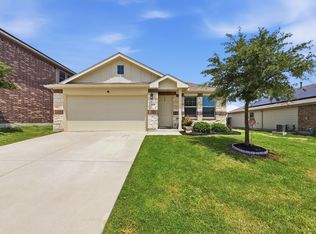 MLS ID #21259919, Jimmy Henderson. NTREIS
 - $300,0004 bd2 ba1.7k sqft412 Falling Star Dr, Haslet, TX 76052For SaleMLS ID #21221665, MJ Rixe. NTREIS
- $300,0003 bd2 ba1.6k sqft545 Wild Ivy Trl, Haslet, TX 76052For SaleMLS ID #21329358, Chandler Crouch. NTREIS
- $324,0004 bd2 ba1.9k sqft14152 Rodeo Daze Dr, Haslet, TX 76052For SaleMLS ID #21294513, Dana Beaty. NTREIS
- $329,9994 bd2 ba1.8k sqft444 Ranchito Pass, Haslet, TX 76052For SaleMLS ID #21278648, Ashley Clinkscales. NTREIS
- $305,0003 bd2 ba1.8k sqft10928 Middleglen Rd, Haslet, TX 76052For SaleMLS ID #21204885, Samantha Owens. NTREIS
- $375,0003 bd2 ba1.8k sqft14021 Cygnus Dr, Haslet, TX 76052For SaleMLS ID #21284070, Stephanie Lincoln. NTREIS
- $285,0003 bd2 ba1.6k sqft6337 Pontoon St, Fort Worth, TX 76179For SaleMLS ID #21342519, Amber Broadway. NTREIS
- $282,9903 bd2 ba1.4k sqft9937 Amosite Dr, Fort Worth, TX 76131For SaleMLS ID #21257324, Matthew Perez. NTREIS
- $355,3894 bd3 ba2.1k sqft1508 Ancer Way, Haslet, TX 76052For SaleMLS ID #21269976, Laine Haugstad. NTREIS
- $295,0003 bd2 ba1.4k sqft11765 Bobcat Dr, Fort Worth, TX 76244For SaleMLS ID #21301777, Joshua Sprague. NTREIS
- $285,0002 bd2 ba1.5k sqft2923 Shady Knoll Ln, Bedford, TX 76021For SaleMLS ID #21346149, Edward Pape. NTREIS
- $319,0004 bd2 ba1.7k sqft315 Preakness Ln, Ponder, TX 76259For SaleMLS ID #21337972, Dana Kilgore. NTREIS
- $325,0003 bd2 ba1.2k sqft6971 Cox Ln, North Richland Hills, TX 76182For SaleMLS ID #21342623, Anh Bui. NTREIS
- $289,9993 bd2 ba1.3k sqft5805 Honey Creek St, Fort Worth, TX 76179For SaleMLS ID #21273446, Julia Lugo. NTREIS
- $295,0003 bd2 ba1.8k sqft8740 Noontide Dr, Fort Worth, TX 76179For SaleMLS ID #21260105, Laurie Murdoch. NTREIS
- $265,0003 bd2 ba1.9k sqft4828 Deal Dr, Fort Worth, TX 76135For SaleMLS ID #21327122, Jessica Perales. NTREIS
