PRICE IMPROVEMENT Beautiful 4-bedroom, 2-bath home with waterfront/waterview access on Lake Hartwell! This updated home features an open floor plan that’s perfect for entertaining or simply relaxing while taking in the stunning lake views. Enjoy the peaceful setting and natural beauty that Lake Hartwell has to offer right from your own home. While the lot is not dockable per the Army Corps of Engineers, the property is ideally located just over 4 miles from Portman Marina, providing easy access to boating, dining, and lake activities. This home offers the perfect blend of comfort, convenience, and scenic charm—don’t miss your opportunity to enjoy lake living! This home may also qualify for 100% USDA Financing
For sale
Price cut: $10K (6/22)
$328,900
1028 Pinelake Dr, Townville, SC 29689
4beds
1,435sqft
:
Get pre-qualified$1,983/mo
Single Family Residence, Residential
Built in ----
0.36 Acres Lot
$323,500 Zestimate®
$229/sqft
$-- HOA
What's special
Updated homeOpen floor planStunning lake views
- 129 days |
- 1,285 |
- 32 |
Zillow last checked:
Listing updated:
Listed by:
Pamela Smith 864-918-7310,
Open House Realty, LLC,
Terry Tate,
Open House Realty, LLC
Source: Greater Greenville AOR,MLS#: 1585683
Facts & features
Interior
Bedrooms & bathrooms
- Bedrooms: 4
- Bathrooms: 2
- Full bathrooms: 2
- Main level bathrooms: 2
- Main level bedrooms: 4
Primary bedroom
- Area: 117
- Dimensions: 13 x 9
Bedroom 2
- Area: 121
- Dimensions: 11 x 11
Bedroom 3
- Area: 99
- Dimensions: 11 x 9
Bedroom 4
- Area: 110
- Dimensions: 11 x 10
Primary bathroom
- Level: Main
Dining room
- Area: 135
- Dimensions: 15 x 9
Family room
- Area: 270
- Dimensions: 18 x 15
Kitchen
- Area: 135
- Dimensions: 15 x 9
Heating
- Electric, Forced Air
Cooling
- Central Air
Appliances
- Included: Dishwasher, Refrigerator, Range, Electric Water Heater
- Laundry: 1st Floor, Laundry Closet
Features
- Ceiling Fan(s), Ceiling Smooth, Countertops-Solid Surface, Open Floorplan, Pantry
- Flooring: Carpet, Ceramic Tile, Luxury Vinyl
- Windows: Tilt Out Windows, Vinyl/Aluminum Trim, Insulated Windows
- Basement: None
- Number of fireplaces: 1
- Fireplace features: Gas Log, Ventless
Interior area
- Total interior livable area: 1,435 sqft
Property
Parking
- Parking features: None, Gravel
- Has uncovered spaces: Yes
Features
- Levels: One
- Stories: 1
- Patio & porch: Deck, Front Porch
- Has view: Yes
- View description: Water
- Has water view: Yes
- Water view: Water
- Waterfront features: Waterfront, Lake
- Body of water: Lake Hartwell
Lot
- Size: 0.36 Acres
- Features: Sloped, Interior Lot, 1/2 Acre or Less
Details
- Parcel number: 0270301032000
Construction
Type & style
- Home type: SingleFamily
- Architectural style: Modular
- Property subtype: Single Family Residence, Residential
Materials
- Vinyl Siding
- Foundation: Crawl Space
- Roof: Architectural
Utilities & green energy
- Sewer: Septic Tank
- Water: Public
- Utilities for property: Cable Available
Community & HOA
Community
- Features: None
- Subdivision: None
HOA
- Has HOA: No
- Services included: None
Location
- Region: Townville
Financial & listing details
- Price per square foot: $229/sqft
- Date on market: 3/23/2026
Estimated market value
$323,500
$307,000 - $340,000
$1,673/mo
Price history
| Date | Event | Price |
|---|---|---|
| 6/22/2026 | Price change | $328,900-3%$229/sqft |
Source:  Greater Greenville AOR #1585683 Report a problem Greater Greenville AOR #1585683 Report a problem | ||
| 5/21/2026 | Price change | $338,900-3.2%$236/sqft |
Source: Greater Greenville AOR #1585683 Report a problem | ||
| 3/23/2026 | Listed for sale | $350,000$244/sqft |
Source: Greater Greenville AOR #1585683 Report a problem | ||
Public tax history
Tax history is unavailable.
Monthly payment
Est. payment
Payment breakdown
Explore the cost of this home by adjusting the details. Changes won't be saved.Climate risks
Neighborhood: 29689
Nearby schools
GreatSchools rating
- 9/10Townville Elementary SchoolGrades: PK-6Distance: 4.1 mi
- 9/10Riverside Middle SchoolGrades: 7-8Distance: 8 mi
- 6/10Pendleton High SchoolGrades: 9-12Distance: 5.6 mi
Schools provided by the listing agent
- Elementary: Townville
- Middle: Riverside - Anderson 4
- High: Pendleton
Source: Greater Greenville AOR. This data may not be complete. We recommend contacting the local school district to confirm school assignments for this home.
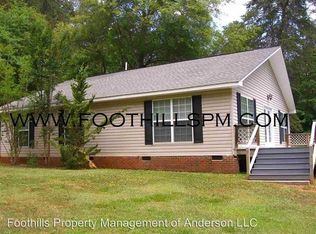
- $239,8004 bd2 ba1.5k sqft1028 Pine Lake Dr, Townville, SC 29689Off Market
- $19,270-- bd-- ba668 sqft1028 Pine Lake Dr, Townville, SC 29689Off Market
- $2,820-- bd-- ba1.2k sqft1110 Pinelake Dr, Townville, SC 29689Off Market
- $140,0003 bd2 ba1.5k sqft1026 Pine Lake Dr, Townville, SC 29689Sold
- $215,0001 bd-- ba600 sqft1100 Pine Lake Dr, Townville, SC 29689Off Market
- $160,9402 bd2 ba1k sqft1102 Pinelake Dr, Townville, SC 29689Off Market
- $401,5200.39 Acres1102 Pine Lake Dr, Townville, SC 29689Off Market
- $---- sqft1024 Pinelake Dr, Townville, SC 29689Off Market
A local agent can set up tours, give advice and negotiate with sellers.
Similar homes
- $325,0003 bd2 ba1.7k sqft204 Juniper Ave, Anderson, SC 29625For Sale
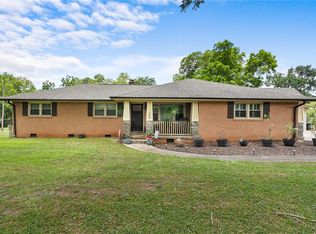 MLS ID #20304362, The Clever People, eXp Realty - Clever People. WUMLS
 - $350,0003 bd3 ba1.8k sqft105 Gareloch Ln, Anderson, SC 29625For Sale
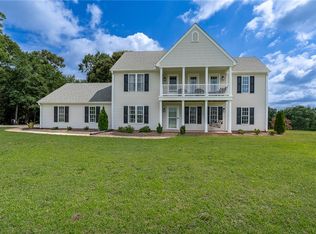 MLS ID #20303131, Melissa Martin, Bluefield Realty Group. WUMLS
 - $309,0004 bd3 ba1.8k sqft148 Adger Rd, Pendleton, SC 29670For Sale
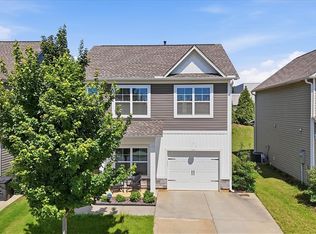 MLS ID #20304009, Preston Inglee, Century 21 Blackwell & Co - Boiling Springs. WUMLS
 - $268,9003 bd2 ba1.5k sqft223 Lakewood Ln, Anderson, SC 29625For Sale
 MLS ID #20304292, Suzette Christopher, RE/MAX Executive. WUMLS
 - $239,9993 bd2 ba1.1k sqft5618 187th Hwy, Anderson, SC 29625For SaleMLS ID #20303777, Caroline Sullivan, RE/MAX Executive. WUMLS
- $364,9993 bd2 ba2k sqft204 Maria Dr, Anderson, SC 29625For SaleMLS ID #20303299, Cynthia Daniel, BHHS C Dan Joyner - Anderson. WUMLS
- $329,9003 bd2 ba1.5k sqft300 Vandiver Rd, Anderson, SC 29621For SaleMLS ID #20302574, Christina DeBoskey, BHHS C Dan Joyner - Anderson. WUMLS
- $329,9003 bd3 ba1.6k sqft1010 Meehan Way, Pendleton, SC 29670For SaleMLS ID #20303581, Marsha Wright, NorthGroup Real Estate. WUMLS
- $315,0003 bd2 ba1.9k sqft101 Nottingham Way, Anderson, SC 29621For SaleMLS ID #20302613, Marie Graziano, Open House Realty, LLC. WUMLS
- $319,9004 bd2 ba1.8k sqft4 Citation Ct, Anderson, SC 29621For SaleMLS ID #20302057, Cory Autrey, BHHS C Dan Joyner - Anderson. WUMLS
- $283,0003 bd2 ba1.6k sqft2114 Karen Ln, Anderson, SC 29626For SaleMLS ID #20297370, Milton Shockley, RE/MAX Executive/Greenville. WUMLS
- $320,0003 bd2 ba2.1k sqft4030 Creekside Dr, Seneca, SC 29672For SaleMLS ID #20302989, Chris Webb, Reliable Home Advisors. WUMLS
- $324,0003 bd2 ba1.6k sqft256 Rock Creek Rd, Clemson, SC 29631For SaleMLS ID #20297734, Amy Twitty, eXp Realty Lake Keowee. WUMLS
- $319,0003 bd2 ba1.5k sqft217 Singing Pines Rd, Seneca, SC 29678For SaleMLS ID #20300426, Cliff Stoltzfus, Clardy Real Estate - Lake Keowee. WUMLS
- $289,0003 bd2 ba1.5k sqft114 Meadowood Dr, Anderson, SC 29626For SaleMLS ID #20302223, Trish Bowland, Carolina Properties. WUMLS
- $285,0003 bd2 ba1.5k sqft411 Hillside Dr, Anderson, SC 29625For SaleMLS ID #20302888, Talia Gila, REAL GVL/REAL BROKER, LLC. WUMLS
- $369,0003 bd2 ba1.4k sqft212 Blue Ridge Dr, Clemson, SC 29631For SaleMLS ID #20302534, Isabella Keenan, JW Martin Real Estate. WUMLS
- $449,9003 bd3 ba2k sqft120 Harbour Springs Way, Anderson, SC 29626For SaleMLS ID #20304029, David Williams, Lake Hartwell Properties. WUMLS
- $240,0003 bd2 ba1.3k sqft123 Sequayah Dr, Fair Play, SC 29643For SaleMLS ID #20304414, Gwendolyn Fowler, Gwen Fowler Real Estate. WUMLS
- $424,0004 bd3 ba2.1k sqft612 Walnut Way, Anderson, SC 29626For SaleMLS ID #20300747, Kirsten Dinkins, Clardy Real Estate. WUMLS
