One or more photo(s) has been virtually staged. Under Construction. Move-In this Summer 2026! Brand New Construction townhome-style Residences at Serena by the Sea! Enjoy the privacy of townhome-style living in Serena's gated community with 23,000+ square feet of resort-style amenities outside your doorstep. Residence #9 is a 3-level townhome with Elevator to all levels, 3 Bedrooms + Bonus Room, 2.5 Bathrooms, 2-Car Garage, and high-end finishes throughout. The first level welcomes you with its entry Foyer, Garage, Bonus Room/Den, and Covered Porch opening to the Private Rear Garden. Choose between your Elevator or Stairs up to the Main Living Level featuring an open floor plan perfect for entertaining with spacious Kitchen offering a large island bar and high-end Gaggenau and Bosch appliance options, seamless Living & Dining areas, and covered Balcony ideal for dining al fresco overlooking the lush community gardens. A Powder Room services this main level for guests. Private quarters on the Third Level boast a luxurious Owner Suite with large walk-in closet, En Suite Bathroom with double vanity and glass enclosed bathing area featuring a double shower beside a relaxing soaking tub. The Second and Third Bedrooms share a well-appointed hall Bathroom with glass enclosed shower. The home's Laundry Room is also conveniently located on this Bedroom level. Base Price is before upgrades. The total of approx. 4,026 SF includes 3,203 SF of interior living space, plus Garage, Porch, and Upper Terrace - luxury living at its finest!
New construction
$2,100,000
1028 SUNSET POINT ROAD #R9, CLEARWATER, FL 33755
3beds
3,203sqft
Townhouse
Built in 2026
612 Square Feet Lot
$2,020,900 Zestimate®
$656/sqft
$6,400/mo HOA
What's special
Elevator to all levelsRelaxing soaking tubEntry foyer
- 167 days
- 151
- 8
Zillow last checked:
Listing updated:
Listed by:
Jeanie Sigal 503-883-3663,
VALOR LUXURY REALTY 727-441-2144
Source: Stellar MLS,MLS#: TB8493042 Originating MLS: Suncoast Tampa
Originating MLS: Suncoast Tampa
Facts & features
Interior
Bedrooms & bathrooms
- Bedrooms: 3
- Bathrooms: 3
- Full bathrooms: 2
- 1/2 bathrooms: 1
Rooms
- Room types: Bonus Room
Primary bedroom
- Features: En Suite Bathroom, Walk-In Closet(s)
- Level: Third
Bedroom 2
- Features: Built-in Closet
- Level: Third
Bedroom 3
- Features: Built-in Closet
- Level: Third
Primary bathroom
- Level: Third
Bathroom 2
- Level: Third
Bathroom 3
- Level: Second
Balcony porch lanai
- Level: Second
Balcony porch lanai
- Level: First
Bonus room
- Features: No Closet
- Level: First
Kitchen
- Level: Second
Living room
- Level: Second
Heating
- Electric
Cooling
- Central Air
Appliances
- Included: Oven, Cooktop, Dishwasher, Disposal, Exhaust Fan, Range Hood, Refrigerator
- Laundry: Inside
Features
- Built-in Features, Elevator, High Ceilings, Living Room/Dining Room Combo, Open Floorplan, PrimaryBedroom Upstairs, Walk-In Closet(s)
- Flooring: Engineered Hardwood, Other, Porcelain Tile
- Has fireplace: No
Interior area
- Total structure area: 4,026
- Total interior livable area: 3,203 sqft
Property
Parking
- Total spaces: 2
- Parking features: Garage - Attached
- Attached garage spaces: 2
Features
- Levels: Three Or More
- Stories: 3
- Patio & porch: Covered, Patio, Porch, Rear Porch
- Exterior features: Balcony, Garden, Lighting
- Pool features: Heated, In Ground, Lap, Salt Water
- Has spa: Yes
- Spa features: Heated
- Has view: Yes
- View description: Garden
Lot
- Size: 612 Square Feet
Details
- Parcel number: 032915880920000109
- Special conditions: None
Construction
Type & style
- Home type: Townhouse
- Property subtype: Townhouse
Materials
- Other, Stucco
- Foundation: Other
- Roof: Other
Condition
- Under Construction
- New construction: Yes
- Year built: 2026
Details
- Builder model: 0
- Builder name: Valor Capital
Utilities & green energy
- Sewer: Public Sewer
- Water: Public
- Utilities for property: Cable Available, Cable Connected, Electricity Connected, Natural Gas Connected, Public, Sewer Connected, Water Connected
Community & HOA
Community
- Features: Deed Restrictions, Dog Park, Fitness Center, Gated Community - No Guard, Golf Carts OK, Pool, Sidewalks
- Security: Gated Community
- Pet fee: $0 monthly
- Subdivision: SERENA BY THE SEA
HOA
- Has HOA: Yes
- Amenities included: Cable TV, Elevator(s), Fitness Center, Gated, Pool, Sauna, Security, Spa/Hot Tub, Storage, Trail(s)
- Services included: 24-Hour Guard, Cable TV, Common Area Taxes, Community Pool, Reserve Fund, Gas, Insurance, Internet, Maintenance Structure, Maintenance Grounds, Maintenance Repairs, Manager, Pool Maintenance, Private Road, Recreational Facilities, Security, Sewer, Trash, Water
- HOA fee: $6,400 monthly
- HOA name: Amber Massotto
- HOA phone: 727-304-1558
Location
- Region: Clearwater
Financial & listing details
- Price per square foot: $656/sqft
- Annual tax amount: $1,000
- Date on market: 4/7/2026
- Cumulative days on market: 87 days
- Listing terms: Cash,Conventional
- Ownership: Condominium
- Total actual rent: 0
- Electric utility on property: Yes
- Road surface type: Other
Estimated market value
$2,020,900
$1.92M - $2.12M
$6,092/mo
Price history
| Date | Event | Price |
|---|---|---|
| 4/7/2026 | Listed for sale | $2,100,000$656/sqft |
Source:  Stellar MLS #TB8493042 Report a problem Stellar MLS #TB8493042 Report a problem | ||
| 8/11/2025 | Listing removed | $2,100,000$656/sqft |
Source: Edgewater Valor Capital LLC Report a problem | ||
| 6/6/2025 | Listed for sale | $2,100,000$656/sqft |
Source: Edgewater Valor Capital LLC Report a problem | ||
| 3/24/2025 | Listing removed | $2,100,000$656/sqft |
Source: Stellar MLS #U8211339 Report a problem | ||
| 6/10/2024 | Price change | $2,100,000+1.4%$656/sqft |
Source: Stellar MLS #U8211339 Report a problem | ||
| 4/18/2024 | Price change | $2,070,000+11.3%$646/sqft |
Source: Stellar MLS #U8211339 Report a problem | ||
| 8/22/2023 | Listed for sale | $1,859,900$581/sqft |
Source: Stellar MLS #U8211339 Report a problem | ||
Public tax history
Tax history is unavailable.
Monthly payment
Est. payment
Payment breakdown
Explore the cost of this home by adjusting the details. Changes won't be saved.Climate risks
Neighborhood: Edgewater Drive
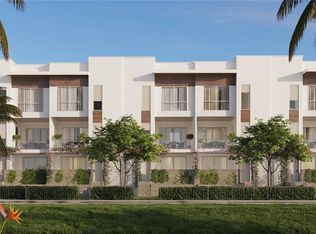
- $2,300,0003 bd3 ba2.8k sqft1028 Sunset Point Rd #R5, Clearwater, FL 33755Pending
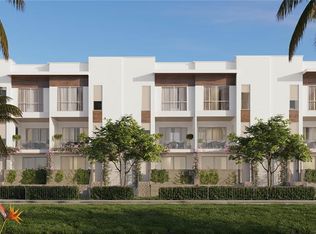
- $2,300,0003 bd3 ba3.2k sqft1028 Sunset Point Rd #R10, Clearwater, FL 33755Pending
- $2,300,0003 bd3 ba3.2k sqft1028 Sunset Point Rd #R8, Clearwater, FL 33755Pending
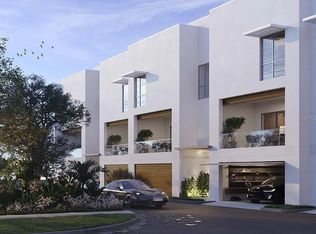
- $1,995,5003 bd3 ba3.2k sqft1028 Sunset Point Rd #R7, Clearwater, FL 33755Pending
Similar homes
- $2,300,0002 bd3 ba2.2k sqft1020 SUNSET POINT ROAD #103, CLEARWATER, FL 33755For Sale

 MLS ID #TB8435690, Jeanie Sigal, VALOR LUXURY REALTY. Stellar MLS
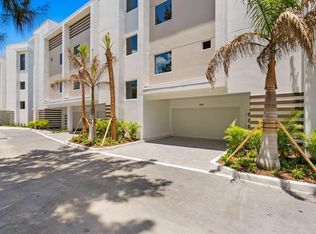
 - $1,875,0003 bd4 ba3.3k sqft864 N OSCEOLA AVE, CLEARWATER, FL 33755New Construction
 MLS ID #TB8456435, Taylor Holevas, SUNSTAR REAL ESTATE LLC. Stellar MLS
 - $2,100,0003 bd3 ba1.6k sqft691 S GULFVIEW BOULEVARD #1211, CLEARWATER BEACH, FL 33767For Sale
 MLS ID #TB8522258, Tiia Cartwright, CARTWRIGHT REALTY. Stellar MLS
 - $1,400,0002 bd3 ba1.8k sqft1020 SUNSET POINT ROAD #505, CLEARWATER, FL 33755For Sale
 MLS ID #TB8545579, John STIVEY, PEOPLE FIRST REAL ESTATE LLC.. Stellar MLS
 - $1,995,0002 bd3 ba2.1k sqft805 S GULFVIEW BOULEVARD #305B, CLEARWATER BEACH, FL 33767New ConstructionMLS ID #TB8472814, Myles Newell, VCWB DEVELOPMENT SALES, LLC. Stellar MLS
- $1,894,3003 bd3 ba1.9k sqft211 SKIFF POINT #4B, CLEARWATER, FL 33767New ConstructionMLS ID #TB8514461, Rebecka Calhoon-Eames, SMITH & ASSOCIATES REAL ESTATE. Stellar MLS
- $1,125,0003 bd4 ba2.7k sqft920 N OSCEOLA AVENUE #703, CLEARWATER, FL 33755For SaleMLS ID #TB8434786, Jodi Avery, KELLER WILLIAMS SOUTH TAMPA. Stellar MLS
- $1,989,0003 bd4 ba2.3k sqft1540 DOUGLAS AVENUE, DUNEDIN, FL 34698New ConstructionMLS ID #TB8548200, Brad Parks, PARKS GROUP. Stellar MLS
- $1,720,0003 bd3 ba2k sqft211 SKIFF POINT #3A, CLEARWATER, FL 33767New ConstructionMLS ID #TB8491962, Rebecka Calhoon-Eames, SMITH & ASSOCIATES REAL ESTATE. Stellar MLS
- $1,620,0003 bd3 ba2k sqft211 SKIFF POINT #2A, CLEARWATER, FL 33767New ConstructionMLS ID #TB8479855, Rebecka Calhoon-Eames, SMITH & ASSOCIATES REAL ESTATE. Stellar MLS
- $2,675,0003 bd4 ba2.3k sqft805 S GULFVIEW BOULEVARD #407A, CLEARWATER BEACH, FL 33767New ConstructionMLS ID #TB8473136, Myles Newell, VCWB DEVELOPMENT SALES, LLC. Stellar MLS
- $1,329,0003 bd3 ba2k sqft440 S GULFVIEW BOULEVARD #1701, CLEARWATER BEACH, FL 33767For SaleMLS ID #TB8365643, Kathie Lea, EXP REALTY. Stellar MLS
- $1,589,0003 bd3 ba1.9k sqft211 SKIFF POINT #3B, CLEARWATER, FL 33767New ConstructionMLS ID #TB8491992, Rebecka Calhoon-Eames, SMITH & ASSOCIATES REAL ESTATE. Stellar MLS
- $1,489,0003 bd3 ba1.9k sqft211 SKIFF POINT #2B, CLEARWATER, FL 33767New ConstructionMLS ID #TB8480394, Rebecka Calhoon-Eames, SMITH & ASSOCIATES REAL ESTATE. Stellar MLS
- $1,800,0003 bd3 ba1.6k sqft691 S GULFVIEW BOULEVARD #1412, CLEARWATER BEACH, FL 33767For SaleMLS ID #U8196441, Linda Louise Preston, COASTAL PROPERTIES GROUP INTERNATIONAL. Stellar MLS
- $1,609,0003 bd4 ba1.8k sqft211 SKIFF POINT #3C, CLEARWATER, FL 33767New ConstructionMLS ID #TB8492003, Rebecka Calhoon-Eames, SMITH & ASSOCIATES REAL ESTATE. Stellar MLS
- $2,150,0004 bd3 ba2.8k sqft16210 3RD STREET E, REDINGTON BEACH, FL 33708New ConstructionMLS ID #TB8546409, Jennifer Spinelli, THE AGENCY FL. Stellar MLS
- $2,775,0005 bd5 ba4.3k sqft843 BRUCE AVENUE, CLEARWATER, FL 33767New ConstructionMLS ID #TB8541824, Debra Weisser, SMITH & ASSOCIATES REAL ESTATE. Stellar MLS
- $1,080,4503 bd2 ba1.8k sqft415 ISLAND WAY #204, CLEARWATER, FL 33767New ConstructionMLS ID #TB8533534, Annette Newkirk, HOMELIFE REALTY COASTAL PROPERTIES LLC. Stellar MLS
- $2,069,0003 bd3 ba1.9k sqft400 CENTRAL AVENUE #2705, ST PETERSBURG, FL 33701New ConstructionMLS ID #TB8517369, Bennett Eppinger, MICHAEL SAUNDERS & COMPANY. Stellar MLS
