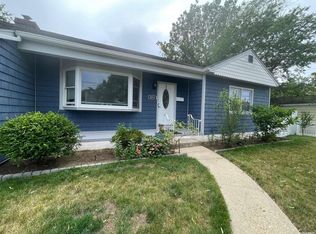
Welcome to this beautifully maintained ranch-style home offering comfort, convenience, and thoughtful updates throughout. Set on landscaped property, this home delivers easy living with timeless appeal. Step inside to discover gleaming hardwood floors and a bright, inviting layout. The kitchen features stainless steel appliances and granite countertops, creating the perfect space for everyday cooking or entertaining guests. Oil baseboard heat with two zones ensures efficient, customizable comfort all winter long. Major improvements provide added peace of mind — the roof and gutters were completely redone just one year ago. This ranch also features a full basement, providing excellent storage, workspace potential, or the opportunity to create additional living space to suit your needs (with proper permits). Outside, the property continues to impress. Both the front and backyard are nicely landscaped, and the fully fenced backyard with vinyl fencing offers privacy and security — ideal for gatherings, pets, or simply relaxing outdoors. Enjoy summer evenings on the patio. A long driveway provides plenty of parking, making everyday living and entertaining easy. This is a wonderful opportunity to own a well-cared-for ranch home with solid updates, functional features, and inviting outdoor space — all ready for its next chapter.
(AI was used to remove snow in pictures in backyard. backyard is pavers, not grass)
Pending
$749,900
1028 Thomas Avenue, Baldwin, NY 11510
3beds
1,277sqft
Single Family Residence, Residential
Built in 1984
7,080 Square Feet Lot
$-- Zestimate®
$587/sqft
$-- HOA
What's special
- 67 days
- 16
- 0
Zillow last checked:
Listing updated:
Listed by:
Signature Premier Properties 631-754-3600,
Kathryn A. Martin SFR CBR 516-901-2899,
Zachary A. Martin 631-923-5170,
Signature Premier Properties
Source: OneKey® MLS as distributed by MLS GRID,MLS#: 966330
Facts & features
Interior
Bedrooms & bathrooms
- Bedrooms: 3
- Bathrooms: 1
- Full bathrooms: 1
Heating
- Baseboard, Oil
Cooling
- Wall/Window Unit(s)
Appliances
- Included: Dishwasher, Dryer, Oven, Range, Refrigerator, Stainless Steel Appliance(s), Washer
- Laundry: In Basement
Features
- First Floor Bedroom, First Floor Full Bath, Eat-in Kitchen, Entrance Foyer, Formal Dining, Granite Counters, Storage
- Flooring: Hardwood
- Basement: Unfinished,Walk-Out Access
- Attic: Scuttle
Interior area
- Total structure area: 1,277
- Total interior livable area: 1,277 sqft
Property
Parking
- Total spaces: 5
- Parking features: Driveway
- Has uncovered spaces: Yes
Features
- Levels: One
- Patio & porch: Patio
- Exterior features: Rain Gutters
- Fencing: Back Yard,Fenced,Full,Vinyl
Lot
- Size: 7,080 Square Feet
- Features: Back Yard, Cleared, Front Yard, Landscaped, Level, Near Public Transit
Details
- Additional structures: Shed(s)
- Parcel number: 2089545220000890
- Special conditions: None
Construction
Type & style
- Home type: SingleFamily
- Architectural style: Ranch
- Property subtype: Single Family Residence, Residential
Materials
- Brick, Frame, Vinyl Siding
Condition
- Year built: 1984
Utilities & green energy
- Sewer: Public Sewer
- Water: Public
- Utilities for property: None
Community & HOA
HOA
- Has HOA: No
Location
- Region: Baldwin
Financial & listing details
- Price per square foot: $587/sqft
- Tax assessed value: $379,000
- Annual tax amount: $12,232
- Date on market: 3/20/2026
- Cumulative days on market: 163 days
- Listing agreement: Exclusive Right To Sell
Estimated market value
Not available
Estimated sales range
Not available
Not available
Price history
| Date | Event | Price |
|---|---|---|
| 8/10/2026 | Pending sale | $749,900$587/sqft |
Source:  OneKey® MLS as distributed by MLS GRID #966330 Report a problem OneKey® MLS as distributed by MLS GRID #966330 Report a problem | ||
| 8/2/2026 | Listing removed | $749,900$587/sqft |
Source: OneKey® MLS as distributed by MLS GRID #966330 Report a problem | ||
| 5/7/2026 | Price change | $749,900-6.1%$587/sqft |
Source: OneKey® MLS as distributed by MLS GRID #966330 Report a problem | ||
| 3/20/2026 | Listed for sale | $799,000$626/sqft |
Source: OneKey® MLS as distributed by MLS GRID #966330 Report a problem | ||
Public tax history
| Year | Property taxes | Tax assessment |
|---|---|---|
| 2024 | -- | $379 -0.8% |
| 2023 | -- | $382 -2.6% |
| 2022 | -- | $392 |
| 2021 | $3,507 -4.5% | -- |
| 2020 | $3,673 -5.1% | $413 -6.6% |
| 2019 | $3,872 | $442 -6.4% |
| 2018 | $3,872 -9.7% | $472 -5.8% |
| 2017 | $4,289 -3.6% | $501 -5.6% |
| 2016 | $4,449 +96.9% | $531 -5.2% |
| 2015 | $2,260 -3.2% | $560 -9.5% |
| 2013 | $2,336 -10.9% | $619 -9.1% |
| 2012 | $2,622 -50.4% | $681 -12% |
| 2011 | $5,284 -2.5% | $774 -11.5% |
| 2010 | $5,421 | $875 -19.7% |
| 2009 | -- | $1,090 +1.5% |
| 2008 | -- | $1,074 +5.4% |
| 2006 | -- | $1,019 -24.7% |
| 2005 | -- | $1,354 -39.6% |
| 2004 | -- | $2,240 |
| 2003 | -- | $2,240 -50.2% |
| 2002 | -- | $4,500 |
| 2001 | -- | $4,500 |
| 2000 | -- | $4,500 |
Find assessor info on the county website
Monthly payment
Climate risks
Neighborhood: 11510
Nearby schools
Schools provided by the listing agent
- Elementary: Steele Elementary School
- Middle: Baldwin Middle School
- High: Baldwin Senior High School
Source: OneKey® MLS as distributed by MLS GRID. This data may not be complete. We recommend contacting the local school district to confirm school assignments for this home.
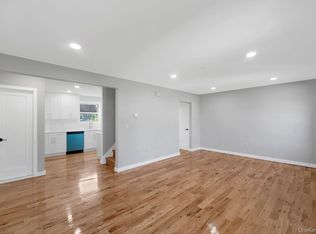
Similar homes
- $768,0003 bd2 ba1.9k sqft126 Washington Avenue, Roosevelt, NY 11575For Sale

 MLS ID #1043743, Nancy Vargas-Johnson GRI SRS, Listing by: BH&G R E Realty Connect. OneKey® MLS as distributed by MLS GRID
 - $799,0004 bd2 ba1.5k sqft870 Southern Parkway, Uniondale, NY 11553For Sale
 MLS ID #1057632, Roman Nissim, Listing by: Keystone Realty USA Corp. OneKey® MLS as distributed by MLS GRID
 - $749,0004 bd2 ba1k sqft2233 6th Street, East Meadow, NY 11554For Sale
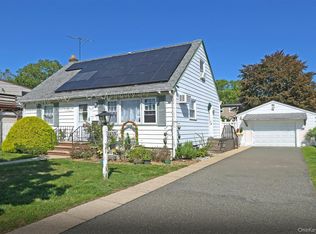 MLS ID #1059511, Justine Nerzig, Listing by: Howard Hanna Coach. OneKey® MLS as distributed by MLS GRID
 - $749,0003 bd2 ba1.5k sqft336 W Valley Stream Boulevard, Valley Stream, NY 11580For Sale
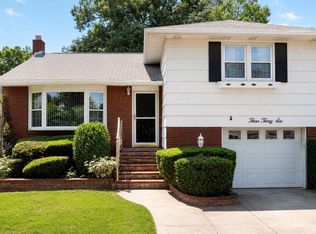 MLS ID #1034122, Vincent Koo CBR SRS, Listing by: EXP Realty. OneKey® MLS as distributed by MLS GRID
 - $799,0004 bd2 ba1.1k sqft336 Herricks Road, Mineola, NY 11501For SaleMLS ID #1062865, Wendy L. Liotti, Listing by: Signature Premier Properties. OneKey® MLS as distributed by MLS GRID
- $730,0004 bd2 ba1.4k sqft5 Cambridge Street, Malverne, NY 11565For SaleMLS ID #1019634, Deborah Rabinovici, Listing by: Coldwell Banker American Homes. OneKey® MLS as distributed by MLS GRID
- $625,0003 bd2 ba1.4k sqft7 Polk Street, Freeport, NY 11520For SaleMLS ID #1051974, Pamela Serviss, Listing by: Keller Williams Realty Elite. OneKey® MLS as distributed by MLS GRID
- $789,0004 bd3 ba1.6k sqft1 Lewis Place, Lynbrook, NY 11563For SaleMLS ID #1052811, Gabriel Kashi, Listing by: Keystone Realty USA Corp. OneKey® MLS as distributed by MLS GRID
- $649,0003 bd2 ba1.2k sqft77 Horton Avenue, Valley Stream, NY 11581For SaleMLS ID #1058909, Margaret A. Bzdewka ABR E-PRO MRP, Listing by: Keller Williams Realty Greater. OneKey® MLS as distributed by MLS GRID
- $699,0004 bd1 ba1.3k sqft67 Holly Avenue, Hempstead, NY 11550For SaleMLS ID #1049140, Frank Failla, Listing by: Handsome Real Estate Inc. OneKey® MLS as distributed by MLS GRID
- $787,0004 bd2 ba1.6k sqft48 W Windsor Parkway, Oceanside, NY 11572For SaleMLS ID #1049001, Aideen Duignan, Listing by: Coldwell Banker American Homes. OneKey® MLS as distributed by MLS GRID
- $759,0003 bd2 ba1.8k sqft19 Curve Lane, Levittown, NY 11756For SaleMLS ID #1056542, Carolyn Davis, Listing by: Signature Premier Properties. OneKey® MLS as distributed by MLS GRID
- $699,0005 bd3 ba1.6k sqft27 Hapsburg Place, Hempstead, NY 11550For SaleMLS ID #1040749, Diego Rodriguez, Listing by: Premium Group Realty Corp. OneKey® MLS as distributed by MLS GRID
- $749,0003 bd3 ba1.2k sqft30 Jay Street, Hicksville, NY 11801For SaleMLS ID #1056936, Gurinderjit Singh, Listing by: North Star Home Services Inc. OneKey® MLS as distributed by MLS GRID
- $729,0004 bd2 ba1.7k sqft77 Driving Park Avenue, Lynbrook, NY 11563For SaleMLS ID #1029674, Elisabetta Caceda, Listing by: Voro LLC. OneKey® MLS as distributed by MLS GRID
- $749,9993 bd1 ba1k sqft52 Eastlake Avenue, Massapequa Park, NY 11762For SaleMLS ID #1012298, Sibel Gucum RSPS, Listing by: Sunrise Premier R E LLC. OneKey® MLS as distributed by MLS GRID
- $649,0983 bd1 ba1.5k sqft98 Willow Avenue, Hempstead, NY 11550For SaleMLS ID #1057744, Joseph J. Farrell, Listing by: Frontline Realty Group LLC. OneKey® MLS as distributed by MLS GRID
- $749,8883 bd1 ba1.1k sqft12 Grant Avenue, Bethpage, NY 11714For SaleMLS ID #1043288, Pardeep Singh, Listing by: Property Professionals Realty. OneKey® MLS as distributed by MLS GRID
- $825,0006 bd2 ba1.6k sqft129 Arlyn Drive W, Massapequa, NY 11758For SaleMLS ID #1062165, Joseph Riso, Listing by: Signature Premier Properties. OneKey® MLS as distributed by MLS GRID
- $799,9993 bd2 ba1.2k sqft190 Albertson Place, Mineola, NY 11501For SaleMLS ID #1045924, Nikki Perri, Listing by: Oversouth LLC. OneKey® MLS as distributed by MLS GRID
