Luxury living meets timeless farmhouse elegance in this exceptional Broken Arrow Schools home. Thoughtfully designed with high-end finishes and distinctive architectural details, this 4-bedroom, 3 1/2 bath stunning home offers a flexible office/dining space, a 4' x 6' safe room, and an upstairs theater/game room with an office or reading nook.The heart of the home showcases rich hardwood floors, beautiful beams, granite countertops, and a stunning reclaimed brick fireplace complemented by designer shiplap accents. Designed for year-round enjoyment, the outdoor living space features an in-ground pool, hot tub, outdoor fireplace, and fully fenced backyard. Additional upgrades include a water distiller system, new dishwasher, new water heater, and new refrigerator. Perfectly positioned beside a stocked pond in one of the area's most beautiful neighborhoods, this property offers a rare combination of luxury, comfort, and resort-style outdoor living in Broken Arrow Schools!
Pending
$669,900
10285 S 221st Ave E, Broken Arrow, OK 74014
4beds
3,220sqft
:
Get pre-qualified$4,319/mo
Single Family Residence
Built in 2018
0.72 Acres Lot
$-- Zestimate®
$208/sqft
$29/mo HOA
What's special
- 51 days |
- 399 |
- 22 |
Zillow last checked:
Listing updated:
Listed by:
Alex Cochran 918-798-7883,
Cochran & Co Realtors
Source: MLS Technology, Inc.,MLS#: 2620620 Originating MLS: MLS Technology
Originating MLS: MLS TechnologyFacts & features
Interior
Bedrooms & bathrooms
- Bedrooms: 4
- Bathrooms: 4
- Full bathrooms: 3
- 1/2 bathrooms: 1
Primary bedroom
- Description: Master Bedroom,Private Bath,Walk-in Closet
- Level: First
Bedroom
- Description: Bedroom,Walk-in Closet
- Level: First
Bedroom
- Description: Bedroom,Walk-in Closet
- Level: First
Bedroom
- Description: Bedroom,Private Bath
- Level: Second
Primary bathroom
- Description: Master Bath,Bathtub,Double Sink,Full Bath,Heater,Separate Shower
- Level: First
Bathroom
- Description: Hall Bath,Full Bath
- Level: First
Bonus room
- Description: Additional Room,Split Bedroom
- Level: Second
Dining room
- Description: Dining Room,
- Level: First
Game room
- Description: Game/Rec Room,
- Level: Second
Kitchen
- Description: Kitchen,Eat-In,Island
- Level: First
Living room
- Description: Living Room,Fireplace
- Level: First
Utility room
- Description: Utility Room,Separate,Sink
- Level: First
Heating
- Central, Gas, Multiple Heating Units
Cooling
- Central Air, 2 Units
Appliances
- Included: Built-In Oven, Cooktop, Dishwasher, Disposal, Gas Water Heater, Oven, Range, Refrigerator, Plumbed For Ice Maker
- Laundry: Washer Hookup, Electric Dryer Hookup, Gas Dryer Hookup
Features
- Attic, Granite Counters, High Ceilings, Other, Cable TV, Ceiling Fan(s), Gas Range Connection, Gas Oven Connection, Programmable Thermostat
- Flooring: Carpet, Hardwood, Tile
- Windows: Vinyl
- Basement: None
- Number of fireplaces: 2
- Fireplace features: Gas Log, Outside
Interior area
- Total structure area: 3,220
- Total interior livable area: 3,220 sqft
Property
Parking
- Total spaces: 3
- Parking features: Attached, Garage
- Attached garage spaces: 3
Features
- Levels: Two
- Stories: 2
- Patio & porch: Covered, Patio, Porch
- Exterior features: Concrete Driveway, Fire Pit, Sprinkler/Irrigation, Landscaping, Rain Gutters
- Pool features: Fiberglass, In Ground
- Fencing: Full
Lot
- Size: 0.72 Acres
- Features: Other, Pond on Lot
Details
- Additional structures: None
- Parcel number: 730088418
Construction
Type & style
- Home type: SingleFamily
- Architectural style: Other
- Property subtype: Single Family Residence
Materials
- Brick, Masonite, Wood Frame
- Foundation: Slab
- Roof: Asphalt,Fiberglass
Condition
- Year built: 2018
Utilities & green energy
- Sewer: Aerobic Septic
- Water: Public
- Utilities for property: Electricity Available, Natural Gas Available, Phone Available, Water Available
Community & HOA
Community
- Features: Gutter(s), Sidewalks
- Security: Safe Room Interior, Smoke Detector(s)
- Subdivision: Charleston Country Estates
HOA
- Has HOA: Yes
- Amenities included: Other
- HOA fee: $350 annually
Location
- Region: Broken Arrow
Financial & listing details
- Price per square foot: $208/sqft
- Annual tax amount: $5,933
- Date on market: 6/5/2026
- Cumulative days on market: 51 days
- Listing terms: Conventional,FHA,Other,VA Loan
Estimated market value
Not available
Estimated sales range
Not available
Not available
Price history
| Date | Event | Price |
|---|---|---|
| 7/2/2026 | Pending sale | $669,900$208/sqft |
Source:  MLS Technology, Inc. #2620620 Report a problem MLS Technology, Inc. #2620620 Report a problem | ||
| 6/5/2026 | Listed for sale | $669,900$208/sqft |
Source: MLS Technology, Inc. #2620620 Report a problem | ||
Public tax history
Tax history is unavailable.
Monthly payment
Est. payment
Payment breakdown
Explore the cost of this home by adjusting the details. Changes won't be saved.Climate risks
Neighborhood: 74014
Nearby schools
GreatSchools rating
- 8/10Rosewood Elementary SchoolGrades: PK-5Distance: 0.9 mi
- 4/10Broken Arrow Freshman AcademyGrades: 9Distance: 3.3 mi
- 5/10Childers Middle SchoolGrades: 6-8Distance: 3.6 mi
Schools provided by the listing agent
- Elementary: Oak Crest
- High: Broken Arrow
- District: Broken Arrow - Sch Dist (3)
Source: MLS Technology, Inc.. This data may not be complete. We recommend contacting the local school district to confirm school assignments for this home.
- $680,2004 bd3 ba3.1k sqft10285 S 221st East Ave, Broken Arrow, OK 74014Off Market
- $599,5004 bd2 ba2.8k sqft10259 S 221st East Ave, Broken Arrow, OK 74014Off Market
- $420,2005 bd4 ba3k sqft6535 S 221st East Ave, Broken Arrow, OK 74014Off Market
- $523,0004 bd3 ba2.5k sqft10284 S 221st East Ave, Broken Arrow, OK 74014Off Market
- $465,1003 bd2 ba2.5k sqft10288 S 222nd East Ave, Broken Arrow, OK 74014Off Market
- $791,5004 bd4 ba3.6k sqft10217 S 221st East Ave, Broken Arrow, OK 74014Off Market
- $641,9003 bd3 ba3.1k sqft10258 S 221st East Ave, Broken Arrow, OK 74014Off Market
- $720,000-- bd-- ba3.6k sqft10328 S 221st East Ave, Broken Arrow, OK 74014Off Market
A local agent can set up tours, give advice and negotiate with sellers.
A local lender can help you make sure your offer is ready when you are.
Similar homes
- $684,9004 bd5 ba3.7k sqft11290 S 220th East Ave, Broken Arrow, OK 74014New Construction
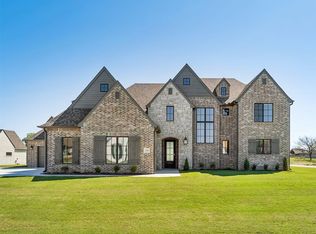 MLS ID #2623528, Alex Trinidad, Executive Homes Realty, LLC. MLS Technology, Inc.
 - $602,5004 bd3 ba2.8k sqft11244 S 219th Ave E, Broken Arrow, OK 74014For Sale
 MLS ID #2615040, Nanncy Barton, Realty One Group Dreamers. MLS Technology, Inc.
 - $699,9004 bd4 ba3.6k sqft22018 E 113th St S, Broken Arrow, OK 74014For Sale
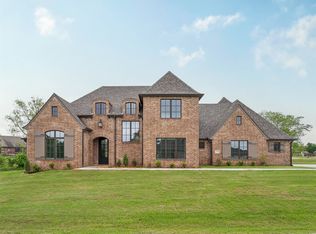 MLS ID #2535869, Alex Trinidad, Executive Homes Realty, LLC. MLS Technology, Inc.
 - $632,9004 bd3 ba3k sqft11291 S 220th East Ave, Broken Arrow, OK 74014For Sale
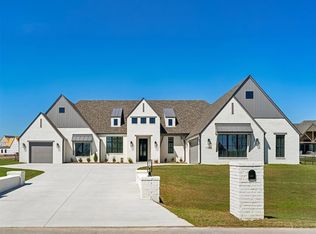 MLS ID #2535873, Alex Trinidad, Executive Homes Realty, LLC. MLS Technology, Inc.
 - $724,9004 bd4 ba3.9k sqft8622 S Timber Wolf Dr, Broken Arrow, OK 74014New ConstructionMLS ID #2626341, Alex Trinidad, Executive Homes Realty, LLC. MLS Technology, Inc.
- $415,0004 bd4 ba2.5k sqft10202 S 226th East Ave, Broken Arrow, OK 74014For SaleMLS ID #2624249, Brianna Ray, Copper Creek Real Estate. MLS Technology, Inc.
- $440,0004 bd2 ba2.4k sqft11303 S 211th East Ave, Broken Arrow, OK 74014For SaleMLS ID #2619970, Lee VanTreese, Chinowth & Cohen. MLS Technology, Inc.
- $649,9004 bd5 ba3.7k sqft30601 E 63rd St S, Broken Arrow, OK 74014New ConstructionMLS ID #2607735, Alex Trinidad, Executive Homes Realty, LLC. MLS Technology, Inc.
- $723,9004 bd5 ba3.7k sqft31411 E Two Socks Dr, Broken Arrow, OK 74014New ConstructionMLS ID #2607721, Alex Trinidad, Executive Homes Realty, LLC. MLS Technology, Inc.
- $449,9003 bd2 ba2.3k sqft9500 S 238th East Ave, Broken Arrow, OK 74014For SaleMLS ID #2620006, Jamie L Wilson, MORE Agency. MLS Technology, Inc.
- $614,6405 bd5 ba3.6k sqft2913 E Northhampton St, Broken Arrow, OK 74014For SaleMLS ID #2617485, Stephen Brocks, MORE Agency. MLS Technology, Inc.
- $629,9004 bd6 ba3.8k sqft16530 E 43rd St S, Tulsa, OK 74134For SaleMLS ID #2622184, Michelle Young, C21/First Choice Realty. MLS Technology, Inc.
- $629,0004 bd4 ba3.9k sqft12467 S 105th East Ave, Bixby, OK 74008For SaleMLS ID #2623447, Alicia Parker, Coldwell Banker Select. MLS Technology, Inc.
- $649,9994 bd4 ba3.3k sqft17816 S 47th East Ave, Bixby, OK 74008For SaleMLS ID #2612909, Brian Sanchez, eXp Realty, LLC (BO). MLS Technology, Inc.
- $599,0004 bd3 ba3k sqft12310 S Darlington Ave, Bixby, OK 74008For SaleMLS ID #2623565, Brooke Mathis, Allison & Associates, REALTORS. MLS Technology, Inc.
- $595,0004 bd4 ba3k sqft29254 S 4190th Rd, Inola, OK 74036For SaleMLS ID #2625316, Kevin Rhoades, Coldwell Banker Select. MLS Technology, Inc.
- $575,0004 bd2 ba2k sqft20359 S 131st East Ave, Bixby, OK 74008For SaleMLS ID #2621483, Emma Wagoner, Platinum Realty, LLC.. MLS Technology, Inc.
- $689,0005 bd4 ba3.7k sqft7201 N Hawthorne Ln, Owasso, OK 74055For SaleMLS ID #2611718, Austen Colt, Keller Williams Premier. MLS Technology, Inc.
- $689,0005 bd4 ba3.8k sqft5319 E 125th Pl S, Bixby, OK 74008For SaleMLS ID #2622943, Amie Turner, The Agency. MLS Technology, Inc.
- $509,9003 bd3 ba3k sqft2402 E Northampton St, Broken Arrow, OK 74014For SaleMLS ID #2621767, Jason Parks, Keller Williams Preferred. MLS Technology, Inc.
