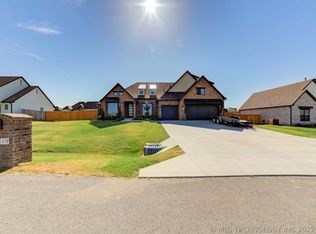
Exceptional single-story all-brick BA home on spacious half-acre corner lot (M/L), features desirable side-entry 3-car garage. Built by acclaimed builder Craig Boos, this meticulously maintained residence showcases quality craftsmanship & modern design.
Beautiful hardwood floors flow through living, dining, & private home office/study. The open-concept floor plan offers seamless connectivity between the living room, dining area, and gourmet kitchen, ideal for entertaining & everyday family living.
The kitchen is graced with elegant quartz counters, designer finishes, ample cabinetry, & modern colors complementing the home's bright & inviting atmosphere. Large windows throughout fill the home with natural light, creating warm & welcoming living spaces.
The sought-after split-bedroom layout provides privacy & function, with generously sized bedrooms & spacious primary suite. The owner's retreat features a unique seasonal closet with valuable additional storage & organization options - even direct laundry access!
Convenient highway access makes commuting easy to Tulsa metro area balanced with the space, privacy, & lifestyle of a larger homesite.
• Single-story all-brick Craig Boos home
• Half-acre corner lot (M/L)
• Side-entry 3-car garage
• Open-concept floor plan
• Split-bedroom design
• Hardwood floors in main living areas
• Quartz countertops
• Private study/home office
• Spacious primary suite - seasonal closet
• Abundant natural light throughout
• Large bedrooms
• Designer finishes - modern colors
• Easy highway access to Tulsa metro area
• Meticulously maintained and move-in ready
Pending
$440,000
11303 S 211th East Ave, Broken Arrow, OK 74014
4beds
2,458sqft
:
Get pre-qualified$2,811/mo
Single Family Residence
Built in 2022
0.52 Acres Lot
$435,600 Zestimate®
$179/sqft
$25/mo HOA
What's special
Half-acre corner lotOpen-concept floor planSplit-bedroom designSpacious primary suiteLarge bedroomsQuartz countertopsAbundant natural light throughout
- 72 days |
- 484 |
- 25 |
Likely to sell faster than
Zillow last checked:
Listing updated:
Listed by:
Lee VanTreese 918-852-2695,
Chinowth & Cohen
Source: MLS Technology, Inc.,MLS#: 2619970 Originating MLS: MLS Technology
Originating MLS: MLS TechnologyFacts & features
Interior
Bedrooms & bathrooms
- Bedrooms: 4
- Bathrooms: 2
- Full bathrooms: 2
Primary bedroom
- Description: Master Bedroom,Private Bath,Walk-in Closet
- Level: First
Bedroom
- Description: Bedroom,
- Level: First
Bedroom
- Description: Bedroom,
- Level: First
Bedroom
- Description: Bedroom,
- Level: First
Primary bathroom
- Description: Master Bath,Bathtub,Double Sink,Full Bath,Separate Shower,Whirlpool
- Level: First
Bathroom
- Description: Hall Bath,Bathtub,Full Bath,Vent
- Level: First
Dining room
- Description: Dining Room,Combo w/ Living
- Level: First
Kitchen
- Description: Kitchen,Breakfast Nook
- Level: First
Living room
- Description: Living Room,Fireplace
- Level: First
Office
- Description: Office,
- Level: First
Utility room
- Description: Utility Room,Inside
- Level: First
Heating
- Central, Gas
Cooling
- Central Air
Appliances
- Included: Dishwasher, Disposal, Gas Water Heater, Microwave, Oven, Range, Stove, Plumbed For Ice Maker
- Laundry: Electric Dryer Hookup
Features
- High Ceilings, Quartz Counters, Stone Counters, Cable TV, Ceiling Fan(s), Gas Range Connection, Gas Oven Connection, Programmable Thermostat
- Flooring: Carpet, Tile, Wood
- Doors: Insulated Doors
- Windows: Vinyl, Insulated Windows
- Basement: None
- Number of fireplaces: 1
- Fireplace features: Gas Log, Gas Starter
Interior area
- Total structure area: 2,458
- Total interior livable area: 2,458 sqft
Property
Parking
- Total spaces: 3
- Parking features: Attached, Garage, Garage Faces Side
- Attached garage spaces: 3
Features
- Levels: One
- Stories: 1
- Patio & porch: Covered, Patio, Porch
- Exterior features: Concrete Driveway, Rain Gutters
- Pool features: None
- Fencing: Full,Privacy
Lot
- Size: 0.52 Acres
- Features: Corner Lot
Details
- Additional structures: None
- Parcel number: 730089127
Construction
Type & style
- Home type: SingleFamily
- Architectural style: Craftsman
- Property subtype: Single Family Residence
Materials
- Brick, Wood Frame
- Foundation: Slab
- Roof: Asphalt,Fiberglass
Condition
- Year built: 2022
Utilities & green energy
- Sewer: Aerobic Septic
- Water: Rural
- Utilities for property: Cable Available, Electricity Available, Fiber Optic Available, Natural Gas Available, High Speed Internet Available, Phone Available, Water Available
Green energy
- Energy efficient items: Doors, Insulation, Windows
Community & HOA
Community
- Features: Gutter(s)
- Security: No Safety Shelter, Security System Owned, Smoke Detector(s)
- Subdivision: Eagle Point Iii
HOA
- Has HOA: Yes
- Amenities included: None
- HOA fee: $300 annually
Location
- Region: Broken Arrow
Financial & listing details
- Price per square foot: $179/sqft
- Annual tax amount: $4,574
- Date on market: 6/1/2026
- Cumulative days on market: 73 days
- Listing terms: Conventional,FHA,VA Loan
Estimated market value
$435,600
$414,000 - $457,000
$2,595/mo
Price history
| Date | Event | Price |
|---|---|---|
| 7/27/2026 | Pending sale | $440,000$179/sqft |
Source:  MLS Technology, Inc. #2619970 Report a problem MLS Technology, Inc. #2619970 Report a problem | ||
| 6/1/2026 | Listed for sale | $440,000+13.1%$179/sqft |
Source: MLS Technology, Inc. #2619970 Report a problem | ||
| 2/25/2022 | Sold | $389,000$158/sqft |
Source: MLS Technology, Inc. #2201114 Report a problem | ||
| 1/21/2022 | Pending sale | $389,000$158/sqft |
Source: MLS Technology, Inc. #2201114 Report a problem | ||
| 1/12/2022 | Listed for sale | $389,000$158/sqft |
Source: MLS Technology, Inc. #2201114 Report a problem | ||
Public tax history
Tax history is unavailable.
Monthly payment
Est. payment
Payment breakdown
Explore the cost of this home by adjusting the details. Changes won't be saved.Climate risks
Neighborhood: 74014
Nearby schools
GreatSchools rating
- 8/10Rosewood Elementary SchoolGrades: PK-5Distance: 1.9 mi
- 5/10Childers Middle SchoolGrades: 6-8Distance: 2.6 mi
- 4/10Broken Arrow Freshman AcademyGrades: 9Distance: 3 mi
Schools provided by the listing agent
- Elementary: Rosewood
- High: Broken Arrow
- District: Broken Arrow - Sch Dist (3)
Source: MLS Technology, Inc.. This data may not be complete. We recommend contacting the local school district to confirm school assignments for this home.
- $459,3003 bd2 ba2.4k sqft21036 E 113th St S, Broken Arrow, OK 74014Off Market
- $613,1005 bd3 ba3.2k sqft21107 E 113th St S, Broken Arrow, OK 74014Off Market
- $580,3004 bd5 ba3k sqft11319 S 211th East Ave, Broken Arrow, OK 74014Off Market
- $536,5004 bd4 ba3k sqft21115 E 113th St S, Broken Arrow, OK 74014Off Market
- $568,4005 bd3 ba3.1k sqft21028 E 113th St S, Broken Arrow, OK 74014Off Market
- $622,0004 bd4 ba3.2k sqft11320 S 212th East Ave, Broken Arrow, OK 74014Off Market
- $525,4004 bd3 ba3k sqft21020 E 113th St S, Broken Arrow, OK 74014Off Market
- $708,3005 bd3 ba3.2k sqft21029 E 114th St S, Broken Arrow, OK 74014Off Market
A local agent can set up tours, give advice and negotiate with sellers.
A local lender can help you make sure your offer is ready when you are.
Similar homes
- $449,9003 bd2 ba2.3k sqft9500 S 238th East Ave, Broken Arrow, OK 74014For Sale
 MLS ID #2620006, Jamie L Wilson, MORE Agency. MLS Technology, Inc.
 - $474,9003 bd3 ba3k sqft21401 E 104th St S, Broken Arrow, OK 74014For Sale
 MLS ID #2623366, Lois Rauner, Platinum Realty, LLC.. MLS Technology, Inc.
 - $602,5004 bd3 ba2.8k sqft11244 S 219th Ave E, Broken Arrow, OK 74014For Sale
 MLS ID #2615040, Nanncy Barton, Realty One Group Dreamers. MLS Technology, Inc.
 - $475,0004 bd3 ba2.6k sqft824 N 88th St, Broken Arrow, OK 74014For Sale
 MLS ID #2625055, Jerid Cook, Keller Williams Preferred. MLS Technology, Inc.
 - $399,9004 bd3 ba2.3k sqft6001 S 13th St, Broken Arrow, OK 74011For SaleMLS ID #2620321, Sarah Payne, C21/First Choice Realty. MLS Technology, Inc.
- $412,0005 bd3 ba3k sqft3810 S Palm Ave, Broken Arrow, OK 74011For SaleMLS ID #2626678, Stephen Brocks, MORE Agency. MLS Technology, Inc.
- $449,0004 bd4 ba3.1k sqft222 W 128th Pl S, Jenks, OK 74037For SaleMLS ID #2629733, Stacey Gaither, Fathom Realty OK LLC. MLS Technology, Inc.
- $433,4004 bd3 ba2.1k sqft7215 E Queens St, Broken Arrow, OK 74014For SaleMLS ID #2543597, Sherry L Baldwin, Sherry L Baldwin. MLS Technology, Inc.
- $350,0004 bd2 ba2.1k sqft3608 S 16th St, Broken Arrow, OK 74012For SaleMLS ID #2620386, S C Clifford, Chinowth & Cohen. MLS Technology, Inc.
- $314,0004 bd2 ba1.9k sqft521 S 63rd Pl, Broken Arrow, OK 74014For SaleMLS ID #2622690, Jenny Harmon, Keller Williams Realty Partner. MLS Technology, Inc.
- $450,0004 bd3 ba3k sqft3701 N Narcissus Ave, Broken Arrow, OK 74012For SaleMLS ID #2621562, Vanessa Moctezuma, McGraw, REALTORS. MLS Technology, Inc.
- $435,0005 bd3 ba3.6k sqft1903 S Nyssa Pl, Broken Arrow, OK 74012For SaleMLS ID #2620439, Nora Hogue, Mint Realty LLC. MLS Technology, Inc.
- $348,0004 bd2 ba2.1k sqft809 S 71st St, Broken Arrow, OK 74014For SaleMLS ID #2622415, Michelle Richie, Coldwell Banker Select. MLS Technology, Inc.
- $395,0004 bd3 ba2.3k sqft27362 E 146th St S, Coweta, OK 74429For SaleMLS ID #2612253, Andria Goodnight, Platinum Realty, LLC.. MLS Technology, Inc.
- $399,0004 bd3 ba2.6k sqft3701 N Oak Ave, Broken Arrow, OK 74012For SaleMLS ID #2619856, Jeff Scardino, Keller Williams Advantage. MLS Technology, Inc.
- $282,0003 bd2 ba2k sqft3016 E Knoxville St, Broken Arrow, OK 74014For SaleMLS ID #2619818, Lee VanTreese, Chinowth & Cohen. MLS Technology, Inc.
- $265,0004 bd2 ba1.6k sqft23667 E 115th St S, Broken Arrow, OK 74014For SaleMLS ID #2612640, Kyler Ng, McGraw, REALTORS. MLS Technology, Inc.
- $365,0004 bd3 ba2.3k sqft6160 S 317th East Ave, Broken Arrow, OK 74014For SaleMLS ID #2624474, Charity H. Bass, BaseCamp Realty. MLS Technology, Inc.
- $336,5003 bd2 ba1.6k sqft101 S 47th St, Broken Arrow, OK 74014For SaleMLS ID #2617164, Nora Hogue, Mint Realty LLC. MLS Technology, Inc.
- $355,5004 bd2 ba2.1k sqft1124 W Fargo Dr, Broken Arrow, OK 74012For SaleMLS ID #2624085, Erin Catron, Erin Catron & Company, LLC. MLS Technology, Inc.
