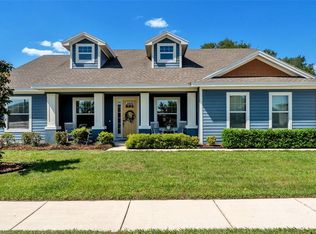
Short Sale. Bank Approved! Welcome to effortless Florida living in the sought-after Sand Lake Groves community! Built in 2024 and still covered by the builder's warranty—plus an additional transferable seller-purchased warranty—this nearly new 4-bedroom, 3-bath home offers the peace of mind of new construction without the wait. Inside, the gourmet kitchen with stone countertops and ceramic tile flooring creates the perfect space for gathering, while the open layout flows seamlessly to a spacious screened lanai ideal for morning coffee or relaxing evenings outdoors. The private primary suite serves as a true retreat, featuring a tray ceiling and a spa-inspired bathroom designed for comfort and relaxation. Conveniently located near State Road 60 and Gandy Cemetery Road, you'll enjoy quick access to the charm of downtown Bartow, local dining, shopping, parks, and everyday conveniences, all while benefiting from NO CDD fees. With the sellers relocating for work, this is a rare opportunity to enjoy a like-new home and a lifestyle centered on comfort, convenience, and community.
Pending
Price cut: $15K (8/17)
$475,000
1029 BERGAMOT DRIVE, BARTOW, FL 33830
4beds
2,815sqft
Single Family Residence
Built in 2024
0.34 Acres Lot
$-- Zestimate®
$169/sqft
$63/mo HOA
What's special
Open layoutCeramic tile flooringTray ceiling
- 84 days
- 410
- 27
Zillow last checked:
Listing updated:
Listed by:
Luis Clemente 954-326-7464,
KELLER WILLIAMS REALTY 863-577-1234,
Gate Arty 863-529-3222,
KELLER WILLIAMS REALTY
Source: Stellar MLS,MLS#: L4962624 Originating MLS: Lakeland
Originating MLS: Lakeland
Facts & features
Interior
Bedrooms & bathrooms
- Bedrooms: 4
- Bathrooms: 3
- Full bathrooms: 3
Rooms
- Room types: Den/Library/Office, Family Room, Great Room, Utility Room
Primary bedroom
- Features: Ceiling Fan(s), Walk-In Closet(s)
- Level: First
- Area: 300 Square Feet
- Dimensions: 20x15
Bedroom 2
- Features: Built-in Closet
- Level: First
- Area: 156 Square Feet
- Dimensions: 12x13
Bedroom 3
- Features: Built-in Closet
- Level: First
- Area: 156 Square Feet
- Dimensions: 12x13
Bedroom 4
- Features: Ceiling Fan(s), Walk-In Closet(s)
- Level: First
- Area: 195 Square Feet
- Dimensions: 15x13
Kitchen
- Level: First
Living room
- Level: First
- Area: 456 Square Feet
- Dimensions: 24x19
Heating
- Electric
Cooling
- Central Air
Appliances
- Included: Oven, Convection Oven, Cooktop, Dishwasher, Dryer, Electric Water Heater, Exhaust Fan, Microwave, Range Hood, Refrigerator, Washer, Water Filtration System, Water Softener
- Laundry: Inside, Laundry Room
Features
- Ceiling Fan(s), Kitchen/Family Room Combo, Open Floorplan, Stone Counters, Thermostat, Tray Ceiling(s), Walk-In Closet(s)
- Flooring: Ceramic Tile
- Doors: French Doors, Sliding Doors
- Has fireplace: No
- Common walls with other units/homes: Corner Unit
Interior area
- Total structure area: 3,850
- Total interior livable area: 2,815 sqft
Video & virtual tour
Property
Parking
- Total spaces: 2
- Parking features: Driveway, Garage Door Opener, Ground Level, Off Street
- Attached garage spaces: 2
- Has uncovered spaces: Yes
- Details: Garage Dimensions: 22x22
Features
- Levels: One
- Stories: 1
- Patio & porch: Rear Porch, Screened
- Exterior features: Private Yard
- Fencing: Vinyl
Lot
- Size: 0.34 Acres
- Features: Corner Lot
Details
- Parcel number: 252935363488000740
- Special conditions: Short Sale
Construction
Type & style
- Home type: SingleFamily
- Architectural style: Contemporary
- Property subtype: Single Family Residence
Materials
- Block, Stucco
- Foundation: Slab
- Roof: Shingle
Condition
- Completed
- New construction: No
- Year built: 2024
Utilities & green energy
- Sewer: Septic Tank
- Water: Public
- Utilities for property: Cable Connected, Electricity Connected
Green energy
- Energy efficient items: HVAC, Insulation, Windows
Community & HOA
Community
- Features: Gated Community - No Guard, Playground
- Pet fee: $0 monthly
- Subdivision: SAND LAKE GRVS PH I
HOA
- Has HOA: Yes
- HOA fee: $63 monthly
- HOA name: Garrison Properties
Location
- Region: H 6 Y 2 Ko Bartow
Financial & listing details
- Price per square foot: $169/sqft
- Tax assessed value: $463,201
- Annual tax amount: $505
- Date on market: 6/15/2026
- Cumulative days on market: 78 days
- Listing terms: Cash,Conventional,FHA,USDA Loan,VA Loan
- Ownership: Fee Simple
- Total actual rent: 0
- Electric utility on property: Yes
- Road surface type: Paved
Estimated market value
Not available
Estimated sales range
Not available
Not available
Price history
| Date | Event | Price |
|---|---|---|
| 8/27/2026 | Pending sale | $475,000$169/sqft |
Source:  Stellar MLS #L4962624 Report a problem Stellar MLS #L4962624 Report a problem | ||
| 8/17/2026 | Price change | $475,000-3.1%$169/sqft |
Source: Stellar MLS #L4962624 Report a problem | ||
| 8/10/2026 | Price change | $489,999-2%$174/sqft |
Source: Stellar MLS #L4962624 Report a problem | ||
| 7/31/2026 | Price change | $499,999-3.7%$178/sqft |
Source: Stellar MLS #L4962624 Report a problem | ||
| 7/17/2026 | Price change | $519,000-0.2%$184/sqft |
Source: Stellar MLS #L4962624 Report a problem | ||
| 7/2/2026 | Price change | $520,000-1%$185/sqft |
Source: Stellar MLS #L4962624 Report a problem | ||
| 6/15/2026 | Listed for sale | $525,000-1.9%$187/sqft |
Source: Stellar MLS #L4962624 Report a problem | ||
| 1/29/2026 | Listing removed | $534,999$190/sqft |
Source: Stellar MLS #L4957094 Report a problem | ||
| 1/6/2026 | Price change | $534,999-0.9%$190/sqft |
Source: Stellar MLS #L4957094 Report a problem | ||
| 12/2/2025 | Price change | $539,999-1.8%$192/sqft |
Source: Stellar MLS #L4957094 Report a problem | ||
| 11/5/2025 | Listed for sale | $550,000+691.4%$195/sqft |
Source: Stellar MLS #L4957094 Report a problem | ||
| 7/16/2024 | Sold | $69,500$25/sqft |
Source: Public Record Report a problem | ||
Public tax history
| Year | Property taxes | Tax assessment |
|---|---|---|
| 2025 | -- | $463,201 +929.3% |
| 2024 | $820 | $45,000 |
Find assessor info on the county website
Monthly payment
Est. payment
Payment breakdown
Explore the cost of this home by adjusting the details. Changes won't be saved.Climate risks
Neighborhood: 33830
Nearby schools
Schools provided by the listing agent
- Elementary: Eagle Lake Elem
- Middle: Union Academy Magnet
- High: Bartow High
Source: Stellar MLS. This data may not be complete. We recommend contacting the local school district to confirm school assignments for this home.

Similar homes
- $475,0004 bd3 ba2.4k sqft837 LIAM LANE, BARTOW, FL 33830For Sale

 MLS ID #O6417884, Candace Garber, TRUDEALS REALTY CORP. Stellar MLS
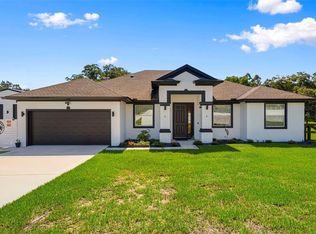
 - $639,9994 bd2 ba2.4k sqft437 GANDY CEMETERY ROAD, BARTOW, FL 33830For Sale
 MLS ID #TB8527383, Brian Sandstrom, KELLER WILLIAMS ST PETE REALTY. Stellar MLS
 - $465,0004 bd3 ba2.3k sqft254 KISSENGEN PARK DRIVE, BARTOW, FL 33830For Sale
 MLS ID #P4938509, Leah Barnes, KELLER WILLIAMS REALTY SMART 1. Stellar MLS
 - $419,9004 bd2 ba2k sqft3611 E GASKINS ROAD, BARTOW, FL 33830New Construction
 MLS ID #L4962791, Ashli Smith, KELLER WILLIAMS REALTY. Stellar MLS
 - $359,9004 bd2 ba1.8k sqft2048 WINDING RIVER COVE, BARTOW, FL 33830For SaleMLS ID #L4964583, Ashli Smith, KELLER WILLIAMS REALTY. Stellar MLS
- $475,0005 bd4 ba2.9k sqft119 GERBER DAIRY ROAD, EAGLE LAKE, FL 33839For SaleMLS ID #L4964269, Tiffani Cook, REAL BROKER, LLC. Stellar MLS
- $425,0004 bd3 ba2.4k sqft2332 CITRUS BLOOM DRIVE, BARTOW, FL 33830New ConstructionStellar MLS
- $444,9004 bd3 ba2k sqft535 SHANKLIN AVENUE, BARTOW, FL 33830New ConstructionMLS ID #L4962542, Christina Moore, KELLER WILLIAMS REALTY. Stellar MLS
- $499,9006 bd4 ba2.4k sqft1810 DUNBAR STREET, BARTOW, FL 33830For SaleMLS ID #O6430840, Veronica Figueroa, EXP REALTY LLC. Stellar MLS
- $450,0004 bd2 ba2.3k sqft183 LAKE THOMAS, WINTER HAVEN, FL 33880For SaleMLS ID #P4937839, Lucy Martinez, KELLER WILLIAMS REALTY SMART 1. Stellar MLS
- $330,0004 bd2 ba1.7k sqft2037 CHARLESTON LANE, BARTOW, FL 33830For SaleMLS ID #L4963150, Lucas Hamiel, RELIABLE FLORIDA REALTY CONSULTANTS. Stellar MLS
- $490,0004 bd2 ba2.3k sqft2985 VINTAGE VIEW CIRCLE, LAKELAND, FL 33812For SaleMLS ID #L4963963, Kalei Fiorentino, LPT REALTY, LLC. Stellar MLS
- $499,9904 bd3 ba2.7k sqft428 PALASTRO AVENUE, AUBURNDALE, FL 33823For SaleMLS ID #O6427131, Jared Dunn, LIVE MVRK LLC. Stellar MLS
- $469,0005 bd3 ba2.6k sqft4129 TIMBER VALLEY WAY, LAKELAND, FL 33811For SaleMLS ID #L4964234, Briana Kellin, KELLER WILLIAMS REALTY. Stellar MLS
- $485,0003 bd2 ba1.9k sqft6104 HIGHLANDS GRACE BOULEVARD, LAKELAND, FL 33812For SaleMLS ID #TB8530579, Leon Smith, MIHARA & ASSOCIATES INC.. Stellar MLS
- $298,0003 bd2 ba1.5k sqft272 PERSHING STREET, BARTOW, FL 33830For SaleMLS ID #L4963234, Christine Hubbert, BHHS FLORIDA PROPERTIES GROUP. Stellar MLS
- $524,9004 bd2 ba2.1k sqft4724 BROOKSHIRE COURT, LAKE WALES, FL 33898For SaleMLS ID #L4959760, Matt Mesimer, KELLER WILLIAMS REALTY SMART 1. Stellar MLS
- $569,9004 bd3 ba2.2k sqft7013 BENTRIDGE DRIVE, LAKELAND, FL 33813For SaleMLS ID #R4911775, Robert Miller, Jr, MILLSHIRE REALTY. Stellar MLS
- $470,0004 bd3 ba2.6k sqft5246 CURRANT STREET, LAKELAND, FL 33811For SaleMLS ID #TB8542055, Jeffrey Uthe, KELLER WILLIAMS RLTY NEW TAMPA. Stellar MLS
