Spacious 3-bedroom, 2.5-bath home featuring a bright open layout, hardwood flooring, large kitchen with walk-in pantry, formal dining room and inviting living room with fireplace. Upstairs offers a generous primary suite with walk-in closet and private bath, plus two additional bedrooms. Enjoy the large deck, front porch and oversized 2-car garage.
For sale
$389,900
1029 Blue River Farm Dr, Raleigh, NC 27603
3beds
1,797sqft
Single Family Residence
Built in 2005
0.69 Acres Lot
$381,900 Zestimate®
$217/sqft
$-- HOA
What's special
Front porchLarge deckHardwood flooringBright open layoutFormal dining room
- 21 days
- 1,822
- 315
Likely to sell faster than
Zillow last checked:
Listing updated:
Listed by:
Steve G Metarelis 602-715-2415,
Offerpad Brokerage LLC
Source: Doorify MLS,MLS#: 10193962
Facts & features
Interior
Bedrooms & bathrooms
- Bedrooms: 3
- Bathrooms: 3
- Full bathrooms: 2
- 1/2 bathrooms: 1
Primary bedroom
- Level: Second
Heating
- Forced Air
Cooling
- Central Air
Appliances
- Laundry: Main Level
Features
- Flooring: Carpet, Tile
Interior area
- Total structure area: 1,797
- Total interior livable area: 1,797 sqft
- Finished area above ground: 1,797
- Finished area below ground: 0
Property
Parking
- Total spaces: 2
- Parking features: Garage
- Garage spaces: 2
Features
- Levels: Two
- Stories: 2
Lot
- Size: 0.69 Acres
Details
- Parcel number: 161801057878000 0327289
- Zoning: R-30
- Special conditions: Standard
Construction
Type & style
- Home type: SingleFamily
- Architectural style: Traditional
- Property subtype: Single Family Residence
Materials
- Brick, Concrete
- Foundation: Crawlspace
- Roof: Shingle
Condition
- New construction: No
- Year built: 2005
Utilities & green energy
- Sewer: Septic Tank
- Water: Shared Well
Community & HOA
Community
- Subdivision: Britt Estates
HOA
- Has HOA: No
Location
- Region: Raleigh
Financial & listing details
- Price per square foot: $217/sqft
- Tax assessed value: $399,762
- Annual tax amount: $2,656
- Date on market: 9/21/2026
- Listing agreement: Exclusive Right To Sell
- Listing terms: Cash,Conventional,VA Loan
Estimated market value
$381,900
$363,000 - $401,000
$2,144/mo
Price history
| Date | Event | Price |
|---|---|---|
| 9/21/2026 | Listed for sale | $389,900+21.7%$217/sqft |
Source:  Doorify MLS #10193962 Report a problem Doorify MLS #10193962 Report a problem | ||
| 8/20/2026 | Sold | $320,500+80.6%$178/sqft |
Source: Public Record Report a problem | ||
| 5/1/2009 | Sold | $177,500-8.9%$99/sqft |
Source: Public Record Report a problem | ||
| 6/14/2008 | Listing removed | $194,900$108/sqft |
Source: Listhub #998303 Report a problem | ||
| 6/10/2008 | Listed for sale | $194,900-1.5%$108/sqft |
Source: Listhub #998303 Report a problem | ||
| 12/11/2007 | Listed for sale | $197,900+7%$110/sqft |
Source: Owner Report a problem | ||
| 3/30/2007 | Sold | $185,000+16.4%$103/sqft |
Source: Public Record Report a problem | ||
| 7/22/2005 | Sold | $159,000$88/sqft |
Source: Public Record Report a problem | ||
Public tax history
| Year | Property taxes | Tax assessment |
|---|---|---|
| 2025 | $2,577 +3% | $399,762 |
| 2024 | $2,503 +33.1% | $399,762 +67.6% |
| 2023 | $1,880 +7.9% | $238,498 |
| 2022 | $1,742 +2.7% | $238,498 |
| 2021 | $1,696 +1.7% | $238,498 |
| 2020 | $1,668 +7.7% | $238,498 +27.4% |
| 2019 | $1,549 | $187,192 |
| 2018 | $1,549 +14.6% | $187,192 |
| 2017 | $1,351 +2.1% | $187,192 |
| 2016 | $1,324 +4.9% | $187,192 +4.7% |
| 2015 | $1,261 +5.5% | $178,745 |
| 2014 | $1,196 | $178,745 |
| 2013 | -- | $178,745 |
| 2012 | -- | $178,745 |
| 2011 | -- | $178,745 |
| 2010 | -- | $178,745 |
| 2009 | -- | $178,745 |
| 2008 | -- | -- |
| 2007 | -- | -- |
Find assessor info on the county website
Monthly payment
Est. payment
Payment breakdown
Explore the cost of this home by adjusting the details. Changes won't be saved.Climate risks
Neighborhood: 27603
Nearby schools
Schools provided by the listing agent
- Elementary: Wake - Rand Road Elementary
- Middle: Wake - North Garner Middle
- High: Wake - South Garner High
Source: Doorify MLS. This data may not be complete. We recommend contacting the local school district to confirm school assignments for this home.
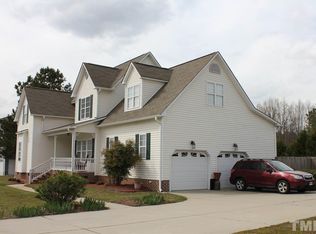
- $465,5003 bd3 ba2.5k sqft1025 Blue River Farm Dr, Raleigh, NC 27603Off Market
- $416,600-- bd2 ba1.9k sqft9009 Britt Ridge Ct, Raleigh, NC 27603Off Market
- $382,200-- bd2 ba1.7k sqft1033 Blue River Farm Dr, Raleigh, NC 27603Off Market
- $457,5003 bd3 ba2.4k sqft1021 Blue River Farm Dr, Raleigh, NC 27603Off Market
Similar homes
- $350,0003 bd2 ba1.2k sqft10008 Jordan Rd, Raleigh, NC 27603For Sale

 MLS ID #10193554, Wendy Jean Mitchel. Doorify MLS
 - $385,0003 bd3 ba1.6k sqft6016 Hampton Ridge Rd, Raleigh, NC 27603For Sale
 MLS ID #10185965, David Wilson. Doorify MLS
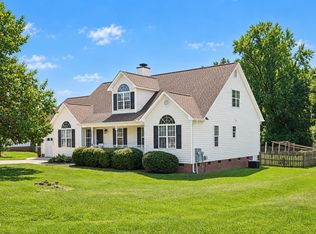
 - $415,0003 bd2 ba2.4k sqft1025 Feldmen Dr, Raleigh, NC 27603For Sale
 MLS ID #10193580, Jana Eis. Doorify MLS
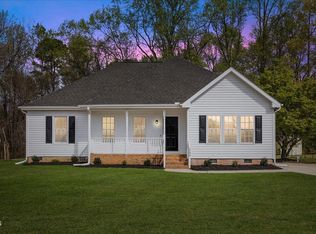
 - $345,0003 bd2 ba1.5k sqft209 Hunters Farm Dr, Raleigh, NC 27603For Sale
 MLS ID #10155759, Paula Patricia Villalva. Doorify MLS
 - $429,0003 bd3 ba2.2k sqft1004 Tyler Farms Dr, Raleigh, NC 27603For SaleMLS ID #10195724, Doug Yopp. Doorify MLS
- $369,9003 bd2 ba1.5k sqft1101 Tyler Farms Drive, Raleigh, NC 27603For Sale
 MLS ID #100599288, Jason Walters Real Estate Team, EXP Realty LLC - C. Hive MLS
 - $400,0003 bd3 ba1.5k sqft133 Stagecrest Dr, Raleigh, NC 27603For SaleMLS ID #10180404, David Patchin. Doorify MLS
- $380,0003 bd3 ba1.8k sqft237 Inkster Cv, Raleigh, NC 27603For SaleMLS ID #10193152, Liz Radman. Doorify MLS
- $387,0003 bd3 ba2.1k sqft192 Solheim Ln, Raleigh, NC 27603For SaleMLS ID #10160545, Thomas Ladane Shoupe. Doorify MLS
- $324,9003 bd2 ba1.3k sqft1029 Pagan Rd, Raleigh, NC 27603For SaleMLS ID #10191844, Nicholas Huscroft. Doorify MLS
- $515,0003 bd3 ba2k sqft8509 Ashwood Dr, Raleigh, NC 27603For SaleMLS ID #10196890, Bryan James Deal. Doorify MLS
- $479,0003 bd3 ba2.2k sqft1229 Jogging Ct, Raleigh, NC 27603For SaleMLS ID #10180144, Tip Iuliucci. Doorify MLS
- $330,0003 bd2 ba1.6k sqft1312 Greenbranch Ln, Raleigh, NC 27603For SaleMLS ID #10182454, Malik Williams. Doorify MLS
- $465,0003 bd3 ba1.9k sqft1145 Forest Glen Dr, Raleigh, NC 27603For SaleMLS ID #10191896, Tallie Griffith. Doorify MLS
- $380,0003 bd1 ba1.8k sqft1116 Arbor Greene Dr, Garner, NC 27529For SaleMLS ID #10169832, Thomas Ladane Shoupe. Doorify MLS
- $375,0004 bd3 ba2.1k sqft108 Valley Vista Ct, Garner, NC 27529For SaleMLS ID #10193737, Thomas Ladane Shoupe. Doorify MLS
- $275,0003 bd2 ba1.7k sqft1128 Harvey Johnson Rd, Raleigh, NC 27603For SaleMLS ID #10197603, Jane Ball. Doorify MLS
- $329,9003 bd2 ba1.2k sqft2805 Girth Ln, Raleigh, NC 27603For SaleMLS ID #10193820, Debbie Whitfield. Doorify MLS
- $385,0005 bd4 ba2.1k sqft125 River Pearl St, Raleigh, NC 27603For SaleMLS ID #10190060, Floyd Barco. Doorify MLS
