Welcome to a rare combination of space, updates, privacy, and convenience in Raleigh! Situated on an expansive .61-acre corner lot, this beautifully refreshed 2,465 sq. ft. home offers a versatile floor plan with 3 dedicated bedrooms, a flex room ideal for a home office, guest space, or optional 4th bedroom, plus an impressive, 680 sq. ft. bonus room upstairs. Step inside and you'll immediately notice how much has already been done for you. The home features new flooring throughout most of the interior, new countertops, fresh paint throughout—including the baseboards—updated ceiling fans and lighting, new faucets, door hardware, cabinet pulls, and hinges. A new upstairs A/C adds even more peace of mind. The spacious kitchen is complemented by a Samsung Bespoke refrigerator, less than a year old, and a reverse osmosis water system. Storage is abundant throughout the home, including an exceptionally large primary closet plus a second additional closet. Outside, the .61-acre lot provides room to spread out and enjoy the outdoors. A large fenced backyard, dedicated garden, and expansive deck create the perfect setting for relaxing, entertaining, pets, or family gatherings. The thoughtful layout offers 3 bedrooms on the main level, while the upper level features the massive bonus room and flexible additional room—giving you plenty of options for a media room, game room, home gym, office, guest retreat, or additional sleeping space. Convenient Location without city taxes! Enjoy a Raleigh address approximately 18 minutes from Downtown Raleigh, 15 minutes from White Oak, 18 minutes from Downtown Fuquay-Varina, and convenient to the new I-540 access. With 2,465 sq. ft., an unusually large lot, an oversized garage, flexible living spaces, extensive recent updates, and a location convenient to everything Raleigh has to offer, this is a home you'll want to experience in person. Schedule your showing and come see just how much this property has to offer!
For sale
$415,000
1025 Feldmen Dr, Raleigh, NC 27603
3beds
2,465sqft
Single Family Residence
Built in 2001
0.61 Acres Lot
$405,500 Zestimate®
$168/sqft
$13/mo HOA
What's special
New countertopsExpansive deckReverse osmosis water systemFlexible living spacesSpacious kitchenLarge fenced backyardVersatile floor plan
- 9 days
- 1,683
- 210
Likely to sell faster than
Zillow last checked:
Listing updated:
Listed by:
Jana Eis 919-244-6722,
Keyrenter Raleigh Property Management
Source: Doorify MLS,MLS#: 10193580
Facts & features
Interior
Bedrooms & bathrooms
- Bedrooms: 3
- Bathrooms: 2
- Full bathrooms: 2
- Main level bathrooms: 2
- Main level bedrooms: 3
Primary bedroom
- Level: First
Bedroom 2
- Level: First
Bedroom 3
- Level: First
Bonus room
- Level: Second
Dining room
- Level: First
Living room
- Level: First
Office
- Level: Second
Heating
- Central, Ductless, Forced Air
Cooling
- Central Air, Ductless, Multi Units
Appliances
- Included: Dishwasher, Exhaust Fan, ENERGY STAR Qualified Dishwasher, ENERGY STAR Qualified Refrigerator, Free-Standing Electric Oven, Free-Standing Electric Range, Free-Standing Refrigerator, Plumbed For Ice Maker, Range Hood, Self Cleaning Oven, Stainless Steel Appliance(s), Water Heater, Water Purifier Owned
- Laundry: Electric Dryer Hookup, Laundry Room, Washer Hookup
Features
- Ceiling Fan(s), Crown Molding, Kitchen Island, Laminate Counters, Pantry, Primary Downstairs, Soaking Tub, Storage, Vaulted Ceiling(s), Walk-In Closet(s), Kitchen/Dining Room Combination, Separate Shower, Bathtub/Shower Combination, Walk-In Shower
- Flooring: Carpet, Ceramic Tile, Laminate, Linoleum, Plank
- Number of fireplaces: 1
- Fireplace features: Living Room, Fireplace Screen
- Common walls with other units/homes: No Common Walls
Interior area
- Total structure area: 2,465
- Total interior livable area: 2,465 sqft
- Finished area above ground: 2,465
- Finished area below ground: 0
Property
Parking
- Total spaces: 8
- Parking features: Attached, Inside Entrance
- Garage spaces: 2
- Uncovered spaces: 6
Features
- Levels: Two
- Stories: 2
- Entry location: Front
- Patio & porch: Covered, Deck, Porch
- Exterior features: Fire Pit, Garden, Private Yard, Rain Barrel/Cistern(s), Rain Gutters, Fenced Yard
- Fencing: Back Yard,Wood
- Has view: Yes
- View description: Neighborhood
- Frontage type: Other
Lot
- Size: 0.61 Acres
- Features: Back Yard, Corner Lot, Few Trees, Front Yard, Private
- Residential vegetation: Cleared
Details
- Additional structures: None
- Parcel number: 160803230095000 0280614
- Zoning: R-30
- Special conditions: Standard,Seller Licensed Real Estate Professional
- Other equipment: None
Construction
Type & style
- Home type: SingleFamily
- Architectural style: Colonial,Traditional
- Property subtype: Single Family Residence
Materials
- Frame, Vinyl Siding
- Foundation: Crawlspace
- Roof: Architectural Shingle
Condition
- Updated/Remodeled
- New construction: No
- Year built: 2001
Utilities & green energy
- Sewer: Septic Tank
- Water: Community Water
- Utilities for property: Electricity Connected, Water Connected, Septic Connected
Community & HOA
Community
- Features: Street Lights
- Security: Carbon Monoxide Detector(s), Smoke Detector(s)
- Subdivision: Whittingham
HOA
- Has HOA: Yes
- Services included: Unknown
- HOA fee: $40 quarterly
- HOA name: Whittingham Home Owner's Association
- HOA phone: 919-324-3829
Location
- Region: Raleigh
Financial & listing details
- Price per square foot: $168/sqft
- Tax assessed value: $370,010
- Annual tax amount: $2,460
- Date on market: 9/18/2026
- Listing agreement: Exclusive Right To Sell
- Listing terms: 1031 Exchange,Cash,Contract,Conventional,FHA,USDA Loan,VA Loan
- Road surface type: Asphalt
Estimated market value
$405,500
$385,000 - $426,000
$2,502/mo
Price history
| Date | Event | Price |
|---|---|---|
| 9/18/2026 | Listed for sale | $415,000+124.3%$168/sqft |
Source:  Doorify MLS #10193580 Report a problem Doorify MLS #10193580 Report a problem | ||
| 6/12/2015 | Sold | $185,000$75/sqft |
Source: Agent Provided Report a problem | ||
| 4/3/2015 | Listed for sale | $185,000+14.9%$75/sqft |
Source: Keller Williams - Cary #1998949 Report a problem | ||
| 10/30/2001 | Sold | $161,000$65/sqft |
Source: Public Record Report a problem | ||
Public tax history
| Year | Property taxes | Tax assessment |
|---|---|---|
| 2025 | $2,387 +3% | $370,010 |
| 2024 | $2,318 +29.1% | $370,010 +62.5% |
| 2023 | $1,795 +7.9% | $227,655 |
| 2022 | $1,664 +2.7% | $227,655 |
| 2021 | $1,620 +0.7% | $227,655 -0.9% |
| 2020 | $1,608 +5.7% | $229,784 +25.1% |
| 2019 | $1,521 | $183,742 |
| 2018 | $1,521 +14.6% | $183,742 |
| 2017 | $1,326 +2% | $183,742 |
| 2016 | $1,300 -0.4% | $183,742 -0.7% |
| 2015 | $1,305 | $185,060 |
| 2014 | -- | $185,060 |
| 2013 | -- | $185,060 |
| 2012 | -- | $185,060 |
| 2011 | -- | $185,060 |
| 2010 | -- | $185,060 |
| 2009 | -- | $185,060 |
| 2008 | -- | -- |
| 2007 | -- | -- |
| 2006 | -- | -- |
| 2005 | -- | -- |
| 2004 | -- | -- |
| 2003 | -- | -- |
| 2002 | -- | -- |
Find assessor info on the county website
Monthly payment
Est. payment
Payment breakdown
Explore the cost of this home by adjusting the details. Changes won't be saved.Climate risks
Neighborhood: 27603
Nearby schools
Schools provided by the listing agent
- Elementary: Wake - Rand Road Elementary
- Middle: Wake - North Garner Middle
- High: Wake - South Garner High
Source: Doorify MLS. This data may not be complete. We recommend contacting the local school district to confirm school assignments for this home.
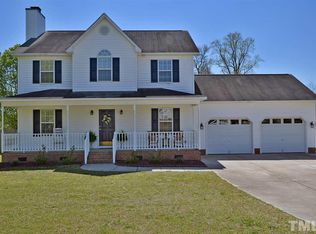
Similar homes
- $410,0004 bd3 ba1.7k sqft7024 Oviedo Dr, Raleigh, NC 27603For Sale
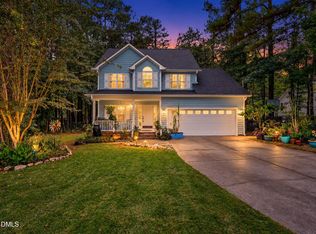
 MLS ID #10194749, Laurel Smith. Doorify MLS
 - $425,0003 bd3 ba2k sqft1116 Holland Ridge Dr, Raleigh, NC 27603For Sale
 MLS ID #10171536, Johnny Cimpi. Doorify MLS
 - $389,9003 bd3 ba1.7k sqft1029 Blue River Farm Dr, Raleigh, NC 27603For Sale
 MLS ID #10193962, Steve G Metarelis. Doorify MLS
 - $400,0003 bd3 ba1.6k sqft6016 Hampton Ridge Rd, Raleigh, NC 27603For Sale
 MLS ID #10185965, David Wilson. Doorify MLS
 - $400,0003 bd2 ba1.4k sqft9701 Chris Dr, Raleigh, NC 27603For SaleMLS ID #10191949, Thomas Ladane Shoupe. Doorify MLS
- $469,9004 bd3 ba2.4k sqft824 Elbridge Dr, Raleigh, NC 27603For SaleMLS ID #10190886, Meagan Perry. Doorify MLS
- $425,0005 bd3 ba2.9k sqft1212 Silver Farm Rd, Raleigh, NC 27603For SaleMLS ID #10171349, Doug Smith. Doorify MLS
- $334,9003 bd2 ba1.2k sqft2805 Girth Ln, Raleigh, NC 27603For SaleMLS ID #10193820, Debbie Whitfield. Doorify MLS
- $375,0003 bd2 ba1.5k sqft1101 Tyler Farms Drive, Raleigh, NC 27603For Sale
 MLS ID #100599288, Jason Walters Real Estate Team, EXP Realty LLC - C. Hive MLS
 - $325,0003 bd2 ba1.3k sqft5251 Passenger Pl, Raleigh, NC 27603For SaleMLS ID #10193918, Dennis Fowler. Doorify MLS
- $330,0003 bd2 ba1.6k sqft1312 Greenbranch Ln, Raleigh, NC 27603For SaleMLS ID #10182454, Malik Williams. Doorify MLS
- $379,0003 bd2 ba1.6k sqft6033 Walking Stick Trl, Raleigh, NC 27603For SaleMLS ID #10175588, Susan Robertson. Doorify MLS
- $400,0003 bd3 ba1.5k sqft133 Stagecrest Dr, Raleigh, NC 27603For SaleMLS ID #10180404, David Patchin. Doorify MLS
- $380,0003 bd3 ba1.8k sqft237 Inkster Cv, Raleigh, NC 27603For SaleMLS ID #10193152, Liz Radman. Doorify MLS
- $339,9003 bd2 ba1.3k sqft1029 Pagan Rd, Raleigh, NC 27603For SaleMLS ID #10191844, Nicholas Huscroft. Doorify MLS
- $449,5003 bd3 ba2.4k sqft449 Seastone St, Raleigh, NC 27603For SaleMLS ID #10185110, Evan D Wright. Doorify MLS
- $465,0003 bd3 ba1.9k sqft1145 Forest Glen Dr, Raleigh, NC 27603For SaleMLS ID #10191896, Tallie Griffith. Doorify MLS
- $495,0004 bd3 ba2.3k sqft6324 Hampton Ridge Rd, Raleigh, NC 27603For SaleMLS ID #10187227, Trey Heyward. Doorify MLS
- $475,0003 bd3 ba2k sqft1005 Shannon Ct, Raleigh, NC 27603For SaleMLS ID #10187667, Angie Cole. Doorify MLS
- $510,0003 bd3 ba2.5k sqft6220 King Croydon Ct, Raleigh, NC 27603For SaleMLS ID #10182565, Melinda Gaye Griengl Schott. Doorify MLS
