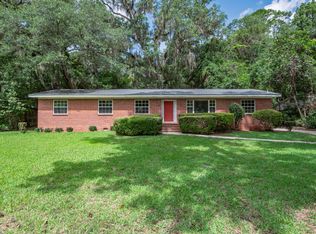
Some pictures may be virtually enhanced. The 3 bed, 2 bath home at 1029 Carrin Drive has lights but there's no need with the massive amount of natural sunlight coming from the larger than life windows throughout the home. With over 2,000 square feet and it offers large separate living areas. You enter into an oversized living room catching a view of the breakfast nook which leads to the dining room and the expansive bonus room that is great as a sunroom, second living space or more. A newer and updated spiral staircase leads to another room directly above it with two closets and even more sunlight. Use this flex space as a fourth bedroom, studio, office, the possibilities are endless. What's near by? Just everything, Walmart, Apalachee Regional park, Sam's Club, CVS Pharmacy, Publix, Starbucks, Costco, Tom Brown Park, Lincoln High School and many restaurants. Come find your new home or your next investment property with excellent rental income potential.
Under contract
$237,000
1029 Carrin Dr, Tallahassee, FL 32311
3beds
2,064sqft
:
Get pre-qualified$1,624/mo
Single Family Residence
Built in 1953
0.66 Acres Lot
$-- Zestimate®
$115/sqft
$-- HOA
What's special
Dining room
- 57 days |
- 69 |
- 1 |
Likely to sell faster than
Zillow last checked:
Listing updated:
Listed by:
Michael D Phillips 850-566-9352,
Engel & Völkers Tallahassee
Source: TBR,MLS#: 400982
Facts & features
Interior
Bedrooms & bathrooms
- Bedrooms: 3
- Bathrooms: 2
- Full bathrooms: 2
Rooms
- Room types: Bonus Room, Pantry, Sunroom
Primary bedroom
- Dimensions: 12x20
Bedroom 2
- Dimensions: 12x12
Bedroom 3
- Dimensions: 12x13
Dining room
- Dimensions: 8x8
Family room
- Dimensions: 15x20
Kitchen
- Dimensions: 7x7
Living room
- Dimensions: 12x25
Other
- Dimensions: 15x20
Heating
- Central, Electric, Wood
Cooling
- Central Air, Ceiling Fan(s), Electric
Appliances
- Included: Dryer, Dishwasher, Microwave, Oven, Range, Refrigerator, Washer
Features
- Stall Shower, Pantry, Split Bedrooms, Sun Room
- Flooring: Carpet, Plank, Vinyl
- Has fireplace: Yes
Interior area
- Total structure area: 2,064
- Total interior livable area: 2,064 sqft
Video & virtual tour
Property
Parking
- Total spaces: 1
- Parking features: Garage, One Car Garage
- Garage spaces: 1
Features
- Levels: Multi/Split
- Stories: 1
- Patio & porch: Patio
- Exterior features: Fully Fenced
- Fencing: Fenced
- Has view: Yes
- View description: None
Lot
- Size: 0.66 Acres
Details
- Parcel number: 310340A0080
- Special conditions: Standard
Construction
Type & style
- Home type: SingleFamily
- Architectural style: One Story,Split Level,Traditional
- Property subtype: Single Family Residence
Materials
- Block, Concrete, Wood Siding
- Foundation: Crawlspace
Condition
- Year built: 1953
Utilities & green energy
- Sewer: Public Sewer
Community & HOA
Community
- Subdivision: Norwood Estates
Location
- Region: Tallahassee
Financial & listing details
- Price per square foot: $115/sqft
- Tax assessed value: $276,163
- Annual tax amount: $4,468
- Date on market: 6/9/2026
- Cumulative days on market: 58 days
- Listing terms: Conventional,FHA,Rehab Financing
Estimated market value
Not available
Estimated sales range
Not available
Not available
Price history
| Date | Event | Price |
|---|---|---|
| 6/16/2026 | Contingent | $237,000$115/sqft |
Source:  TBR #400982 Report a problem TBR #400982 Report a problem | ||
| 6/9/2026 | Listed for sale | $237,000+10.2%$115/sqft |
Source: TBR #400982 Report a problem | ||
| 8/29/2024 | Sold | $215,000-4.4%$104/sqft |
Source: TBR #374592 Report a problem | ||
| 8/1/2024 | Contingent | $224,900$109/sqft |
Source: TBR #374592 Report a problem | ||
| 7/28/2024 | Price change | $224,900-10%$109/sqft |
Source: TBR #374592 Report a problem | ||
| 7/9/2024 | Listed for sale | $249,900$121/sqft |
Source: TBR #374592 Report a problem | ||
Public tax history
| Year | Property taxes | Tax assessment |
|---|---|---|
| 2025 | $4,468 -12.4% | $276,163 +4.1% |
| 2024 | $5,102 +10.8% | $265,186 +14.1% |
| 2023 | $4,606 +12.3% | $232,429 +10% |
| 2022 | $4,100 +11.2% | $211,299 +10% |
| 2021 | $3,687 +6.2% | $192,090 +4.6% |
| 2020 | $3,472 +2.7% | $183,626 +3.8% |
| 2019 | $3,382 | $176,953 +2.9% |
| 2018 | $3,382 +2% | $171,898 +3% |
| 2017 | $3,316 +8% | $166,868 +0.9% |
| 2016 | $3,072 | $165,304 +4% |
| 2015 | $3,072 | $158,893 +3.1% |
| 2014 | $3,072 | $154,077 +2.7% |
| 2013 | -- | $150,074 +0% |
| 2012 | -- | $150,053 -4.3% |
| 2011 | -- | $156,736 -4.8% |
| 2010 | -- | $164,701 -2.6% |
| 2009 | -- | $169,020 |
| 2008 | -- | -- |
| 2007 | -- | $174,432 +5.2% |
| 2006 | -- | $165,784 +52.8% |
| 2005 | -- | $108,484 |
| 2004 | -- | $108,484 +13.9% |
| 2003 | -- | $95,257 +15% |
| 2002 | -- | $82,806 -4.4% |
| 2001 | -- | $86,643 |
| 2000 | $1,858 | $86,643 |
Find assessor info on the county website
Monthly payment
Est. payment
Payment breakdown
Explore the cost of this home by adjusting the details. Changes won't be saved.Climate risks
Neighborhood: Buck Lake
Nearby schools
GreatSchools rating
- 4/10Apalachee Elementary SchoolGrades: PK-5Distance: 0.3 mi
- 5/10Fairview Middle SchoolGrades: 6-8Distance: 3.7 mi
- 5/10Lincoln High SchoolGrades: 9-12Distance: 0.5 mi
Schools provided by the listing agent
- Elementary: APALACHEE
- Middle: FAIRVIEW
- High: LINCOLN
Source: TBR. This data may not be complete. We recommend contacting the local school district to confirm school assignments for this home.
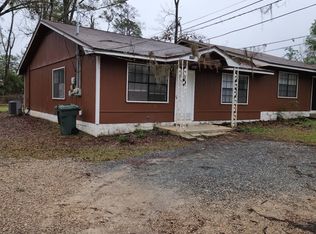
- $246,0004 bd-- ba2.4k sqft1031 Carrin Dr, Tallahassee, FL 32311Sold

- $--2 bd1 ba-- sqft1031 Carrin Dr #B, Tallahassee, FL 32311Off Market

- $246,0002 bd1 ba1.2k sqft1031 Carrin Dr #A, Tallahassee, FL 32311Sold
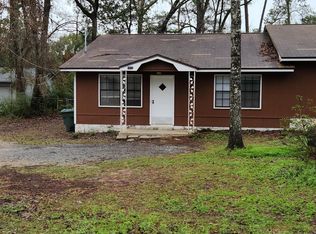
- $230,1002 bd1 ba1.2k sqft1031 Carrin Dr #2, Tallahassee, FL 32311Off Market
- $197,600-- bd-- ba1.9k sqft1021 Carrin Dr, Tallahassee, FL 32311Off Market
- $210,6003 bd2 ba1.6k sqft1030 Carrin Dr, Tallahassee, FL 32311Off Market
- $243,3004 bd2 ba1.7k sqft1034 Carrin Dr, Tallahassee, FL 32311Off Market
- $195,300-- bd-- ba1.8k sqft1022 Carrin Dr, Tallahassee, FL 32311Off Market
A local agent can set up tours, give advice and negotiate with sellers.
Similar homes
- $318,9993 bd3 ba1.6k sqft1201 Carrin Dr, Tallahassee, FL 32311For Sale
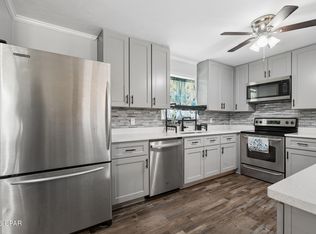 MLS ID #790577, Tina Lamonica. CPAR
 - $239,0003 bd2 ba1.2k sqft2059 Little River Ln, Tallahassee, FL 32311For Sale
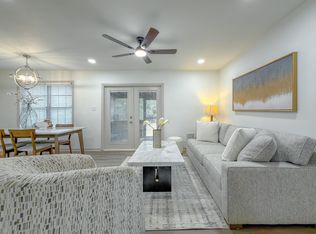 MLS ID #401535, Chelsie Lane, Keller Williams Town & Country. TBR
 - $280,0003 bd2 ba1.3k sqft1804 Quince Dr, Tallahassee, FL 32308For Sale
 MLS ID #403123, Ben Poston, Canopy Road Realty. TBR
 - $242,5003 bd2 ba1.4k sqft1908 Rosedale Dr, Tallahassee, FL 32303For Sale
 MLS ID #402368, Jonathan Rigsby, Spotlight Real Estate. TBR
 - $230,0004 bd2 ba1.3k sqft1816 Atkamire Dr, Tallahassee, FL 32304For SaleMLS ID #402034, Tina Bahmer, EXP Realty, LLC. TBR
- $249,0004 bd2 ba1.6k sqft2119 Longview Dr, Tallahassee, FL 32303For SaleMLS ID #403083, Joyce M Gardner, Signature Realty Professionals. TBR
- $299,0004 bd2 ba2k sqft3028 Grady Rd, Tallahassee, FL 32312For SaleMLS ID #403206, Danya Wilson, Superior Realty Group LLC. TBR
- $250,0003 bd2 ba1.3k sqft1826 Wales Dr, Tallahassee, FL 32303For SaleMLS ID #403174, Lesa Hart, The Nova Group Realty. TBR
- $229,0004 bd2 ba1.2k sqft1830 Tyndall Dr, Tallahassee, FL 32304For SaleMLS ID #399176, Damian Costantino, Keller Williams Town & Country. TBR
- $235,0003 bd2 ba1.3k sqft1734 W Tharpe St, Tallahassee, FL 32303For SaleMLS ID #402236, Brooke Feld, Keller Williams Town & Country. TBR
- $250,0003 bd2 ba2.2k sqft1734 Ray Rd, Tallahassee, FL 32303For SaleMLS ID #401908, Natalie Rubik, Re/Max Professionals Realty. TBR
- $300,0004 bd3 ba1.8k sqft801 Chestwood Ave, Tallahassee, FL 32303For SaleMLS ID #403277, Lindsay D Pearson, Pearson Realty Inc.. TBR
- $189,9004 bd2 ba1.1k sqft322 Meadowbrook Ln, Tallahassee, FL 32304For SaleMLS ID #403284, Kelsey Lohman, Lohman Realty LLC. TBR
- $269,5003 bd2 ba1.2k sqft2408 Poco St, Tallahassee, FL 32304For SaleMLS ID #402938, Jon S Daniels, Ekk Realty Group. TBR
- $259,5003 bd2 ba1.6k sqft1710 Myrick Rd, Tallahassee, FL 32303For SaleMLS ID #399996, Erika Robinson, ROI Realty LLC. TBR
- $255,0004 bd2 ba1.8k sqft2003 Scenic Rd, Tallahassee, FL 32303For SaleMLS ID #402039, Ron Rice, Xcellence. TBR
- $230,0003 bd2 ba1.4k sqft2104 Shangri La Ln #5A, Tallahassee, FL 32303For SaleMLS ID #403308, Laura Loy, Coldwell Banker Hartung. TBR
- $289,0004 bd2 ba1.7k sqft9519 Rose Rd, Tallahassee, FL 32311For SaleMLS ID #401210, H. Trey Hough, Armor Realty, Inc. TBR
- $175,0003 bd2 ba1.1k sqft9072 Hardwood Ln, Tallahassee, FL 32311For SaleMLS ID #402987, Christopher J Foster, Superior Realty Group LLC. TBR
- $229,0003 bd2 ba1.5k sqft4116 Tara Dr, Tallahassee, FL 32303For SaleMLS ID #403095, Garret Heussner, Frog Real Estate Company, LLC. TBR
