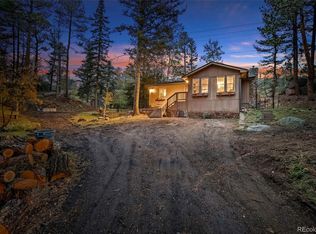
Storybook Cottage the perfect setting for life’s special moments! This charming 892 sq
ft updated cottage sits on 1.2 gently usable, sunny acres and blends vintage character
with thoughtful updates and artisan craftsmanship. The 1-bedroom, 1-bath home
features an upper-level loft, warm enclosed sunroom for additional living, beautiful wood
floors, exposed beams, and tongue-and-groove ceilings throughout much of the home.
Antique doors and windows add to its distinctive appeal.
The custom Cocopa artisan kitchen combines classic style with modern functionality,
featuring a professional Dacor 6-burner gas range, farmhouse sink, soapstone
countertops, and reclaimed wood cabinetry. The light and bright living room showcases
a vaulted ceiling, while a cozy wood-burning stove adds warmth and character. A dining
room and tastefully remodeled bathroom with large walk-in shower and a washer and
dryer complete the main living space. Natural gas central heating and air conditioning
provide year-round comfort.
The upper-level loft offers flexible space for a home office, guest area, or additional
storage. Outside, enjoy a wraparound new composite low maintenance deck with
gazebo, terraced garden, custom Raven Wolf Forge iron railing, and copper window
boxes. The sunny, gently sloping acreage and mature pines create a peaceful, private
setting.
A partial basement and a shed provide additional storage for outdoor gear and
recreational equipment. Another separate shed with storage and its own second long
driveway offers plenty of room for a dedicated workshop or hobby space. Other features
include a domestic well, a 2-bedroom septic system, ample parking for guests and
recreational vehicles, and paved access. Conveniently located a short drive from
shopping, services, dining, entertainment, and the hiking and biking trails at Flying J
Park, this distinctive cottage offers character, comfort, and a setting to enjoy for years to
come.
For sale
$550,000
10291 Blue Sky Trail, Conifer, CO 80433
1beds
892sqft
Single Family Residence
Built in 1938
1.2 Acres Lot
$528,300 Zestimate®
$617/sqft
$-- HOA
What's special
- 2 days
- 493
- 70
Zillow last checked:
Listing updated:
Listed by:
Lynn Westfall 303-587-1506 lynnwestfall@gmail.com,
LIV Sotheby's International Realty
Source: REcolorado as distributed by MLS GRID,MLS#: 8865305
Facts & features
Interior
Bedrooms & bathrooms
- Bedrooms: 1
- Bathrooms: 1
- 3/4 bathrooms: 1
- Main level bathrooms: 1
- Main level bedrooms: 1
Bedroom
- Description: Wood Floor, Tongue And Groove Ceiling
- Level: Main
Bathroom
- Description: Tastefully Updated, Walk-In Shower
- Level: Main
Dining room
- Description: Wood Floors, Open To Living Room
- Level: Main
Kitchen
- Description: Dacor 6 Burner Gas Range, Farmhouse Sink, Soapstone Counters, And Cocopa Cabinets
- Level: Main
Laundry
- Description: Located In Bath Room
- Level: Main
Living room
- Description: Vaulted Ceiling, Wood Floors, Cozy Wood Burning Stove
- Level: Main
Loft
- Description: Flex Space, Office, Or Guest Area
- Level: Upper
Utility room
- Description: Extra Storage, Extra Washer And Dryer Hook Up
- Level: Basement
Heating
- Forced Air, Natural Gas, Wood Stove
Cooling
- Central Air
Appliances
- Included: Convection Oven, Dryer, Range, Range Hood, Refrigerator, Washer
Features
- Built-in Features, Ceiling Fan(s), High Ceilings, Smoke Free, T&G Ceilings, Vaulted Ceiling(s)
- Flooring: Tile, Wood
- Basement: Partial,Unfinished
- Number of fireplaces: 1
- Fireplace features: Living Room, Wood Burning Stove
Interior area
- Total structure area: 892
- Total interior livable area: 892 sqft
- Finished area above ground: 892
- Finished area below ground: 0
Video & virtual tour
Property
Parking
- Total spaces: 5
- Details: Off Street Spaces: 5
Features
- Levels: Two
- Stories: 2
- Patio & porch: Covered, Deck, Front Porch, Wrap Around
- Exterior features: Rain Gutters
- Fencing: None
Lot
- Size: 1.2 Acres
- Features: Foothills, Level, Many Trees, Rolling Slope
- Residential vegetation: Aspen, Partially Wooded, Wooded
Details
- Parcel number: 028468
- Zoning: MR-3
- Special conditions: Standard
Construction
Type & style
- Home type: SingleFamily
- Architectural style: Cottage
- Property subtype: Single Family Residence
Materials
- Frame, Wood Siding
- Roof: Composition
Condition
- Updated/Remodeled
- Year built: 1938
Utilities & green energy
- Electric: 220 Volts
- Water: Well
- Utilities for property: Electricity Connected, Natural Gas Connected
Community & HOA
Community
- Security: Smoke Detector(s)
- Subdivision: Shadow Mountain
HOA
- Has HOA: No
Location
- Region: Conifer
Financial & listing details
- Price per square foot: $617/sqft
- Tax assessed value: $365,939
- Annual tax amount: $2,105
- Date on market: 10/16/2026
- Listing terms: Cash,Conventional,FHA,VA Loan
- Exclusions: Sellers Personal Property And Staging Items
- Ownership: Estate
- Electric utility on property: Yes
- Road surface type: Paved
Estimated market value
$528,300
$502,000 - $555,000
$1,940/mo
Price history
| Date | Event | Price |
|---|---|---|
| 10/15/2026 | Listed for sale | $550,000+38%$617/sqft |
Source:  REcolorado as distributed by MLS GRID #8865305 Report a problem REcolorado as distributed by MLS GRID #8865305 Report a problem | ||
| 9/28/2021 | Sold | $398,500$447/sqft |
Source: Public Record Report a problem | ||
Public tax history
| Year | Property taxes | Tax assessment |
|---|---|---|
| 2025 | $1,928 -0.3% | $22,872 +2.4% |
| 2024 | $1,934 +21.4% | $22,331 |
| 2023 | $1,593 +60.5% | $22,331 +23.8% |
| 2022 | $992 +23% | $18,031 -2.8% |
| 2021 | $807 | $18,550 +12.8% |
| 2020 | $807 +3.5% | $16,446 |
| 2019 | $780 +42.3% | $16,446 +25.2% |
| 2018 | $548 | $13,141 |
| 2017 | $548 +16.1% | $13,141 +14.3% |
| 2016 | $472 | $11,498 |
| 2015 | $472 +44.8% | $11,498 +52.8% |
| 2014 | $326 -51.6% | $7,524 |
| 2013 | $673 +2.3% | $7,524 -7.1% |
| 2012 | $658 -13.7% | $8,098 |
| 2011 | $762 0% | $8,098 -14.3% |
| 2010 | $762 -5.5% | $9,450 |
| 2009 | $807 +0.4% | $9,450 -5.4% |
| 2008 | $804 +10.2% | $9,990 |
| 2007 | $730 +0.2% | $9,990 +11.6% |
| 2006 | $728 -9.8% | $8,950 -7.6% |
| 2005 | $807 +10% | $9,690 |
| 2004 | $733 +3.5% | $9,690 -6.5% |
| 2003 | $709 +2.1% | $10,360 +12.4% |
| 2002 | $694 -26.9% | $9,220 -18.8% |
| 2001 | $950 -1.1% | $11,360 |
| 2000 | $960 | $11,360 |
Find assessor info on the county website
Monthly payment
Est. payment
Payment breakdown
Explore the cost of this home by adjusting the details. Changes won't be saved.Climate risks
Neighborhood: 80433
Nearby schools
Schools provided by the listing agent
- Elementary: Marshdale
- Middle: West Jefferson
- High: Conifer
- District: Jefferson County R-1
Source: REcolorado as distributed by MLS GRID. This data may not be complete. We recommend contacting the local school district to confirm school assignments for this home.

Similar homes
- $407,0002 bd1 ba861 sqft28321 Shadow Mountain Drive, Conifer, CO 80433For Sale

 MLS ID #1706935, Robert Martin, Compass - Denver. REcolorado as distributed by MLS GRID
 - $514,9002 bd1 ba1k sqft11574 Green Court, Conifer, CO 80433For Sale
 MLS ID #7766749, Douglas Day, HomeSmart. REcolorado as distributed by MLS GRID
 - $499,0002 bd1 ba824 sqft27131 Log Trail, Conifer, CO 80433For Sale
 MLS ID #6174033, Jamie Schingeck, The Green House. REcolorado as distributed by MLS GRID
 - $599,9002 bd2 ba868 sqft11173 S Barney Gulch Road, Conifer, CO 80433For Sale
 MLS ID #3024602, Kenny Smith, eXp Realty, LLC. REcolorado as distributed by MLS GRID
 - $499,0001 bd1 ba620 sqft25554 Shiloh Circle, Conifer, CO 80433For SaleMLS ID #9296692, Beth Davis, RE/MAX Synergy. REcolorado as distributed by MLS GRID
- $499,0003 bd1 ba1.1k sqft12276 Styve Road, Conifer, CO 80433For SaleMLS ID #6751552, Clint Thompson, Real Estate Investment Advisors, LLC. REcolorado as distributed by MLS GRID
- $634,5003 bd3 ba1.2k sqft12345 Bear Haven Road, Conifer, CO 80433For SaleMLS ID #4550623, Karin Anderson, A-1 Mountain Property Management LLC. REcolorado as distributed by MLS GRID
- $525,0002 bd1 ba953 sqft29592 Dorothy Road, Evergreen, CO 80439For SaleMLS ID #6011689, Wayne Shephard, Shepard Realty Inc. REcolorado as distributed by MLS GRID
- $650,0003 bd1 ba1.2k sqft29200 Golf Way, Evergreen, CO 80439For SaleMLS ID #6775422, Susan Gilbride, Keller Williams Foothills Realty, LLC. REcolorado as distributed by MLS GRID
- $424,9002 bd1 ba720 sqft8680 London Lane, Conifer, CO 80433For SaleMLS ID #7730667, Pamela Higgins-De Jong, RE/MAX Real Estate Group Inc. REcolorado as distributed by MLS GRID
- $595,0002 bd2 ba1k sqft3010 Kerr Gulch Road, Evergreen, CO 80439For SaleMLS ID #1792732, Matthew Robert Peirick, Real Broker, LLC DBA Real. REcolorado as distributed by MLS GRID
- $500,0003 bd1 ba1.2k sqft240 Deer Road, Evergreen, CO 80439For SaleMLS ID #4573717, Taylor Frank, Native Realty. REcolorado as distributed by MLS GRID
- $300,0001 bd1 ba1k sqft29230 S Sunset Trail, Conifer, CO 80433For SaleMLS ID #3603814, Jamie Goodvin, JPAR Modern Real Estate. REcolorado as distributed by MLS GRID
- $519,0002 bd2 ba896 sqft256 Houston Street, Bailey, CO 80421For SaleMLS ID #6641305, Dean Puleio, Redfin Corporation. REcolorado as distributed by MLS GRID
- $599,0003 bd2 ba1.2k sqft7256 Aspen Meadow Drive, Evergreen, CO 80439For SaleMLS ID #5464150, Tanner Schuetz, Grant Real Estate Company. REcolorado as distributed by MLS GRID
- $550,0002 bd2 ba1k sqft247 Bunny Road, Bailey, CO 80421For SaleMLS ID #2173441, Kim Davis, LIV Sotheby's International Realty. REcolorado as distributed by MLS GRID
- $520,0003 bd2 ba1.3k sqft533 Burland Drive, Bailey, CO 80421For SaleMLS ID #8906890, Christine Jaynes, Madison & Company Properties. REcolorado as distributed by MLS GRID
- $520,0002 bd1 ba900 sqft293 Bendemeer Drive, Evergreen, CO 80439For SaleMLS ID #4743593, The Weidner Team, LIV Sotheby's International Realty. REcolorado as distributed by MLS GRID
