Welcome to The Bungalows at Arbor Ranch, where thoughtful design meets everyday comfort in this beautiful two-story home located within the highly sought-after Elk Grove Unified School District. Offering 5 bedrooms and 3.5 bathrooms, this spacious residence features an open-concept layout designed for both modern living and effortless entertaining. The heart of the home is the expansive kitchen and great room, highlighted by a large quartz island, full tile backsplash, and luxury vinyl plank flooring throughout the main living areas. A convenient butler's pantry provides additional storage and prep space, enhancing the home's functionality and seamless flow. Situated on a generously sized homesite in a quiet cul-de-sac, this home also offers a covered patioperfect for relaxing outdoors or hosting gatherings year-round. Combining style, space, and a prime location, this home is an exceptional opportunity. Discover The Bungalows at Arbor Ranch and explore a collection of beautifully crafted homes in one of the area's fastest-growing neighborhoods ideally located with no HOA. This home is move in ready NOW
Active
Price increase: $2K (5/10)
$914,025
10292 Gardini Ct, Elk Grove, CA 95757
5beds
3,215sqft
:
Get pre-qualified$6,008/mo
Single Family Residence
Built in 2026
5,776 Square Feet Lot
$903,300 Zestimate®
$284/sqft
$-- HOA
What's special
Two-story homeGenerously sized homesiteQuiet cul-de-sacOpen-concept layoutSpacious residenceFull tile backsplashLarge quartz island
- 94 days |
- 335 |
- 6 |
Zillow last checked:
Listing updated:
Listed by:
Justyna Korczynski DRE #01452389 480-708-8328,
The New Home Company
Source: MetroList Services of CA,MLS#: 226051136Originating MLS: MetroList Services, Inc.
Facts & features
Interior
Bedrooms & bathrooms
- Bedrooms: 5
- Bathrooms: 4
- Full bathrooms: 3
- Partial bathrooms: 1
Rooms
- Room types: Great Room, Kitchen, Laundry, Loft
Primary bathroom
- Features: Shower Stall(s), Double Vanity, Walk-In Closet(s)
Dining room
- Features: Dining/Family Combo
Kitchen
- Features: Kitchen Island, Island w/Sink, Kitchen/Family Combo
Heating
- Central
Cooling
- Central Air
Appliances
- Included: Dishwasher, Disposal, Microwave, Electric Water Heater, Free-Standing Electric Oven, Free-Standing Electric Range
- Laundry: Laundry Room, Hookups Only
Features
- Flooring: Carpet, Other
- Has fireplace: No
Interior area
- Total structure area: 0
- Total interior livable area: 3,215 sqft
Property
Parking
- Total spaces: 3
- Parking features: Attached, Side By Side, Garage Faces Front, Driveway
- Attached garage spaces: 3
- Has uncovered spaces: Yes
Features
- Levels: Two
- Stories: 2
- Fencing: Wood
Lot
- Size: 5,776 Square Feet
- Features: Curb(s), Storm Drain, Street Lights, Low Maintenance
- Topography: Level,Level
Details
- Parcel number: 13231600440000
- Zoning: Residential
- Special conditions: Standard
Construction
Type & style
- Home type: SingleFamily
- Architectural style: Farmhouse
- Property subtype: Single Family Residence
Materials
- Stucco
- Foundation: Slab
- Roof: Cement,Tile
Condition
- Year built: 2026
Details
- Builder name: Risewell Homes
Utilities & green energy
- Electric: Other
- Sewer: Public Sewer
- Water: Public
- Utilities for property: Cable Available, Public, Sewer Connected, Electric, Solar, Natural Gas Connected
Green energy
- Energy generation: Solar
Community & HOA
Community
- Subdivision: Bungalows at Arbor Ranch
Location
- Region: Elk Grove
Financial & listing details
- Price per square foot: $284/sqft
- Tax assessed value: $155,511
- Annual tax amount: $7,523
- Price range: $914K - $914K
- Date on market: 4/23/2026
- Road surface type: Paved
Estimated market value
$903,300
$858,000 - $948,000
$3,935/mo
Price history
| Date | Event | Price |
|---|---|---|
| 5/10/2026 | Price change | $914,025+0.2%$284/sqft |
Source: MetroList Services of CA #226051136 Report a problem | ||
| 4/23/2026 | Listed for sale | $912,025$284/sqft |
Source: MetroList Services of CA #226051136 Report a problem | ||
Public tax history
| Year | Property taxes | Tax assessment |
|---|---|---|
| 2025 | $7,523 +64% | $155,511 +50.6% |
| 2024 | $4,587 | $103,235 |
Find assessor info on the county website
Monthly payment
Est. payment
Payment breakdown
Explore the cost of this home by adjusting the details. Changes won't be saved.Climate risks
Neighborhood: 95757
Nearby schools
GreatSchools rating
- 10/10Miwok Village ElementaryGrades: K-6Distance: 1.2 mi
- 9/10Elizabeth Pinkerton Middle SchoolGrades: 7-8Distance: 1 mi
- 9/10Cosumnes Oaks High SchoolGrades: 9-12Distance: 1.1 mi
- $888,000-- bd-- ba-- sqft10288 Gardini Ct, Elk Grove, CA 95757Sold
- $850,000-- bd-- ba-- sqft10296 Gardini Ct, Elk Grove, CA 95757Sold
- $155,511-- bd-- ba-- sqft8106 Lavigne Cir, Elk Grove, CA 95757Off Market
- $155,511-- bd-- ba-- sqft8110 Lavigne Cir, Elk Grove, CA 95757Off Market
- $919,500-- bd-- ba-- sqft10284 Gardini Ct, Elk Grove, CA 95757Sold
- $155,511-- bd-- ba-- sqft8102 Lavigne Cir, Elk Grove, CA 95757Off Market
- $751,000-- bd-- ba-- sqft8133 Gardini Dr, Elk Grove, CA 95757Sold
- $155,511-- bd-- ba-- sqft8114 Lavigne Cir, Elk Grove, CA 95757Off Market
A local agent can set up tours, give advice and negotiate with sellers.
Similar homes
- $874,9004 bd3 ba2.4k sqft10442 Montaria Way, Elk Grove, CA 95757For Sale
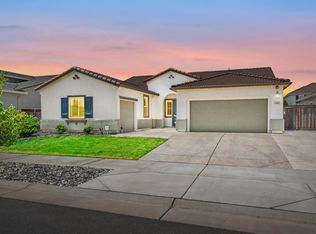 MLS ID #226093974, Eric Liu. MetroList Services of CA
 - $899,0004 bd4 ba3.4k sqft10400 Montaria Way, Elk Grove, CA 95757For Sale
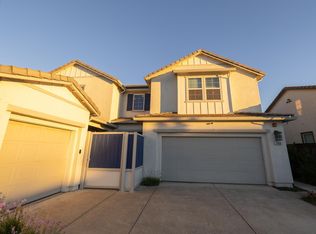 MLS ID #41140078, Nayan Pandey. Bay East AOR
 - $949,9004 bd4 ba3.1k sqft7606 Afonso Way, Elk Grove, CA 95757For Sale
 MLS ID #226085145, JaCi Wallace. MetroList Services of CA
 - $770,0004 bd3 ba2.5k sqft8373 Solfrid Way, Elk Grove, CA 95757For Sale
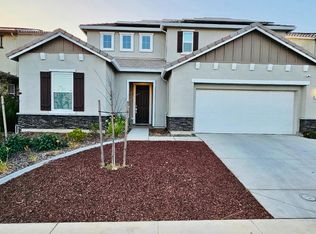 MLS ID #226054036, Timmy Le. MetroList Services of CA
 - $989,9994 bd4 ba4k sqft10298 Ayla Way, Elk Grove, CA 95757For SaleMLS ID #226007087, Suzanna Martinez. MetroList Services of CA
- $895,0004 bd5 ba3.5k sqft9224 Purple Skies Ct, Elk Grove, CA 95624For SaleMLS ID #ML82033984, Kathy Hua. MLSListings Inc
- $615,0003 bd2 ba1.8k sqft9946 Hatherton Way, Elk Grove, CA 95757For SaleMLS ID #ML82053714, Jeffrey Sklar. MLSListings Inc
- from $679,9994 bd3 ba2.3k sqftPlan 4 Heron Plan, Esplanade at Madeira Ranch, Elk Grove, CA 95757New ConstructionTaylor Morrison
- $674,0524 bd4 ba2.1k sqft9140 Hensley Way, Elk Grove, CA 95758New ConstructionMetroList Services of CA
- $675,0005 bd3 ba2.5k sqft8833 Stratham Way, Elk Grove, CA 95758For SaleMLS ID #226083923, Crystal Xiong. MetroList Services of CA
- $939,9005 bd4 ba3.9k sqft3895 Rollins Ct, West Sacramento, CA 95691For SaleMLS ID #226090912, Jeanette Ali. MetroList Services of CA
- $629,9903 bd2 ba1.6k sqft8293 Morning Star Way, Elk Grove, CA 95757New ConstructionMetroList Services of CA
- $659,9424 bd2 ba1.9k sqft5129 Saint Edwards Way, Elk Grove, CA 95758New ConstructionMetroList Services of CA
- $699,0004 bd3 ba2.7k sqft8770 Marygold Way, Elk Grove, CA 95624For SaleMLS ID #226082872, Wenxiong He. MetroList Services of CA
- $889,0004 bd4 ba3.4k sqft4126 Arjuna Way, Rancho Cordova, CA 95742For SaleMLS ID #226080728, Tiffany Tate. MetroList Services of CA
- $899,0005 bd4 ba3.7k sqft4138 Arjuna Way, Rancho Cordova, CA 95742For SaleMLS ID #226067319, Alison Williams. MetroList Services of CA
- $740,5304 bd3 ba2.1k sqft9017 Elliott Springs Dr, Elk Grove, CA 95624New ConstructionMetroList Services of CA
- $619,3583 bd3 ba1.8k sqft9136 Hensley Way, Elk Grove, CA 95758New ConstructionMetroList Services of CA
- $665,0004 bd3 ba2.3k sqft8513 Brushwood Way, Elk Grove, CA 95624For SaleMLS ID #226066122, John Lanting. MetroList Services of CA
- $912,9504 bd4 ba3.1k sqft3036 Pocosol Way, Rancho Cordova, CA 95742New ConstructionMetroList Services of CA
Local buyer's agents are ready to help
