Waterfront living on a quiet cul-de-sac in the highly desirable Bridgeway Lakes community! This immaculately maintained 5-bedroom, 3.5-bath home offers beautiful lake views, direct water access, nearly 4,000 square feet of thoughtfully designed living space, a 3-car garage, and the benefit of no HOA. From the moment you enter, the dramatic foyer with ornate granite details, elegant wrought-iron accents, and dual staircases creates an impressive first impression. The spacious floor plan offers the perfect blend of comfort and functionality with formal and casual living areas, a versatile den, and a downstairs bedroom with a full bath ideal for multigenerational living, extended family, or guests. The gourmet kitchen features granite countertops, a generous center island, butler's area, and a large walk-in pantry, providing both style and everyday convenience. A spacious downstairs laundry room with additional cabinetry and a utility sink adds functionality and organization, with the refrigerator, washer, and dryer included. Upstairs, the expansive primary suite provides a relaxing retreat with a private balcony overlooking the lake, a large walk-in closet, and a spa-inspired bath. Three additional bedrooms and a large loft with balcony access provide additional living space and flexibility. Enjoy the waterfront lifestyle from your backyard featuring a spacious patio, peaceful lake views, and direct water access for fishing, kayaking, paddleboarding, or simply relaxing while enjoying beautiful sunsets over the water. The outdoor setting creates an inviting space for entertaining family and friends, weekend gatherings, and making lasting memories. Conveniently located near parks, scenic levees, walking and biking trails, highly regarded Bridgeway Island Elementary School, shopping, dining, entertainment, sports venues, downtown Sacramento, and the nearby Clarksburg wine country, this exceptional waterfront home offers the ideal combination of comfort, space, and location. With too many additional features and thoughtful upgrades to list, this is a home you simply must experience in person!
Active
$939,900
3895 Rollins Ct, West Sacramento, CA 95691
5beds
3,953sqft
Single Family Residence
Built in 2004
7,840 Square Feet Lot
$917,800 Zestimate®
$238/sqft
$-- HOA
What's special
Waterfront livingGourmet kitchenDirect water accessQuiet cul-de-sacVersatile denExpansive primary suitePeaceful lake views
- 32 days |
- 707 |
- 20 |
Zillow last checked:
Listing updated:
Listed by:
Jeanette Ali DRE #01335542 916-952-4786,
Sterling Royal Real Estate
Source: MetroList Services of CA,MLS#: 226090912Originating MLS: MetroList Services, Inc.
Facts & features
Interior
Bedrooms & bathrooms
- Bedrooms: 5
- Bathrooms: 4
- Full bathrooms: 3
- Partial bathrooms: 1
Rooms
- Room types: Loft, Den, Dining Room, Family Room, Kitchen, Laundry, Living Room
Primary bedroom
- Features: Balcony, Closet, Walk-In Closet, Outside Access
Primary bathroom
- Features: Shower Stall(s), Double Vanity, Soaking Tub, Stone, Tile, Walk-In Closet(s), Window
Dining room
- Features: Breakfast Nook, Bar, Formal Area
Kitchen
- Features: Butlers Pantry, Pantry Closet, Granite Counters, Island w/Sink, Kitchen/Family Combo
Heating
- Central, Zoned, Natural Gas
Cooling
- Ceiling Fan(s), Central Air, Zoned
Appliances
- Included: Free-Standing Refrigerator, Gas Cooktop, Built-In Gas Oven, Gas Water Heater, Range Hood, Ice Maker, Dishwasher, Disposal, Microwave, Double Oven, Plumbed For Ice Maker, Dryer, Washer
- Laundry: Laundry Room, Cabinets, Sink, Gas Dryer Hookup, Ground Floor, Inside Room
Features
- Flooring: Carpet, Stone, Tile
- Number of fireplaces: 1
- Fireplace features: Family Room, Gas Log
Interior area
- Total structure area: 0
- Total interior livable area: 3,953 sqft
Property
Parking
- Total spaces: 3
- Parking features: Attached, Garage Door Opener, Driveway
- Attached garage spaces: 3
- Has uncovered spaces: Yes
Features
- Levels: Two
- Stories: 2
- Exterior features: Balcony
- Fencing: Back Yard,Metal,Wood,Fenced
- On waterfront: Yes
- Waterfront features: Lake Access, Waterfront
Lot
- Size: 7,840 Square Feet
- Features: Auto Sprinkler F&R, Cul-De-Sac, Curb(s)/Gutter(s), Street Lights, Landscape Back, Landscape Front, Low Maintenance
Details
- Parcel number: 072061002000
- Zoning: R1
- Special conditions: Trust
Construction
Type & style
- Home type: SingleFamily
- Architectural style: A-Frame
- Property subtype: Single Family Residence
Materials
- Stucco, Frame
- Foundation: Slab
- Roof: Tile
Condition
- Year built: 2004
Details
- Builder name: Meritage Homes
Utilities & green energy
- Electric: 220 Volts in Laundry
- Sewer: Public Sewer
- Water: Public
- Utilities for property: Cable Available, Public, Sewer In & Connected, Internet Available
Community & HOA
Community
- Subdivision: Bridgeway Lakes
Location
- Region: West Sacramento
Financial & listing details
- Price per square foot: $238/sqft
- Tax assessed value: $845,334
- Annual tax amount: $12,847
- Price range: $939.9K - $939.9K
- Date on market: 7/18/2026
- Road surface type: Asphalt, Paved, Paved Sidewalk
Estimated market value
$917,800
$872,000 - $964,000
$4,207/mo
Price history
| Date | Event | Price |
|---|---|---|
| 7/18/2026 | Listed for sale | $939,900-1.1%$238/sqft |
Source: MetroList Services of CA #226090912 Report a problem | ||
| 7/16/2026 | Listing removed | $949,900$240/sqft |
Source: MetroList Services of CA #226027325 Report a problem | ||
| 6/20/2026 | Price change | $949,900-2.1%$240/sqft |
Source: MetroList Services of CA #226027325 Report a problem | ||
| 4/17/2026 | Price change | $969,900-1.5%$245/sqft |
Source: MetroList Services of CA #226027325 Report a problem | ||
| 3/13/2026 | Listed for sale | $984,900+4.8%$249/sqft |
Source: MetroList Services of CA #226027325 Report a problem | ||
| 10/23/2024 | Listing removed | $939,900$238/sqft |
Source: MetroList Services of CA #224106425 Report a problem | ||
| 10/19/2024 | Price change | $939,900-1.1%$238/sqft |
Source: MetroList Services of CA #224106425 Report a problem | ||
| 9/23/2024 | Listed for sale | $950,000+0%$240/sqft |
Source: MetroList Services of CA #224106425 Report a problem | ||
| 9/17/2024 | Listing removed | $949,990$240/sqft |
Source: MetroList Services of CA #224034268 Report a problem | ||
| 6/29/2024 | Price change | $949,990-1%$240/sqft |
Source: MetroList Services of CA #224034268 Report a problem | ||
| 5/7/2024 | Price change | $959,990-1.5%$243/sqft |
Source: MetroList Services of CA #224034268 Report a problem | ||
| 4/12/2024 | Listed for sale | $975,000$247/sqft |
Source: MetroList Services of CA #224034268 Report a problem | ||
| 3/8/2024 | Listing removed | -- |
Source: MetroList Services of CA #223109875 Report a problem | ||
| 11/16/2023 | Listed for sale | $975,000+60.8%$247/sqft |
Source: MetroList Services of CA #223109875 Report a problem | ||
| 12/10/2004 | Sold | $606,500$153/sqft |
Source: Public Record Report a problem | ||
Public tax history
| Year | Property taxes | Tax assessment |
|---|---|---|
| 2025 | $12,847 +2% | $845,334 +2% |
| 2024 | $12,589 -4.6% | $828,760 +2% |
| 2023 | $13,195 +11.5% | $812,511 +2% |
| 2022 | $11,837 +10% | $796,581 +14.6% |
| 2021 | $10,758 +6% | $695,000 +3.7% |
| 2020 | $10,152 +5.6% | $670,000 +8.1% |
| 2018 | $9,612 +7.1% | $620,000 +10.7% |
| 2017 | $8,972 +4.6% | $560,000 +6.7% |
| 2016 | $8,577 | $525,000 +1% |
| 2015 | $8,577 +10.9% | $520,000 +8.3% |
| 2014 | $7,731 +10.7% | $480,000 +17.1% |
| 2013 | $6,984 | $410,000 +1.2% |
| 2012 | -- | $405,000 -2.4% |
| 2011 | -- | $415,000 |
| 2010 | -- | $415,000 -8.8% |
| 2009 | -- | $455,000 -29.3% |
| 2008 | -- | $643,581 +2% |
| 2007 | -- | $630,963 +2% |
| 2006 | -- | $618,592 +14052.2% |
| 2004 | -- | $4,371 |
Find assessor info on the county website
Monthly payment
Est. payment
Payment breakdown
Explore the cost of this home by adjusting the details. Changes won't be saved.Climate risks
Neighborhood: Southwest Village
Nearby schools
GreatSchools rating
- 7/10Bridgeway Island Elementary SchoolGrades: K-8Distance: 1 mi
- 7/10River City High SchoolGrades: 9-12Distance: 2.1 mi
- $811,3004 bd3 ba2.9k sqft3905 Rollins Ct, West Sacramento, CA 95691Off Market
- $953,3004 bd3 ba3.4k sqft3885 Rollins Ct, West Sacramento, CA 95691Off Market
- $836,5005 bd4 ba3.5k sqft3915 Rollins Ct, West Sacramento, CA 95691Off Market
- $985,4005 bd3 ba3.9k sqft3880 Rollins Ct, West Sacramento, CA 95691Off Market
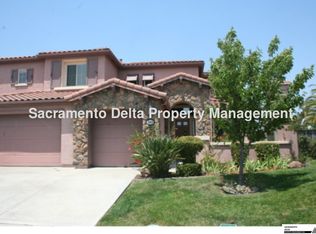
- $659,9003 bd2 ba2.5k sqft3925 Rollins Ct, West Sacramento, CA 95691Off Market
- $789,2004 bd4 ba2.9k sqft3500 Lewiston Rd, West Sacramento, CA 95691Off Market
- $895,0004 bd4 ba2.9k sqft3910 Rollins Ct, West Sacramento, CA 95691Sold
- $936,5005 bd4 ba3.3k sqft3890 Rollins Ct, West Sacramento, CA 95691Off Market
A local agent can set up tours, give advice and negotiate with sellers.
Similar homes
- $885,0005 bd4 ba3.9k sqft3845 Tahoe St, West Sacramento, CA 95691For Sale
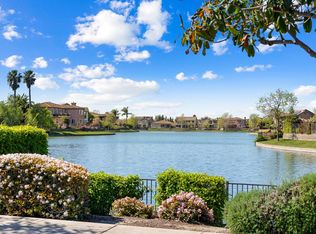 MLS ID #226031605, Kelly Rochester. MetroList Services of CA
 - $877,0004 bd3 ba2.9k sqft3805 Mendocino Ct, West Sacramento, CA 95691For Sale
 MLS ID #226095271, Emma Barajas-Cardenas. MetroList Services of CA
 - $735,0004 bd4 ba2.9k sqft3212 Puerto Rico Rd, West Sacramento, CA 95691For Sale
 MLS ID #226082790, Mary Garcia. MetroList Services of CA
 - $699,0004 bd3 ba2.2k sqft1475 Columbus Rd, West Sacramento, CA 95691For Sale
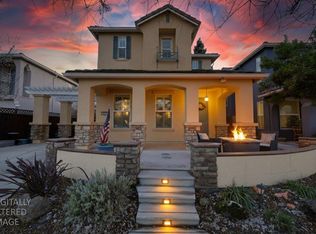 MLS ID #226101919, Dana Gray. MetroList Services of CA
 - $949,9505 bd3 ba3.5k sqft5408 Rowser Way, Elk Grove, CA 95757For SaleMLS ID #226085449, Tracey Saizan. MetroList Services of CA
- $639,0004 bd3 ba2.1k sqft2881 Perez Ct, West Sacramento, CA 95691For SaleMLS ID #226059097, Katie Villegas. MetroList Services of CA
- $694,0004 bd3 ba2.6k sqft2759 Coranado Street, West Sacramento, CA 95691For SaleMLS ID #226098122, Emil Smith, Rapisarda Real Estate. BAREIS
- $925,0005 bd4 ba4k sqft3373 Marina Cove Cir, Elk Grove, CA 95758For SaleMLS ID #226098314, Dr.Nechikat Nechikat. MetroList Services of CA
- $975,0004 bd4 ba2.7k sqft9604 Mainline Dr, Elk Grove, CA 95624For SaleMLS ID #226102305, Annalise Tran. MetroList Services of CA
- $930,0005 bd3 ba4k sqft2726 Marina Point Ln, Elk Grove, CA 95758For SaleMLS ID #226087453, Vangie Mendez. MetroList Services of CA
- $939,0005 bd4 ba3.2k sqft7801 Cordially Way, Elk Grove, CA 95757For SaleMLS ID #226096208, Renee Catricala. MetroList Services of CA
- $949,9955 bd5 ba3.3k sqft526 Lentini Way, Sacramento, CA 95834For SaleMLS ID #226060971, Marlo Jordan. MetroList Services of CA
- $975,0005 bd5 ba3.3k sqft405 Olivadi Way, Sacramento, CA 95834For SaleMLS ID #226079448, Devone Tarabetz. MetroList Services of CA
- $999,9505 bd5 ba3.7k sqft3824 Gresham Ln, Sacramento, CA 95835For SaleMLS ID #226040014, Julian Sepulveda. MetroList Services of CA
- $979,0004 bd3 ba2.3k sqft4109 Vistosa St, Davis, CA 95618For SaleMLS ID #226085866, Chin Eldredge. MetroList Services of CA
- $960,0005 bd4 ba3.4k sqft5907 Bonneville St, Sacramento, CA 95835For SaleMLS ID #226076483, Maria Hernandez. MetroList Services of CA
- $1,085,0005 bd5 ba4.3k sqft3762 Clubside Ln, Sacramento, CA 95835For SaleMLS ID #226070038, Phillip Todd. MetroList Services of CA
- $849,9994 bd2 ba2.3k sqft3729 Lake Terrace Dr, Elk Grove, CA 95758For SaleMLS ID #226097508, Ramzi Salameh. MetroList Services of CA
- $869,9004 bd3 ba2.7k sqft9465 Triathlon Ln, Elk Grove, CA 95758For SaleMLS ID #226096449, Debbie Davis. MetroList Services of CA
- $1,059,9005 bd5 ba3.9k sqft9949 Dove Shell Way, Elk Grove, CA 95757For SaleMLS ID #226093086, Alice Luu. MetroList Services of CA
Local buyer's agents are ready to help
