7801 Cordially Way is the kind of home that stops you in your tracks. From the second you step through the front door, the soaring ceilings and flood of natural light create an immediate sense of scale and warmth. With five bedrooms and 3.5 bathrooms, this layout is all about flexibility and comfort. The heart of the home is a chef's kitchen that doesn't miss a beat. Outfitted with sleek Whirlpool stainless appliances, rich granite countertops, and a massive walk-in pantry, it's built for everything from quick morning coffees at the island dining bar to hosting large-scale holiday dinners. The open flow into the breakfast nook and secondary living area keeps everyone connected, while the formal dining room is tucked away for those special occasions. One of the most unique features here is the dual primary suite setup. Having a full primary suite on the ground floor is a total game-changer, and the upstairs primary is a true sanctuary with its own spa-like bathroom, dual vanities, and a deep soaking tub. Upstairs also features a versatile multi purpose room-perfect for a media hub or hobby space-and a dedicated laundry room with a deep sink. The attention to detail extends all the way to the three-car garage, which shines with professional epoxy floors and smart overhead storage. When you're ready to head outside, the backyard is a private retreat. You'll find a custom-designed landscape featuring a large covered patio for year-round lounging, multiple seating areas, and even your own fruit trees. Situated in the sought-after Elk Grove School District, you're perfectly positioned near local parks, the aquatic center, and plenty of shopping and dining options. This home is immaculate, packed with upgrades like surround sound pre-wiring and panel glass doors, and is officially ready for its next chapter. Some images have been digitally altered with virtual staging. To view all digitally altered and unaltered images- https://sites.tpgtours.com/7801cordiallyway
Pending
$939,000
7801 Cordially Way, Elk Grove, CA 95757
5beds
3,227sqft
Single Family Residence
Built in 2015
7,501 Square Feet Lot
$913,900 Zestimate®
$291/sqft
$-- HOA
What's special
Fruit treesSurround sound pre-wiringIsland dining barVersatile multi purpose roomDual primary suite setupSoaring ceilingsRich granite countertops
- 73 days
- 94
- 0
Zillow last checked:
Listing updated:
Listed by:
Renee Catricala DRE #01077144 916-203-9690,
Compass
Source: MetroList Services of CA,MLS#: 226096208Originating MLS: MetroList Services, Inc.
Facts & features
Interior
Bedrooms & bathrooms
- Bedrooms: 5
- Bathrooms: 4
- Full bathrooms: 3
- Partial bathrooms: 1
Rooms
- Room types: Bathroom, Bonus Room, Dining Room, Family Room, Kitchen, Laundry, Living Room
Primary bedroom
- Features: Ground Floor, Walk-In Closet, Sitting Area
Primary bathroom
- Features: Shower Stall(s), Double Vanity, Sitting Area, Soaking Tub, Granite Counters, Tile, Walk-In Closet(s), Window
Dining room
- Features: Breakfast Nook, Formal Room, Bar, Dining/Family Combo
Kitchen
- Features: Breakfast Area, Pantry Closet, Granite Counters, Kitchen Island, Kitchen/Family Combo
Heating
- Central, Fireplace(s), Zoned
Cooling
- Ceiling Fan(s), Central Air, Zoned
Appliances
- Included: Free-Standing Refrigerator, Gas Cooktop, Range Hood, Dishwasher, Disposal, Microwave, Plumbed For Ice Maker, See Remarks, Dryer, Washer
- Laundry: Laundry Room, Cabinets, Sink, Upper Level, Inside Room
Features
- Central Vacuum
- Flooring: Carpet, Tile, Wood
- Number of fireplaces: 1
- Fireplace features: Family Room, Gas Log, Gas Starter
Interior area
- Total interior livable area: 3,227 sqft
Video & virtual tour
Property
Parking
- Total spaces: 3
- Parking features: Attached, Garage Door Opener, Garage Faces Front, Interior Access, See Remarks
- Attached garage spaces: 3
Features
- Fencing: Fenced
Lot
- Size: 7,501 Square Feet
- Features: Auto Sprinkler F&R, Shape Regular, Landscape Back, Landscape Front, See Remarks, Other
Details
- Additional structures: Shed(s)
- Parcel number: 13219300280000
- Zoning: RD-5
- Special conditions: Standard
- Other equipment: Audio/Video Prewired
Construction
Type & style
- Home type: SingleFamily
- Architectural style: Contemporary
- Property subtype: Single Family Residence
Materials
- Stucco, Frame, Wood
- Foundation: Slab
- Roof: Tile
Condition
- Year built: 2015
Utilities & green energy
- Electric: 220 Volts
- Sewer: Public Sewer
- Water: Public
- Utilities for property: Cable Available, Internet Available
Community & HOA
Location
- Region: Elk Grove
Financial & listing details
- Price per square foot: $291/sqft
- Tax assessed value: $664,088
- Price range: $939K - $939K
- Date on market: 8/4/2026
- Road surface type: Paved
Estimated market value
$913,900
$868,000 - $960,000
$4,018/mo
Price history
| Date | Event | Price |
|---|---|---|
| 10/7/2026 | Pending sale | $939,000$291/sqft |
Source: MetroList Services of CA #226096208 Report a problem | ||
| 10/7/2026 | Listed for sale | $939,000$291/sqft |
Source: MetroList Services of CA #226096208 Report a problem | ||
| 9/10/2026 | Listing removed | $939,000$291/sqft |
Source: MetroList Services of CA #226096208 Report a problem | ||
| 8/4/2026 | Listed for sale | $939,000+70.7%$291/sqft |
Source: MetroList Services of CA #226096208 Report a problem | ||
| 4/1/2016 | Sold | $550,000+0%$170/sqft |
Source: MetroList Services of CA #15072945 Report a problem | ||
| 3/20/2015 | Listed for sale | $549,990$170/sqft |
Source: JMC Homes Report a problem | ||
Public tax history
| Year | Property taxes | Tax assessment |
|---|---|---|
| 2026 | -- | $664,088 +2% |
| 2025 | $11,139 +1.7% | $651,068 +2% |
| 2024 | $10,949 +3.2% | $638,303 +2% |
| 2023 | $10,609 +2.7% | $625,788 +2% |
| 2022 | $10,326 +2.5% | $613,519 +2% |
| 2021 | $10,076 +1.8% | $601,490 +1% |
| 2020 | $9,894 +1.9% | $595,323 +2% |
| 2019 | $9,711 +2.8% | $583,651 +2% |
| 2018 | $9,449 +2.1% | $572,208 +2% |
| 2017 | $9,258 +96% | $560,989 +316.7% |
| 2016 | $4,724 +2.2% | $134,619 +1.5% |
| 2015 | $4,621 +16.6% | $132,597 +2% |
| 2014 | $3,965 | $130,000 +268.7% |
| 2013 | -- | $35,263 |
| 2012 | -- | $35,263 |
| 2011 | -- | $35,263 -68.4% |
| 2010 | -- | $111,577 +1.8% |
| 2008 | -- | $109,650 +2% |
| 2007 | -- | $107,500 |
Find assessor info on the county website
Monthly payment
Est. payment
Payment breakdown
Explore the cost of this home by adjusting the details. Changes won't be saved.Climate risks
Neighborhood: 95757
Similar homes
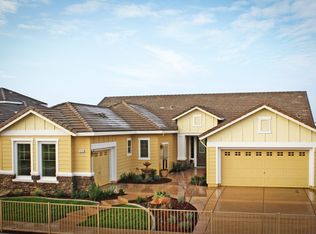
- $950,0004 bd4 ba3.2k sqft8161 Triplefin Way, Elk Grove, CA 95757For Sale
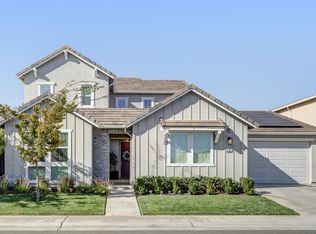 MLS ID #226112853, Arsalon Badri. MetroList Services of CA

 - $795,0004 bd3 ba3k sqft5809 Isaac Way, Elk Grove, CA 95757For Sale
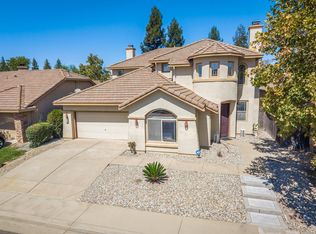 MLS ID #226128239, Sonya Dixon. MetroList Services of CA
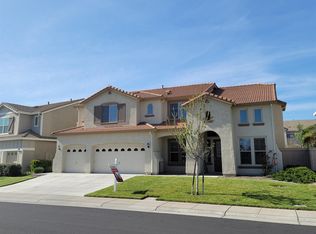
 - $850,0005 bd3 ba2.6k sqft8153 Seahorse Way, Elk Grove, CA 95757For Sale
 MLS ID #226110557, Kevin Cooper. MetroList Services of CA
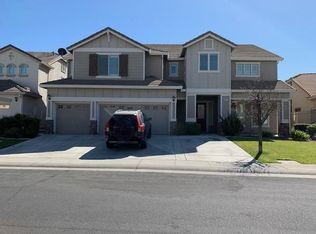
 - $799,9005 bd3 ba3.2k sqft5716 Alder Bridge Ct, Elk Grove, CA 95757For Sale
 MLS ID #226108897, Samantha Tov. MetroList Services of CA
Local buyer's agents are ready to help
