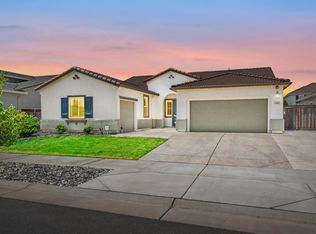
2.4% … 2.4% … 2.4% …Rare opportunity : Assumable 2.4% Rate for Qualified VA buyers. The right home. The right neighborhood. The right time. Welcome to this spacious and beautifully designed home situated on a desirable oversized corner lot, offering abundant natural light, privacy, and a layout that perfectly balances comfort and functionality. The main level features an expansive kitchen that opens seamlessly to the Great Room, creating the perfect space for everyday living and entertaining. A separate formal living room adds flexibility, while the downstairs junior owner's suite provides an ideal setup for guests, multigenerational living, or a private home office. Step outside to a generous covered patio overlooking a spacious backyard with plenty of room to relax, entertain, garden, or create your own outdoor retreat. Upstairs, you'll find a versatile loft perfect for a media room, game room, or workspace, along with three additional bedrooms. The impressive primary suite offers a peaceful escape with dual walk-in closets and a spacious spa-inspired bathroom. Additional highlights include a split three-car garage, leased solar for significantly reduced energy costs, and a gated front courtyard that adds both charm and privacy. Located in a welcoming neighborhood known for its friendly community, this home offers the space, features, and lifestyle today's buyers are searching for. Opportunities like this don't come around often. Whether you're looking for room to grow, entertain, or simply enjoy everyday living, this home checks all the boxes. Schedule your private tour today and secure this exceptional property before it's gone!
For sale
$899,000
10400 Montaria Way, Elk Grove, CA 95757
4beds
3,446sqft
:
Get pre-qualified$5,908/mo
Residential, Single Family Residence
Built in 2020
9,674 Square Feet Lot
$-- Zestimate®
$261/sqft
$-- HOA
What's special
Split three-car garageAbundant natural lightDual walk-in closetsDesirable oversized corner lotGenerous covered patioSpacious spa-inspired bathroom
- 22 days |
- 2,110 |
- 47 |
Zillow last checked:
Listing updated:
Listed by:
Nayan Pandey DRE #02174678 469-407-5853,
Everest Realty Group
Source: Bay East AOR,MLS#: 41140078
Facts & features
Interior
Bedrooms & bathrooms
- Bedrooms: 4
- Bathrooms: 4
- Full bathrooms: 3
- Partial bathrooms: 1
Rooms
- Room types: Family Room, Great Room, Kitchen, Laundry, Living Room, Primary Bathroom, Primary Bedrooms 2+, Loft
Bathroom
- Features: Shower Over Tub, Stall Shower, Tub
Kitchen
- Features: Dishwasher, Disposal, Gas Range/Cooktop, Kitchen Island, Microwave, Oven Built-in
Heating
- Central
Cooling
- Central Air
Appliances
- Included: Dishwasher, Gas Range, Microwave, Oven, Dryer, Washer, Tankless Water Heater
- Laundry: Laundry Room, Electric, Upper Level
Features
- Flooring: None
- Has fireplace: No
- Fireplace features: None
Interior area
- Total structure area: 3,446
- Total interior livable area: 3,446 sqft
Video & virtual tour
Property
Parking
- Total spaces: 3
- Parking features: Attached, Detached
- Garage spaces: 3
Features
- Levels: Two
- Stories: 2
- Patio & porch: Covered, Enclosed, Front Porch
- Exterior features: Covered Courtyard, Low Maintenance
- Pool features: None
- Fencing: Wood
Lot
- Size: 9,674 Square Feet
- Features: Corner Lot, Landscaped, Back Yard, Landscape Back, Landscape Front
Details
- Parcel number: 13227500850000
- Special conditions: Standard
Construction
Type & style
- Home type: SingleFamily
- Architectural style: Contemporary
- Property subtype: Residential, Single Family Residence
Materials
- Wood Siding, Wood
- Foundation: Slab
- Roof: Tile
Condition
- Existing
- New construction: No
- Year built: 2020
Utilities & green energy
- Electric: Photovoltaics Third-Party Owned, 220 Volts in Laundry
- Sewer: Public Sewer
- Water: Public, Meter on Site, Meter Paid, Water District
- Utilities for property: All Electric, Natural Gas Connected
Green energy
- Energy efficient items: Appliances
- Energy generation: Solar
Community & HOA
Community
- Security: Fire Suppression System, Smoke Detector(s)
- Subdivision: Other
HOA
- Has HOA: No
Location
- Region: Elk Grove
Financial & listing details
- Price per square foot: $261/sqft
- Tax assessed value: $745,769
- Annual tax amount: $10,582
- Price range: $899K - $899K
- Date on market: 7/4/2026
- Listing agreement: Excl Right
- Listing terms: Cash,Conventional,FHA,VA Loan
- Electric utility on property: Yes
Estimated market value
Not available
Estimated sales range
Not available
$4,343/mo
Price history
| Date | Event | Price |
|---|---|---|
| 7/4/2026 | Listed for sale | $899,000$261/sqft |
Source:  Bay East AOR #41140078 Report a problem Bay East AOR #41140078 Report a problem | ||
| 6/29/2026 | Listing removed | $899,000$261/sqft |
Source: MetroList Services of CA #226045605 Report a problem | ||
| 6/15/2026 | Price change | $899,000-1.2%$261/sqft |
Source: MetroList Services of CA #226045605 Report a problem | ||
| 6/1/2026 | Price change | $910,000-1.6%$264/sqft |
Source: MetroList Services of CA #226045605 Report a problem | ||
| 5/22/2026 | Price change | $925,000-1.6%$268/sqft |
Source: MetroList Services of CA #226045605 Report a problem | ||
| 5/6/2026 | Price change | $940,000-1.1%$273/sqft |
Source: MetroList Services of CA #226045605 Report a problem | ||
| 4/14/2026 | Listed for sale | $950,000+37.1%$276/sqft |
Source: MetroList Services of CA #226045605 Report a problem | ||
| 11/17/2020 | Sold | $693,000$201/sqft |
Source: Public Record Report a problem | ||
Public tax history
| Year | Property taxes | Tax assessment |
|---|---|---|
| 2025 | $10,582 +0.9% | $745,769 +2% |
| 2024 | $10,485 +0% | $731,147 +2% |
| 2023 | $10,485 +1.5% | $716,812 +2% |
| 2022 | $10,329 +2.2% | $702,757 +2% |
| 2021 | $10,109 +310.7% | $688,978 +774.5% |
| 2020 | $2,461 | $78,786 |
Find assessor info on the county website
Monthly payment
Est. payment
Payment breakdown
Explore the cost of this home by adjusting the details. Changes won't be saved.Climate risks
Neighborhood: 95757
Nearby schools
GreatSchools rating
- 10/10Miwok Village ElementaryGrades: K-6Distance: 1.6 mi
- 9/10Elizabeth Pinkerton Middle SchoolGrades: 7-8Distance: 1.5 mi
- 9/10Cosumnes Oaks High SchoolGrades: 9-12Distance: 1.6 mi
- $1,001,8004 bd3 ba3.1k sqft10396 Montaria Way, Elk Grove, CA 95757Off Market
- $993,6005 bd5 ba4k sqft10430 Arnado St, Elk Grove, CA 95757Off Market
- $891,6004 bd3 ba3.1k sqft10408 Montaria Way, Elk Grove, CA 95757Off Market
- $808,0003 bd2 ba3.1k sqft10392 Montaria Way, Elk Grove, CA 95757Off Market
- $863,0004 bd4 ba2.9k sqft10401 Montaria Way, Elk Grove, CA 95757Off Market
- $960,5004 bd3 ba3.4k sqft10397 Montaria Way, Elk Grove, CA 95757Off Market
- $820,0004 bd3 ba2.4k sqft10379 Montaria Way, Elk Grove, CA 95757Off Market
- $865,0004 bd3 ba3.5k sqft10434 Arnado St, Elk Grove, CA 95757Off Market
A local agent can set up tours, give advice and negotiate with sellers.
Similar homes
- $874,9004 bd3 ba2.4k sqft10442 Montaria Way, Elk Grove, CA 95757For Sale
 MLS ID #226093974, Eric Liu. MetroList Services of CA
 - $949,9004 bd4 ba3.1k sqft7606 Afonso Way, Elk Grove, CA 95757For Sale
 MLS ID #226085145, JaCi Wallace. MetroList Services of CA
 - $718,0004 bd3 ba2.4k sqft5313 Tersk Way, Elk Grove, CA 95757For Sale
 MLS ID #226068324, Billy Hoang. MetroList Services of CA
 - $749,0005 bd3 ba2.8k sqft4812 Coppola Cir, Elk Grove, CA 95757For Sale
 MLS ID #226070812, TJ Thiara. MetroList Services of CA
 - $865,0004 bd3 ba2.6k sqft9875 Clyde Ingalsbe St, Elk Grove, CA 95624For SaleMLS ID #226081176, Susan Yang. MetroList Services of CA
- $989,9994 bd4 ba4k sqft10298 Ayla Way, Elk Grove, CA 95757For SaleMLS ID #226007087, Suzanna Martinez. MetroList Services of CA
- $625,0003 bd3 ba1.8k sqft10431 Angsley Dr, Elk Grove, CA 95757For SaleMLS ID #226080006, Kelvin Lin. MetroList Services of CA
- $659,0004 bd3 ba2.1k sqft9911 Del Surf Ln, Elk Grove, CA 95757For SaleMLS ID #226081018, Myrna McAlpin. MetroList Services of CA
- $878,0006 bd4 ba3.8k sqft9234 Rushing Creek Way, Elk Grove, CA 95624For SaleMLS ID #226075093, Charles Velasco. MetroList Services of CA
- $700,3125 bd3 ba3k sqft2020 Seraphina St, Galt, CA 95632New ConstructionMetroList Services of CA
- $664,0003 bd2 ba1.9k sqft8817 Piano Cir, Elk Grove, CA 95757For SaleMLS ID #226034601, Beverly Clippinger. MetroList Services of CA
- from $679,9994 bd3 ba2.3k sqftPlan 4 Heron Plan, Esplanade at Madeira Ranch, Elk Grove, CA 95757New ConstructionTaylor Morrison
- $889,0004 bd4 ba3.4k sqft4126 Arjuna Way, Rancho Cordova, CA 95742For SaleMLS ID #226080728, Tiffany Tate. MetroList Services of CA
- $885,0005 bd4 ba3.9k sqft3845 Tahoe St, West Sacramento, CA 95691For SaleMLS ID #226031605, Kelly Rochester. MetroList Services of CA
- $779,0005 bd4 ba3.1k sqft9347 Sugar Bush Cir, Sacramento, CA 95829For SaleMLS ID #226049520, Liz Hunter. MetroList Services of CA
- $477,5004 bd3 ba1.8k sqft8167 Weeping Willow Ln, Sacramento, CA 95828For SaleMLS ID #226083873, Grant Denney. MetroList Services of CA
- $635,3803 bd3 ba1.7k sqft8457 Viborg Ln, Elk Grove, CA 95758New ConstructionMetroList Services of CA
- $579,0004 bd3 ba1.9k sqft8622 Summer Sun Way, Elk Grove, CA 95624For SaleMLS ID #226064423, Tuan Tran. MetroList Services of CA
- $639,9504 bd3 ba3k sqft9569 Calibra Ln, Sacramento, CA 95827For SaleMLS ID #41140125, Douglas Pankey. CCAR
- $740,5304 bd3 ba2.1k sqft9017 Elliott Springs Dr, Elk Grove, CA 95624New ConstructionMetroList Services of CA
Local buyer's agents are ready to help
