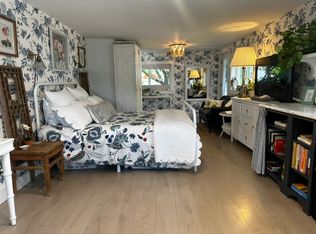
Two homes, 4 separate units, Zoned Mixed-Use allowing commercial and/or multi-fam residential utilization. Newly remodeled (2022); quartz marble and butcher block countertops, SMEG and JennAir appliances, new roof & windows, HVAC-A/C, designer light fixtures & window coverings, artfully curated with vintage finds beside timeless pieces from Anthropologie, Restoration Hardware, Article, Palecek and more. Approx. 3,860sf of living space across 4 units, each with its own separate entrance. Fully fenced, covered courtyards, raised stainless garden beds, abundant perennials, and cedar sauna create unique outdoor spaces. The main home can serve as a 4-Bed/ 3-bth residence, or 3 separate units (2B/1b, 1B/1b, and studio). The second home is 2-Bed/1-bth w/ enclosed sunporch & private fenced courtyard, currently housing an Airstream for extra living/sleeping space (may convey separately). Units 1, 2 & 4 available turnkey, fully furnished for an additional fee. Pro forma cap rate up to 6.7%. Just a stone’s throw from the health food store, the trending Granary Arts District, lake, trails, & the charming resort town of Sandpoint Idaho.
Pending
$1,295,000
103 & 101 N Boyer Ave, Sandpoint, ID 83864
6beds
4baths
3,860sqft
Multi Family
Built in 1940
-- sqft lot
$1,206,400 Zestimate®
$335/sqft
$-- HOA
What's special
Fully fenced covered courtyardsRaised stainless garden bedsAbundant perennialsNew roof and windowsSmeg and jennair appliances
- 66 days
- 97
- 3
Zillow last checked:
Listing updated:
Listed by:
Amber Gildersleeve 208-597-1600,
BERKSHIRE HATHAWAY JACKLIN REAL ESTATE
Source: SELMLS,MLS#: 20261822
Facts & features
Interior
Bedrooms & bathrooms
- Bedrooms: 6
- Bathrooms: 4
Rooms
- Room types: Unit 2 Living Room, Unit 2 Dining Room, Unit 3 Living Room, Unit 3 Dining Room, Unit 1 Kitchen, Unit 2 Kitchen, Unit 3 Kitchen, Unit 4 Kitchen, Unit 1 Dining Room, Unit 4 Living Room, Unit 4 Dining Room, Sunroom, Utility Room
Heating
- Heat Separate by Unit, Baseboard, Electric, Fireplace(s), Natural Gas, Wood, Central
Cooling
- Central Air, Attic Fan
Appliances
- Included: Microwave, Unit 1 Refrigerator, Unit 2 Refrigerator, Unit 3 Refrigerator, Unit 4 Refrigerator, Unit 1 Stove, Unit 2 Stove, Unit 3 Stove, Unit 4 Stove, Unit 1 Dishwasher, Unit 2 Dishwasher, Unit 4 Dishwasher
Features
- Walk-In Closet(s), Ceiling Fan(s), Insulated, Pantry, Storage, Sauna
- Flooring: Wood
- Windows: Double Pane Windows, Vinyl
- Basement: Partial
- Has fireplace: Yes
- Fireplace features: Outside
Interior area
- Total structure area: 3,860
- Total interior livable area: 3,860 sqft
- Finished area above ground: 3,380
- Finished area below ground: 480
Property
Parking
- Parking features: Off Street
- Has garage: Yes
Features
- Levels: One,Two
- Stories: 2
- Entry location: Unit 1: First Level,Unit 2: First Level,Unit 3: First Level,Unit 4: First Level
- Patio & porch: Covered, Covered Porch, Deck, Screened
- Fencing: Fenced
Lot
- Size: 6,969 Square Feet
- Features: In Town, Landscaped, Level
Details
- Parcel number: RPS0500054022AA
- Zoning: MUR- commercial
Construction
Type & style
- Home type: MultiFamily
- Property subtype: Multi Family
Materials
- Frame, T1-11, Wood Siding
- Foundation: Concrete Perimeter
- Roof: Metal
Condition
- Resale
- New construction: No
- Year built: 1940
- Major remodel year: 2022
Utilities & green energy
- Electric: 220 Volts in Garage, Electric Sep By Unit
- Sewer: Public Sewer
- Water: Public, Water Sep By Unit
- Utilities for property: Electricity Connected, Natural Gas Connected, Phone Connected, Garbage Available, Fiber
Community & HOA
Community
- Subdivision: Id
HOA
- Has HOA: No
Location
- Region: Sandpoint
Financial & listing details
- Price per square foot: $335/sqft
- Annual tax amount: $4,320
- Date on market: 7/17/2026
- Listing terms: Cash, Conventional
- Ownership: Fee Simple
- Electric utility on property: Yes
Estimated market value
$1,206,400
$1.15M - $1.27M
$1,808/mo
Price history
| Date | Event | Price |
|---|---|---|
| 8/27/2026 | Pending sale | $1,295,000$335/sqft |
Source:  SELMLS #20261822 Report a problem SELMLS #20261822 Report a problem | ||
| 7/17/2026 | Listed for sale | $1,295,000$335/sqft |
Source: SELMLS #20261822 Report a problem | ||
Public tax history
Tax history is unavailable.
Monthly payment
Est. payment
Payment breakdown
Explore the cost of this home by adjusting the details. Changes won't be saved.Climate risks
Neighborhood: 83864
Nearby schools
Schools provided by the listing agent
- Elementary: Farmin/Stidwell
- Middle: Sandpoint
- High: Sandpoint
Source: SELMLS. This data may not be complete. We recommend contacting the local school district to confirm school assignments for this home.

Similar homes
- $1,430,0005 bd4 ba4.1k sqft1104 Birch St, Sandpoint, ID 83864For Sale
 MLS ID #20261267, Jolena Overland, PUREWEST REAL ESTATE. SELMLS
 - $1,350,0003 bd4 ba2.8k sqft1255 Hickey Rd, Sandpoint, ID 83864For Sale
 MLS ID #20262279, Paige Pierce, BERKSHIRE HATHAWAY JACKLIN REAL ESTATE. SELMLS
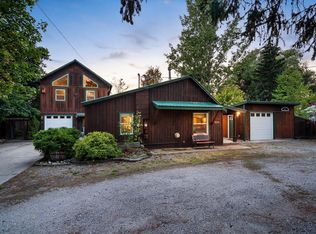
 - $775,0006 bd3 ba2k sqft1601 Main St, Sandpoint, ID 83864For Sale
 MLS ID #20262248, Paul Reizen, PUREWEST REAL ESTATE. SELMLS
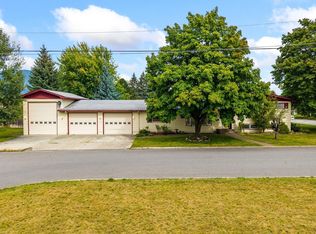
 - $850,0003 bd2 ba2.8k sqft1202 Birch St, Sandpoint, ID 83864For Sale
 MLS ID #20262280, Patrick Green, REALM PARTNERS, LLC. SELMLS
 - $1,100,0003 bd3 ba2.2k sqft536 Erie St, Sandpoint, ID 83864For SaleMLS ID #20261259, Brian Jacobs, EVERGREEN REALTY. SELMLS
- $1,125,0003 bd3 ba3.3k sqft480 Sunnyside Ridge Rd, Sandpoint, ID 83864For SaleMLS ID #20261773, Doug Gunter, TOMLINSON SOTHEBY`S INTL. REAL. SELMLS
- $1,200,0004 bd4 ba4k sqft101 Farmer Dr, Sandpoint, ID 83864For SaleMLS ID #20262016, Nancy Dooley, CENTURY 21 RIVERSTONE. SELMLS
- $889,0003 bd3 ba2.9k sqft603 Mackies Way, Sandpoint, ID 83864For SaleMLS ID #20261819, Nancy Dooley, CENTURY 21 RIVERSTONE. SELMLS
- $920,0005 bd3 ba2.3k sqft1608 Cedar St, Sandpoint, ID 83864For SaleMLS ID #20261430, Matthew Erickson, SILVERCREEK REALTY GROUP. SELMLS
- $897,0003 bd3 ba2.3k sqft409 S Boyer Ave, Sandpoint, ID 83864For SaleMLS ID #20261429, Tom Puckett, REALM PARTNERS, LLC. SELMLS
- $1,099,0004 bd2 ba2.2k sqft13259 Baldy Mountain Rd, Sandpoint, ID 83864For SaleMLS ID #20261027, Whitney Pappas, REAL BROKER LLC. SELMLS
- $1,795,0004 bd4 ba4.4k sqft1198 Mountain View Dr, Sandpoint, ID 83864For SaleMLS ID #20260783, Alison Murphy, NORTHWEST REALTY GROUP. SELMLS
- $1,294,5653 bd3 ba2.6k sqft340 N Idaho Club Dr, Sandpoint, ID 83864For SaleMLS ID #20261060, Christopher K. Chambers, TOMLINSON SOTHEBY`S INTL. REAL. SELMLS
- $1,250,0003 bd2 ba2k sqft150 Denali Rd, Sagle, ID 83860For SaleMLS ID #20261752, Yvonne Arnold, ARNOLD CONSULTING, INC. SELMLS
- $949,9006 bd5 ba4.5k sqft41 Pinecone Rd, Sandpoint, ID 83864For SaleMLS ID #20260438, Jeremy Dunn, RE/MAX CENTENNIAL. SELMLS
- $1,449,5004 bd3 ba3.1k sqft16 Hawkins Rd, Sagle, ID 83860For SaleMLS ID #20262059, Mark Whitt, Windermere/Coeur d'Alene Realt. SELMLS
- $877,0004 bd3 ba2.4k sqft1407 Mathison Dr, Sandpoint, ID 83864For SaleMLS ID #20262165, Tom Puckett, REALM PARTNERS, LLC. SELMLS
