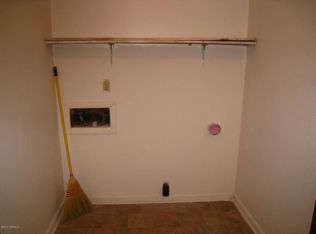
Welcome to 103 Allen Place, a refreshed Jacksonville home offering comfortable living and a convenient location close to the area's major military installations. Recent improvements include new LVP flooring and carpet throughout, fresh interior paint, new light fixtures and ceiling fans, and beautiful new granite countertops in the kitchen. The thoughtful updates provide a clean, modern feel while making this home move-in ready for its next owner. Conveniently located near Marine Corps Base Camp Lejeune and Marine Corps Air Station New River, the property is also just a short drive from restaurants, shopping, medical facilities, the hospital, schools, and other Jacksonville-area attractions. Whether you're looking for a primary residence, a home near the military bases, or an investment opportunity, 103 Allen Place is worth a look. Come see all this refreshed home has to offer!
For sale
$269,000
103 Allen Place, Jacksonville, NC 28546
4beds
1,738sqft
Single Family Residence
Built in 1973
0.28 Acres Lot
$267,200 Zestimate®
$155/sqft
$-- HOA
What's special
Fresh interior paint
- 8 days
- 333
- 40
Likely to sell faster than
Zillow last checked:
Listing updated:
Listed by:
Brandon W Cox 910-538-3056,
REAL Broker LLC,
Tidal Realty Partners 910-372-6720,
REAL Broker LLC
Source: Hive MLS,MLS#: 100601352
Originating MLS: Cape Fear Realtors MLS, Inc.
Facts & features
Interior
Bedrooms & bathrooms
- Bedrooms: 4
- Bathrooms: 3
- Full bathrooms: 2
- 1/2 bathrooms: 1
Rooms
- Room types: Dining Room, Living Room, Family Room, Master Bedroom, Bedroom 2, Bedroom 3, Bedroom 4
Primary bedroom
- Level: Second
Bedroom 2
- Level: Second
Bedroom 3
- Level: Second
Bedroom 4
- Level: Second
Dining room
- Level: First
Family room
- Level: First
Kitchen
- Level: First
Living room
- Level: First
Heating
- Electric, Heat Pump
Cooling
- Central Air
Appliances
- Included: Electric Oven, Built-In Microwave, Refrigerator, Dishwasher
- Laundry: Dryer Hookup, Washer Hookup, In Garage
Features
- Solid Surface, Ceiling Fan(s), Walk-in Shower
- Flooring: LVT/LVP, Carpet, Tile
- Doors: Storm Door(s)
- Windows: Thermal Windows
- Basement: None
- Has fireplace: No
Interior area
- Total structure area: 1,738
- Total interior livable area: 1,738 sqft
Property
Parking
- Total spaces: 2
- Parking features: Concrete, Off Street
- Attached garage spaces: 2
Features
- Levels: Two
- Patio & porch: Covered, Patio
- Exterior features: Storm Doors
- Fencing: Chain Link,Back Yard
- Has view: Yes
- View description: See Remarks
- Frontage type: See Remarks
Lot
- Size: 0.28 Acres
- Dimensions: 150 x 104 x 96 x 85
Details
- Additional structures: Shed(s)
- Parcel number: 352a29
- Zoning: RSF-7
- Special conditions: Standard
Construction
Type & style
- Home type: SingleFamily
- Property subtype: Single Family Residence
Materials
- Brick Veneer, Vinyl Siding, Wood Frame
- Foundation: Crawl Space
- Roof: Architectural Shingle
Condition
- New construction: No
- Year built: 1973
Utilities & green energy
- Sewer: Public Sewer
- Water: Public
- Utilities for property: Sewer Connected, Water Connected
Community & HOA
Community
- Subdivision: Brynn Marr
HOA
- Has HOA: No
- Amenities included: None
Location
- Region: Jacksonville
Financial & listing details
- Price per square foot: $155/sqft
- Tax assessed value: $259,286
- Annual tax amount: $3,331
- Date on market: 9/4/2026
- Cumulative days on market: 8 days
- Listing agreement: Exclusive Right To Sell
- Listing terms: Cash,Conventional,VA Loan
Estimated market value
$267,200
$254,000 - $281,000
$1,912/mo
Price history
| Date | Event | Price |
|---|---|---|
| 9/4/2026 | Listed for sale | $269,000+55.9%$155/sqft |
Source: | ||
| 6/30/2026 | Sold | $172,500+10.9%$99/sqft |
Source: Public Record Report a problem | ||
| 8/30/2019 | Sold | $155,500-1.6%$89/sqft |
Source: | ||
| 7/14/2019 | Pending sale | $158,000$91/sqft |
Source: CENTURY 21 Sweyer & Associates #100173483 Report a problem | ||
| 7/1/2019 | Listed for sale | $158,000+21.5%$91/sqft |
Source: Century 21 Sweyer & Associates #100173483 Report a problem | ||
| 12/16/2013 | Listing removed | $990$1/sqft |
Source: Realty World Today #147103 Report a problem | ||
| 12/7/2013 | Price change | $990-5.7%$1/sqft |
Source: Realty World Today #147103 Report a problem | ||
| 9/7/2013 | Listed for rent | $1,050$1/sqft |
Source: Realty World Today #147103 Report a problem | ||
| 6/14/2013 | Listing removed | $1,050$1/sqft |
Source: Listhub #141562 Report a problem | ||
| 6/5/2013 | Price change | $1,050-3.7%$1/sqft |
Source: Listhub #141562 Report a problem | ||
| 5/8/2013 | Price change | $1,090-5.2%$1/sqft |
Source: Listhub #141562 Report a problem | ||
| 4/30/2013 | Price change | $1,150-4.2%$1/sqft |
Source: Listhub #141562 Report a problem | ||
| 3/30/2013 | Listed for rent | $1,200$1/sqft |
Source: Listhub #141562 Report a problem | ||
| 2/21/2006 | Sold | $130,000$75/sqft |
Source: Public Record Report a problem | ||
Public tax history
| Year | Property taxes | Tax assessment |
|---|---|---|
| 2025 | $2,022 | $167,893 +4.2% |
| 2024 | $2,022 | $161,185 |
| 2023 | $2,022 0% | $161,185 |
| 2022 | $2,023 +21% | $161,185 +29.9% |
| 2021 | $1,671 | $124,080 |
| 2020 | $1,671 | $124,080 |
| 2019 | $1,671 | $124,080 |
| 2018 | $1,671 +0.1% | $124,080 -2.1% |
| 2017 | $1,669 | $126,720 |
| 2016 | $1,669 | $126,720 |
| 2015 | $1,669 | $126,720 |
| 2014 | $1,669 +2.7% | $126,720 -12.4% |
| 2013 | $1,625 | $144,740 |
| 2012 | $1,625 | $144,740 |
| 2011 | $1,625 | $144,740 |
| 2010 | $1,625 +19% | $144,740 +28.9% |
| 2009 | $1,366 +7.7% | $112,295 |
| 2008 | $1,268 | $112,295 |
| 2007 | $1,268 +9.1% | $112,295 |
| 2006 | $1,162 +9.5% | $112,295 +33.3% |
| 2005 | $1,061 | $84,220 |
| 2004 | -- | $84,220 |
| 2003 | -- | $84,220 |
| 2002 | -- | $84,220 |
| 2001 | -- | $84,220 |
Find assessor info on the county website
Monthly payment
Est. payment
Payment breakdown
Explore the cost of this home by adjusting the details. Changes won't be saved.Climate risks
Neighborhood: 28546
Nearby schools
Schools provided by the listing agent
- Elementary: Bell Fork
- Middle: Jacksonville Commons
- High: Northside
Source: Hive MLS. This data may not be complete. We recommend contacting the local school district to confirm school assignments for this home.