Welcome home to this charming 3-bedroom, 1.5-bath ranch located in a great Richmond location. Inside, you'll find beautiful hardwood floors throughout, along with a comfortable living area, a dedicated dining room, and a functional kitchen that's ready for your personal touch. The unfinished basement offers plenty of storage space and includes the laundry area, with endless possibilities for additional workspace or future expansion. Outside, you'll enjoy a fully fenced backyard, perfect for pets, kids, or entertaining, as well as the convenience of a covered carport. This home offers a wonderful opportunity for first-time buyers, investors, or anyone looking to add their own updates and style. The property is being sold as is.
Contingent
$189,900
103 Clay Dr, Richmond, KY 40475
3beds
1,361sqft
:
Get pre-qualified$1,266/mo
Single Family Residence
Built in 1950
7,836 Square Feet Lot
$186,300 Zestimate®
$140/sqft
$-- HOA
What's special
Functional kitchenCovered carportDedicated dining roomBeautiful hardwood floors throughoutFully fenced backyard
- 22 days |
- 1,937 |
- 249 |
Likely to sell faster than
Zillow last checked:
Listing updated:
Listed by:
Terri Kelly 859-582-5384,
Keller Williams Legacy Group,
Delzie J Kelly 859-608-0386,
Keller Williams Legacy Group
Source: Imagine MLS,MLS#: 26015982
Facts & features
Interior
Bedrooms & bathrooms
- Bedrooms: 3
- Bathrooms: 2
- Full bathrooms: 1
- 1/2 bathrooms: 1
Primary bedroom
- Level: First
Bedroom 1
- Level: First
Bedroom 2
- Level: First
Bathroom 1
- Level: First
Bathroom 2
- Level: First
Dining room
- Level: First
Kitchen
- Level: First
Living room
- Level: First
Utility room
- Level: Lower
Heating
- Forced Air, Natural Gas
Cooling
- Electric
Appliances
- Included: Dryer, Dishwasher, Refrigerator, Washer, Oven
- Laundry: Gas Dryer Hookup, Lower Level
Features
- Flooring: Hardwood
- Windows: Blinds
- Basement: Full,Interior Entry,Sump Pump,Unfinished
- Number of fireplaces: 1
- Fireplace features: Gas Log, Living Room
Interior area
- Total structure area: 1,361
- Total interior livable area: 1,361 sqft
- Finished area above ground: 1,361
- Finished area below ground: 0
Property
Parking
- Total spaces: 1
- Parking features: Attached Carport, Driveway
- Carport spaces: 1
- Has uncovered spaces: Yes
Features
- Levels: One
- Fencing: Chain Link,Privacy
Lot
- Size: 7,836 Square Feet
Details
- Parcel number: R00500220017
Construction
Type & style
- Home type: SingleFamily
- Architectural style: Ranch
- Property subtype: Single Family Residence
Materials
- Brick Veneer
- Foundation: Block
- Roof: Shingle
Condition
- Year built: 1950
Utilities & green energy
- Sewer: Public Sewer
- Water: Public
- Utilities for property: Electricity Connected, Natural Gas Connected, Sewer Connected, Water Connected
Community & HOA
Community
- Subdivision: Clay Tower
HOA
- Has HOA: No
Location
- Region: Richmond
Financial & listing details
- Price per square foot: $140/sqft
- Tax assessed value: $85,000
- Annual tax amount: $814
- Date on market: 7/3/2026
Estimated market value
$186,300
$177,000 - $196,000
$1,682/mo
Price history
| Date | Event | Price |
|---|---|---|
| 7/12/2026 | Contingent | $189,900$140/sqft |
Source:  Imagine MLS #26015982 Report a problem Imagine MLS #26015982 Report a problem | ||
| 7/3/2026 | Listed for sale | $189,900+123.4%$140/sqft |
Source: Imagine MLS #26015982 Report a problem | ||
| 7/15/2016 | Sold | $85,000-19.8%$62/sqft |
Source: Imagine MLS #1610290 Report a problem | ||
| 6/14/2016 | Pending sale | $106,000$78/sqft |
Source: CENTURY 21 Pacesetters Real Estate #1610290 Report a problem | ||
| 5/12/2016 | Listed for sale | $106,000$78/sqft |
Source: Homepath #1610290 Report a problem | ||
Public tax history
| Year | Property taxes | Tax assessment |
|---|---|---|
| 2024 | $814 -1.2% | $85,000 |
| 2023 | $825 -0.3% | $85,000 |
| 2022 | $827 -1.8% | $85,000 |
| 2021 | $842 -2.5% | $85,000 |
| 2018 | $864 +1.1% | $85,000 |
| 2017 | $855 +4.1% | $85,000 +3.3% |
| 2016 | $821 +45.2% | $82,288 +41.6% |
| 2015 | $565 +10.4% | $58,100 -38.8% |
| 2014 | $512 | $95,000 +8.6% |
| 2012 | $512 -0.2% | $87,500 |
| 2011 | $513 +5.3% | $87,500 |
| 2009 | $487 | $87,500 |
Find assessor info on the county website
Monthly payment
Est. payment
Payment breakdown
Explore the cost of this home by adjusting the details. Changes won't be saved.Climate risks
Neighborhood: 40475
Nearby schools
GreatSchools rating
- 6/10Kit Carson Elementary SchoolGrades: 1-5Distance: 0.8 mi
- 8/10Madison Middle SchoolGrades: 6-8Distance: 0.5 mi
- 7/10Madison Central High SchoolGrades: 9-12Distance: 0.6 mi
Schools provided by the listing agent
- Elementary: Kit Carson
- Middle: Madison Mid
- High: Madison Central
Source: Imagine MLS. This data may not be complete. We recommend contacting the local school district to confirm school assignments for this home.
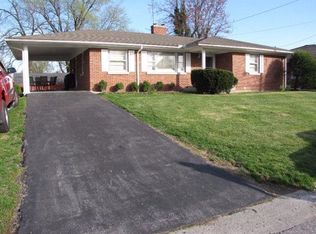
- $212,7003 bd1 ba1.8k sqft105 Clay Dr, Richmond, KY 40475Off Market
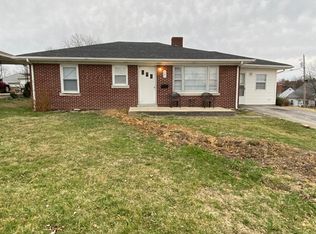
- $191,2003 bd2 ba1.6k sqft101 Clay Dr, Richmond, KY 40475Off Market
- $217,7003 bd2 ba2.4k sqft527 North St, Richmond, KY 40475Off Market
- $186,900-- bd-- ba1.4k sqft104 Clay Dr, Richmond, KY 40475Off Market
- $173,0003 bd1 ba1.2k sqft106 Clay Dr, Richmond, KY 40475Sold
- $212,0004 bd2 ba2.3k sqft523 North St, Richmond, KY 40475Sold
- $184,800-- bd-- ba1k sqft102 Clay Dr, Richmond, KY 40475Off Market
- $207,900-- bd-- ba1.2k sqft107 Clay Dr, Richmond, KY 40475Off Market
A local agent can set up tours, give advice and negotiate with sellers.
A local lender can help you make sure your offer is ready when you are.
Similar homes
- $152,0003 bd2 ba1.2k sqft518 Moberly Ave, Richmond, KY 40475For Sale

 MLS ID #26012205, Zova M Rothchild, Keller Williams Legacy Group. Imagine MLS
 - $279,5003 bd3 ba1.7k sqft101 Lynwood Dr, Richmond, KY 40475For Sale
 MLS ID #26012527, Stephanie L Anglin, Century 21 Pinnacle. Imagine MLS
 - $155,0003 bd1 ba1k sqft627 Wagonwheel Rd, Richmond, KY 40475For Sale
 MLS ID #26010825, Austin Roberts, Berkshire Hathaway HomeServices Foster Realtors. Imagine MLS
 - $274,9003 bd2 ba1.2k sqft479 Southern Cross Dr, Richmond, KY 40475For Sale
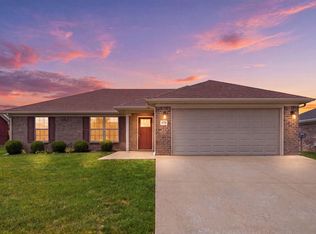 MLS ID #26019504, Jacob Grant, The Real Estate Co.. Imagine MLS
 - $199,0003 bd1 ba1.3k sqft107 Elaine Ave, Richmond, KY 40475For SaleMLS ID #26009531, Austin Roberts, Berkshire Hathaway HomeServices Foster Realtors. Imagine MLS
- $224,9952 bd1 ba1.1k sqft3501 Berea Rd, Berea, KY 40475For SaleMLS ID #26015849, Tammy Hill, Keller Williams Legacy Group. Imagine MLS
- $243,5003 bd1 ba1.2k sqft524 Baker Ct, Richmond, KY 40475For SaleMLS ID #26016491, Susan Agee, Century 21 Pinnacle. Imagine MLS
- $275,0003 bd1 ba1.1k sqft106 Leimaur Dr, Richmond, KY 40475For SaleMLS ID #26015877, Alvin Whitaker, RE/MAX Elite Realty. Imagine MLS
- $245,0004 bd2 ba1.5k sqft209 Boggs Ln, Richmond, KY 40475For Sale By Owner
- $250,0003 bd1 ba1.8k sqft3341 Irvine Rd, Richmond, KY 40475For SaleMLS ID #26014591, Kristy Lawrence, Zen Door Real Estate, Inc. Imagine MLS
- $145,0003 bd2 ba1k sqft2640 Tates Creek Rd, Richmond, KY 40475For SaleMLS ID #26010849, Austin Roberts, Berkshire Hathaway HomeServices Foster Realtors. Imagine MLS
- $238,5003 bd2 ba1.6k sqft1055 Judah Bear Blvd, Richmond, KY 40475For SaleMLS ID #26014397, Robin S Jones, Keller Williams Legacy Group. Imagine MLS
- $269,9003 bd2 ba1.9k sqft116 Millstone Dr, Richmond, KY 40475For SaleMLS ID #26013651, Kimberly A Dillon, RE/MAX Elite Realty. Imagine MLS
- $190,5003 bd1 ba1.1k sqft211 Laurel Dr, Berea, KY 40403For SaleMLS ID #26016446, Donnie Oliver, Keller Williams Legacy Group. Imagine MLS
- $238,9003 bd2 ba1.4k sqft4016 Berea Rd, Richmond, KY 40475For SaleMLS ID #25508559, Kimberly A Dillon, RE/MAX Elite Realty. Imagine MLS
- $235,0002 bd2 ba1.5k sqft2544 Curtis Pike, Richmond, KY 40475For SaleMLS ID #26012259, Yvette M Kelly, Keller Williams Legacy Group. Imagine MLS
- $280,0003 bd2 ba1.7k sqft102 Rebecca Dr, Richmond, KY 40475For SaleMLS ID #26016967, Libby VanMeter, Marshall Lane Real Estate - Lexington. Imagine MLS
- $250,0003 bd2 ba1.3k sqft2641 Tates Creek Rd, Richmond, KY 40475For SaleMLS ID #26012018, Austin Roberts, Berkshire Hathaway HomeServices Foster Realtors. Imagine MLS
- $267,5004 bd2 ba1.8k sqft2610 Tates Creek Rd, Richmond, KY 40475For SaleMLS ID #26011368, Austin Roberts, Berkshire Hathaway HomeServices Foster Realtors. Imagine MLS
- $219,9003 bd2 ba1.5k sqft1065 Copper Creek Rd, Berea, KY 40403For Sale By Owner
