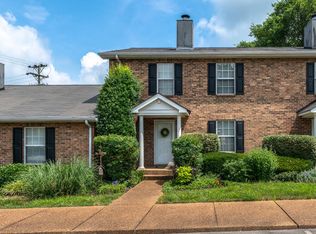
Welcome home to this inviting townhouse featuring new modern updates, such as flooring, kitchen and bathroom upgrades, fresh paint. This townhouse also features neutral finishes and a bright, open feel throughout! The spacious living room offers beautiful durable flooring, a cozy fireplace, and plenty of room to relax or entertain. The adjoining dining area features a stylish statement light fixture and French doors that bring in natural light and provide access to a private patio, perfect for enjoying your morning coffee, relaxing outdoors, or entertaining guests.
The kitchen offers crisp white cabinetry, subway tile backsplash, stainless steel appliances, and ample counter and cabinet space for everyday convenience. Additional highlights include updated lighting, contemporary fixtures, a convenient half bath, and a dedicated laundry area with washer and dryer included. Additional storage space provides extra convenience for keeping belongings organized.
With its versatile living spaces, private outdoor retreat, additional storage, and low-maintenance appeal, this townhouse offers a wonderful combination of comfort, style, and functionality. Whether you're looking for a place to call home or an investment opportunity, this property is ready for its next chapter!
Active
Price cut: $20.5K (11/6)
$299,500
103 Cottage Pl, Nashville, TN 37214
3beds
1,426sqft
Townhouse, Residential, Condominium
Built in 1985
871 Square Feet Lot
$-- Zestimate®
$210/sqft
$274/mo HOA
What's special
Cozy fireplaceConvenient half bathPrivate patioContemporary fixturesNew modern updatesPrivate outdoor retreatStainless steel appliances
- 25 days
- 458
- 37
Zillow last checked:
Listing updated:
Listed by:
Amanda Janes 615-200-6298,
Elevate Realty 615-200-6298
Source: RealTracs MLS as distributed by MLS GRID,MLS#: 3620140
Facts & features
Interior
Bedrooms & bathrooms
- Bedrooms: 3
- Bathrooms: 3
- Full bathrooms: 2
- 1/2 bathrooms: 1
Bedroom 1
- Features: Suite
- Area: 168 Square Feet
- Dimensions: 14x12
Bedroom 2
- Features: Extra Large Closet
- Area: 120 Square Feet
- Dimensions: 12x10
Bedroom 3
- Area: 120 Square Feet
- Dimensions: 12x10
Kitchen
- Features: Eat-in Kitchen
- Area: 144 Square Feet
- Dimensions: 12x12
Living room
- Area: 221 Square Feet
- Dimensions: 17x13
Heating
- Central, Natural Gas
Cooling
- Central Air, Electric
Appliances
- Included: Electric Range, Dishwasher, Dryer, Microwave, Refrigerator, Stainless Steel Appliance(s), Washer
Features
- Flooring: Luxury Vinyl
- Basement: None
Interior area
- Total structure area: 1,426
- Total interior livable area: 1,426 sqft
- Finished area above ground: 1,426
Video & virtual tour
Property
Parking
- Parking features: Assigned
Features
- Levels: Two
- Stories: 2
- Patio & porch: Patio
Lot
- Size: 871 Square Feet
Details
- Additional structures: Storage
- Parcel number: 095020A10300CO
- Special conditions: Standard
Construction
Type & style
- Home type: Townhouse
- Property subtype: Townhouse, Residential, Condominium
- Attached to another structure: Yes
Materials
- Brick, Vinyl Siding
Condition
- New construction: No
- Year built: 1985
Utilities & green energy
- Sewer: Public Sewer
- Water: Public
- Utilities for property: Electricity Available, Natural Gas Available, Water Available
Community & HOA
Community
- Subdivision: Cottage Place
HOA
- Has HOA: Yes
- HOA fee: $274 monthly
- Second HOA fee: $450 one time
Location
- Region: Nashville
Financial & listing details
- Price per square foot: $210/sqft
- Tax assessed value: $320,100
- Annual tax amount: $2,252
- Date on market: 10/13/2026
- Electric utility on property: Yes
Estimated market value
Not available
Estimated sales range
Not available
Not available
Price history
| Date | Event | Price |
|---|---|---|
| 11/6/2026 | Price change | $299,500-6.4%$210/sqft |
Source:  RealTracs MLS as distributed by MLS GRID #3620140 Report a problem | ||
| 10/29/2026 | Price change | $320,000-3%$224/sqft |
Source: RealTracs MLS as distributed by MLS GRID #3620140 Report a problem | ||
| 10/13/2026 | Listed for sale | $330,000+32%$231/sqft |
Source: RealTracs MLS as distributed by MLS GRID #3620140 Report a problem | ||
| 9/3/2026 | Sold | $250,000+117.4%$175/sqft |
Source: Public Record Report a problem | ||
| 12/17/2010 | Sold | $115,000+0.4%$81/sqft |
Source: Public Record Report a problem | ||
| 8/2/2005 | Sold | $114,500+16.8%$80/sqft |
Source: Public Record Report a problem | ||
| 1/15/2003 | Sold | $98,000$69/sqft |
Source: Public Record Report a problem | ||
Public tax history
| Year | Property taxes | Tax assessment |
|---|---|---|
| 2025 | $2,252 +31.9% | $80,025 +52.6% |
| 2024 | $1,707 | $52,450 |
| 2023 | $1,707 | $52,450 |
| 2022 | $1,707 -1% | $52,450 |
| 2021 | $1,725 +5.2% | $52,450 +35% |
| 2020 | $1,640 +33.8% | $38,850 |
| 2019 | $1,226 | $38,850 |
| 2018 | $1,226 | $38,850 |
| 2017 | $1,226 | $38,850 +33.3% |
| 2016 | $1,226 -6.9% | $29,150 |
| 2015 | $1,316 | $29,150 |
| 2014 | $1,316 | $29,150 |
| 2013 | -- | $29,150 +0.3% |
| 2012 | -- | $29,075 |
| 2011 | -- | $29,075 |
| 2010 | -- | $29,075 |
| 2009 | -- | $29,075 +11% |
| 2008 | -- | $26,200 |
| 2007 | -- | $26,200 |
| 2006 | -- | -- |
| 2005 | -- | -- |
| 2004 | -- | -- |
| 2003 | -- | -- |
| 2002 | -- | -- |
Find assessor info on the county website
Monthly payment
Est. payment
Payment breakdown
Explore the cost of this home by adjusting the details. Changes won't be saved.Climate risks
Neighborhood: Donelson Hills
Nearby schools
Schools provided by the listing agent
- Elementary: Pennington Elementary
- Middle: Two Rivers Middle
- High: McGavock Comp High School
Source: RealTracs MLS as distributed by MLS GRID. This data may not be complete. We recommend contacting the local school district to confirm school assignments for this home.

Similar homes
- $299,9002 bd3 ba1.5k sqft205 Riverstone Ct, Nashville, TN 37214For Sale
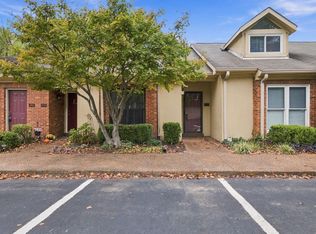
 MLS ID #3630095, Pamela J. Lee. RealTracs MLS as distributed by MLS GRID
- $--3 bd3 ba1.4k sqft2120 Lebanon Pike APT 29, Nashville, TN 37210AuctionAuction.com 2
- $--2 bd2 ba1.7k sqft216 Craigmeade Dr, Nashville, TN 37214Auction
 Auction.com 2
- $320,0002 bd1 ba816 sqft2222 Weona Dr, Nashville, TN 37214For Sale
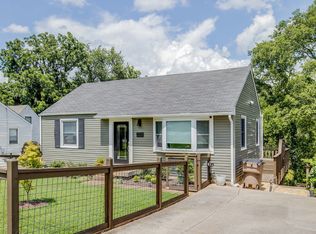 MLS ID #3631796, Morgan Smith. RealTracs MLS as distributed by MLS GRID
- $335,0003 bd3 ba1.6k sqft211 Riverstone Ct, Nashville, TN 37214For SaleMLS ID #3611842, Kayla Gentry. RealTracs MLS as distributed by MLS GRID
- $400,0003 bd3 ba2.1k sqft323 Autumn Chase Dr, Nashville, TN 37214For SaleMLS ID #3633811, Michele Mazzu. RealTracs MLS as distributed by MLS GRID
- $260,0002 bd2 ba1.2k sqft742 Kent Rd, Nashville, TN 37214For SaleMLS ID #3599437, Michelle Snee. RealTracs MLS as distributed by MLS GRID
- $299,9003 bd1 ba1k sqft2925 Lakeland Dr, Nashville, TN 37214For SaleMLS ID #3501202, Renea Veach. RealTracs MLS as distributed by MLS GRID
- $290,0002 bd2 ba1.2k sqft1119 Waggoner Ct W, Nashville, TN 37214For SaleMLS ID #3626643, Wyatt Evans. RealTracs MLS as distributed by MLS GRID
- $230,0002 bd2 ba1k sqft2258 Lebanon Pike APT 14, Nashville, TN 37214For SaleMLS ID #3628599, Jon Althoff | 615-920-3966. RealTracs MLS as distributed by MLS GRID
- $397,0003 bd2 ba1.8k sqft215 Dellrose Dr, Nashville, TN 37214For SaleMLS ID #3599078, Seth Campbell. RealTracs MLS as distributed by MLS GRID
- $299,5003 bd1 ba950 sqft2928 Teakwood Dr, Nashville, TN 37214For SaleMLS ID #3592021, Ed Moreno. RealTracs MLS as distributed by MLS GRID
- $272,5002 bd2 ba1k sqft105 Cumberland Trce Unit 105, Nashville, TN 37214For SaleMLS ID #3626884, John Hobbs. RealTracs MLS as distributed by MLS GRID
- $370,0003 bd2 ba989 sqft207 Theodore Rd, Nashville, TN 37214For SaleMLS ID #3335275, Gary Ashton. RealTracs MLS as distributed by MLS GRID
- $285,0002 bd2 ba1.2k sqft3337B Niagara Dr, Nashville, TN 37214For SaleMLS ID #2775963, Terry Wang. RealTracs MLS as distributed by MLS GRID
- $285,0002 bd2 ba1.2k sqft3337 Niagara Dr, Nashville, TN 37214For SaleMLS ID #2775962, Terry Wang. RealTracs MLS as distributed by MLS GRID
- $344,9002 bd1 ba1.4k sqft620 Templewood Dr, Nashville, TN 37214For SaleMLS ID #3631590, Sarah Evans. RealTracs MLS as distributed by MLS GRID
