Nestled in the serene community of Indian Ridge, this exquisite traditional home offers a perfect blend of elegance and comfort. Built in 1995 and meticulously maintained, this residence boasts 1,995 square feet of thoughtfully designed living space, ideal for those who appreciate both style and functionality. As you step inside, you are greeted by a warm and inviting atmosphere, enhanced by the soft glow of natural light filtering through the windows. To the right of the foyer is a flex room which could be used as an office, a formal dining room, or a family room. Straight ahead the kitchen draws you into the heart of the home. The kitchen is spacious, featuring a generous island that invites culinary creativity, along with a well-appointed pantry, this kitchen is as practical as it is beautiful, making meal preparation a delight. The living area is anchored by a cozy gas fireplace, perfect for those chilly evenings when you want to unwind with a good book or enjoy intimate gatherings with friends and loved ones. The central air conditioning and the natural gas heating system ensure a comfortable climate year-round, adding to the overall sense of ease and relaxation. This residence offers three generously sized bedrooms on the 2nd floor as well as a laundry room which could be converted back into a 4th bedroom if desired. The primary suite is a true retreat, complete with an en-suite bathroom that features modern amenities and a serene ambiance. Convenience is key with the central vacuum system and a dedicated laundry area located on the upper floor, making chores a breeze. The full basement presents endless possibilities, whether you envision a home gym, a playroom, or additional storage space. Outside, the property features an inviting pergola ideal for relaxing on cool fall evenings and a great place to gather with friends and loved ones. The well-maintained yard is perfect for outdoor activities or simply enjoying the fresh air. The attached two-car garage, complete with a front entry and garage door opener, provides both security and ease of access. This home is not just a place to live; it's a lifestyle choice that offers comfort, convenience, and a sense of community. Experience the charm and sophistication of this exceptional property in Indian Ridge, where every detail has been thoughtfully curated to create a warm and inviting sanctuary. The home is in an ideal location as it is located close to a shopping center, several restaurants, the towns of Hanover and Gettysburg, as well commuter routes 116 and 94. Schedule your private showing today!
Coming soon 10/01
$449,900
103 Dakota Dr, Hanover, PA 17331
3beds
1,995sqft
Single Family Residence
Built in 1995
8,276 Square Feet Lot
$-- Zestimate®
$226/sqft
$-- HOA
What's special
- 5 days
- 143
- 6
Zillow last checked:
Listing updated:
Listed by:
Christine Reimold 717-586-0134,
Iron Valley Real Estate Hanover (717) 797-2777
Source: Bright MLS,MLS#: PAAD2025900
Facts & features
Interior
Bedrooms & bathrooms
- Bedrooms: 3
- Bathrooms: 3
- Full bathrooms: 2
- 1/2 bathrooms: 1
- Main level bathrooms: 1
Rooms
- Room types: Living Room, Kitchen, Family Room, Laundry
Family room
- Level: Main
Kitchen
- Level: Main
Laundry
- Level: Upper
Living room
- Level: Main
Heating
- Forced Air, Natural Gas
Cooling
- Central Air, Electric
Appliances
- Included: Water Treat System, Electric Water Heater
- Laundry: Upper Level, Laundry Room
Features
- Ceiling Fan(s), Central Vacuum, Kitchen Island, Pantry
- Basement: Full
- Number of fireplaces: 1
- Fireplace features: Gas/Propane
Interior area
- Total structure area: 3,031
- Total interior livable area: 1,995 sqft
- Finished area above ground: 1,995
- Finished area below ground: 0
Property
Parking
- Total spaces: 2
- Parking features: Garage Faces Front, Garage Door Opener, Driveway, On Street, Attached
- Attached garage spaces: 2
- Has uncovered spaces: Yes
Accessibility
- Accessibility features: Stair Lift
Features
- Levels: Two
- Stories: 2
- Pool features: None
Lot
- Size: 8,276 Square Feet
Details
- Additional structures: Above Grade, Below Grade
- Parcel number: 080120086000
- Zoning: R-1 SUBURBAN RESIDENTIAL
- Special conditions: Standard
Construction
Type & style
- Home type: SingleFamily
- Architectural style: Traditional
- Property subtype: Single Family Residence
Materials
- Stick Built
- Foundation: Permanent
Condition
- Excellent
- New construction: No
- Year built: 1995
Utilities & green energy
- Sewer: Public Sewer
- Water: Public
Community & HOA
Community
- Subdivision: Indian Ridge
HOA
- Has HOA: No
Location
- Region: Hanover
- Municipality: CONEWAGO TWP
Financial & listing details
- Price per square foot: $226/sqft
- Tax assessed value: $255,900
- Annual tax amount: $6,353
- Date on market: 10/1/2026
- Listing agreement: Exclusive Right To Sell
- Listing terms: Cash,Conventional,FHA,VA Loan
- Inclusions: Refrigerator, Stove, Microwave, Dishwasher, Clothes Washing Machine, Clothes Dryer, Shed, Curtains, And Video Doorbell.
- Ownership: Fee Simple
Estimated market value
Not available
Estimated sales range
Not available
Not available
Price history
| Date | Event | Price |
|---|---|---|
| 9/11/2014 | Sold | $165,000$83/sqft |
Source: Public Record Report a problem | ||
Public tax history
| Year | Property taxes | Tax assessment |
|---|---|---|
| 2025 | $6,128 +3% | $255,900 |
| 2024 | $5,949 +5.1% | $255,900 |
| 2023 | $5,660 +9.7% | $255,900 |
| 2022 | $5,162 +0.3% | $255,900 |
| 2021 | $5,149 -0.1% | $255,900 |
| 2020 | $5,156 +200.7% | $255,900 |
| 2019 | $1,715 -64.4% | $255,900 |
| 2018 | $4,822 | $255,900 |
| 2017 | -- | $255,900 |
| 2016 | -- | $255,900 |
| 2015 | -- | $255,900 |
| 2014 | -- | $255,900 |
| 2013 | -- | -- |
| 2012 | -- | -- |
| 2011 | -- | -- |
| 2010 | -- | $63,947 |
| 2009 | -- | $63,947 |
| 2008 | -- | $63,947 |
| 2007 | -- | $63,947 |
| 2006 | -- | $63,947 +0% |
| 2005 | -- | $63,946 |
| 2004 | -- | $63,946 |
| 2003 | -- | $63,946 |
| 2002 | -- | $63,946 |
| 2000 | -- | $63,946 |
Find assessor info on the county website
Monthly payment
Est. payment
Payment breakdown
Explore the cost of this home by adjusting the details. Changes won't be saved.Climate risks
Neighborhood: 17331
Nearby schools
Schools provided by the listing agent
- District: Conewago Valley
Source: Bright MLS. This data may not be complete. We recommend contacting the local school district to confirm school assignments for this home.
Similar homes
- $458,9003 bd2 ba1.9k sqft73 Flint Dr Lot 55, Hanover, PA 17331New Construction
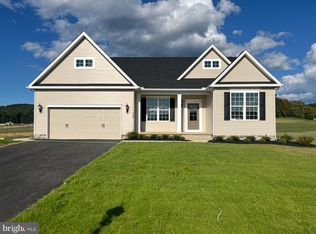
 MLS ID #PAAD2025970, Beth Mede, Joseph A Myers Real Estate, Inc.. Bright MLS
 - $450,0004 bd3 ba2.6k sqft224 Friendly Dr, Hanover, PA 17331For Sale
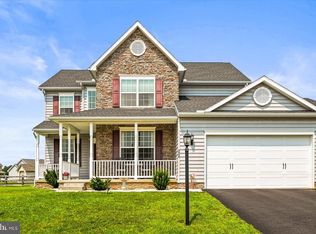 MLS ID #PAAD2024532, Robin Mede-Butt, Iron Valley Real Estate Hanover. Bright MLS
 - $445,9003 bd2 ba1.8k sqft194 Piedmont Way #96, Hanover, PA 17331New Construction
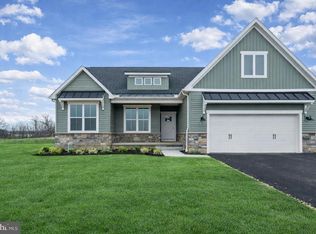 MLS ID #PAAD2025028, Tom Hesselbein, Joseph A Myers Real Estate, Inc.. Bright MLS
 - $315,0003 bd3 ba1.6k sqft120 Peter St, Hanover, PA 17331For Sale
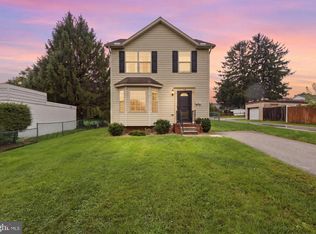 MLS ID #PAYK2112592, Brian Baca, Sites Realty, Inc.. Bright MLS
 - $430,0003 bd2 ba1.9k sqft34 Summerfield Dr, Hanover, PA 17331New ConstructionMLS ID #PAAD2025672, ERICA RAWLS, Keller Williams of Central PA. Bright MLS
- $350,0003 bd2 ba2.1k sqft273 Frederick St, Hanover, PA 17331For SaleMLS ID #PAYK2112166, Sherri Rose, Iron Valley Real Estate Hanover. Bright MLS
- $419,0003 bd3 ba2.5k sqft717 Ash Dr, Hanover, PA 17331For SaleMLS ID #PAYK2110638, Bill Mundorff, Berkshire Hathaway HomeServices Homesale Realty. Bright MLS
- $300,0003 bd2 ba2.2k sqft360 Grant Dr, Hanover, PA 17331For SaleMLS ID #PAYK2112322, Michele Jones, Keller Williams Keystone Realty. Bright MLS
- $495,9003 bd2 ba2k sqft32 Shawl Dr Lot 82, Hanover, PA 17331New ConstructionMLS ID #PAAD2025564, Beth Mede, Joseph A Myers Real Estate, Inc.. Bright MLS
- $432,9003 bd2 ba1.6k sqft87 Eagle Ln #5, Hanover, PA 17331New ConstructionMLS ID #PAAD2023078, Beth Mede, Joseph A Myers Real Estate, Inc.. Bright MLS
- $439,0004 bd3 ba2.6k sqft71 Eneface Crst, Hanover, PA 17331For SaleMLS ID #PAYK2101298, Chuck Marshall, RE/MAX Advantage Realty. Bright MLS
- $439,9004 bd3 ba2k sqft15 Cantera Way, Hanover, PA 17331For SaleMLS ID #PAYK2109226, Paul Rhoads, Housesavings.com. Bright MLS
- $407,9004 bd3 ba1.8k sqft35 Shawl Dr Lot 77, Hanover, PA 17331New ConstructionMLS ID #PAAD2024948, Beth Mede, Joseph A Myers Real Estate, Inc.. Bright MLS
- $414,3593 bd2 ba1.6k sqft170 Piedmont Way #98, Hanover, PA 17331New ConstructionMLS ID #PAAD2021720, Tom Hesselbein, Joseph A Myers Real Estate, Inc.. Bright MLS
- $279,9003 bd2 ba1.5k sqft723 Broadway, Hanover, PA 17331For SaleMLS ID #PAYK2112248, Kelly MacGregor, RE/MAX Quality Service, Inc.. Bright MLS
- $329,9004 bd2 ba1.9k sqft1204 Broadway, Hanover, PA 17331For SaleMLS ID #PAYK2112538, Kelsey Ryan, Honest Real Estate. Bright MLS
- $299,9005 bd2 ba2.2k sqft413 & 413.5 York St, Hanover, PA 17331For SaleMLS ID #PAYK2112124, Harry Naill, Inch & Co. Real Estate, LLC. Bright MLS
