This beautifully maintained, partially furnished 1,730 sq. ft. 3-bedroom, 3.5 -bath condo is located in the highly sought-after Creekside subdivision off Farmview Drive in Oxford. Nestled within the charming and coveted Oxford Farms community. This small and safe subdivision offers both privacy and convenience. The home has been thoughtfully updated throughout and shows exceptional care. Amenities include a private community pool. This condo is move-in ready on August 1st- just in time for the new school year, but can be closed earlier. Included in the sale is the living room couch, loveseat, living room TV, kitchen barstools, kitchen table/chairs, downstairs bed, a dresser, and side table (to match the existing downstairs bed), as well as the patio furniture outside. At this attractive price, as well as its impeccable attention to detail and desire by college-aged students, alumni, and parents to live off South Lamar, it will not last!
Pending
Price cut: $15K (5/14)
$415,000
103 Farm View Dr APT 102, Oxford, MS 38655
3beds
1,730sqft
Townhouse/Condo
Built in 2016
-- sqft lot
$-- Zestimate®
$240/sqft
$-- HOA
What's special
Thoughtfully updated throughout
- 189 days |
- 46 |
- 1 |
Zillow last checked:
Listing updated:
Listed by:
Katherine (Kate) Rosson,
Oxford Real Estate Collective 662-281-1200
Source: NCMBR,MLS#: 162314
Facts & features
Interior
Bedrooms & bathrooms
- Bedrooms: 3
- Bathrooms: 4
- Full bathrooms: 3
- 1/2 bathrooms: 1
Bedroom
- Level: Main
Cooling
- Electric
Appliances
- Included: Dishwasher, Disposal, Electric Range, Refrigerator, Vented Exhaust Fan, Electric Water Heater
- Laundry: W/D Hook Up
Features
- Pantry, Walk-In Closet(s), Granite Counters, Ceiling Fan(s)
- Flooring: Hardwood, Ceramic Tile
- Windows: Vinyl, Blinds
- Furnished: Yes
Interior area
- Total structure area: 1,730
- Total interior livable area: 1,730 sqft
Video & virtual tour
Property
Parking
- Parking features: None
Features
- Patio & porch: Patio
- Pool features: Other
- Fencing: Fenced
Details
- Zoning description: SUBDIVISION COVENANT
Construction
Type & style
- Home type: Townhouse
- Property subtype: Townhouse/Condo
- Attached to another structure: Yes
Materials
- Brick
- Foundation: Slab
- Roof: Architectural
Condition
- Year built: 2016
Utilities & green energy
- Sewer: Public Sewer
- Water: Public
Community & HOA
Community
- Subdivision: Creekside
Location
- Region: Oxford
Financial & listing details
- Price per square foot: $240/sqft
- Date on market: 1/6/2026
Estimated market value
Not available
Estimated sales range
Not available
Not available
Price history
| Date | Event | Price |
|---|---|---|
| 6/14/2026 | Pending sale | $415,000$240/sqft |
Source:  NCMBR #162314 Report a problem NCMBR #162314 Report a problem | ||
| 5/14/2026 | Price change | $415,000-3.5%$240/sqft |
Source: NCMBR #162314 Report a problem | ||
| 4/18/2026 | Price change | $429,995-4.2%$249/sqft |
Source: NCMBR #162314 Report a problem | ||
| 3/16/2026 | Price change | $449,000-2.2%$260/sqft |
Source: NCMBR #162314 Report a problem | ||
| 1/6/2026 | Listed for sale | $459,000+99.6%$265/sqft |
Source: NCMBR #162314 Report a problem | ||
| 4/1/2022 | Sold | -- |
Source: Agent Provided Report a problem | ||
| 8/18/2017 | Sold | -- |
Source: Agent Provided Report a problem | ||
| 1/13/2017 | Listed for sale | $230,000$133/sqft |
Source: RE/MAX LEGACY REALTY #137459 Report a problem | ||
Public tax history
Tax history is unavailable.
Monthly payment
Est. payment
Payment breakdown
Explore the cost of this home by adjusting the details. Changes won't be saved.Climate risks
Neighborhood: 38655
Nearby schools
GreatSchools rating
- 9/10Bramlett Elementary SchoolGrades: K-1Distance: 2.2 mi
- 7/10Oxford Intermediate SchoolGrades: 6Distance: 2.3 mi
- 9/10Oxford High SchoolGrades: 9-12Distance: 3.2 mi
Schools provided by the listing agent
- District: Oxford
Source: NCMBR. This data may not be complete. We recommend contacting the local school district to confirm school assignments for this home.
- $434,7003 bd3 ba1k sqft103 Farm Vw #903, Oxford, MS 38655Off Market
- $417,6003 bd-- ba1k sqft103 Farm Vw #1007, Oxford, MS 38655Off Market
- $417,6003 bd-- ba1k sqft103 Farm Vw #902, Oxford, MS 38655Off Market
- $423,4003 bd2 ba1k sqft103 Farm Vw #507, Oxford, MS 38655Off Market
- $424,1003 bd2 ba1k sqft103 Farm Vw #604, Oxford, MS 38655Off Market
- $420,1003 bd-- ba1k sqft103 Farm Vw #905, Oxford, MS 38655Off Market
- $418,7003 bd2 ba1k sqft103 Farm Vw #605, Oxford, MS 38655Off Market
- $420,1003 bd-- ba1k sqft103 Farm Vw #904, Oxford, MS 38655Off Market
- $451,3003 bd4 ba1.7k sqft103 Farm View #602, Oxford, MS 38655Off Market
A local agent can set up tours, give advice and negotiate with sellers.
Similar homes
- $399,9003 bd4 ba1.7k sqft103 Farm View Dr APT 104, Oxford, MS 38655For Sale
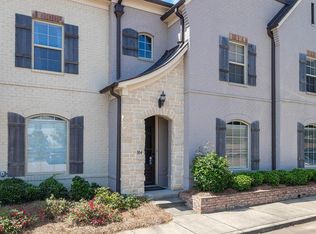 MLS ID #167891, Krista Barnhart, Capstone Realty Services. NCMBR
 - $475,0003 bd4 ba1.9k sqft102 Farm View Dr #306, Oxford, MS 38655For Sale
 MLS ID #167995, Sallie Kate Richardson, Cannon Cleary McGraw. NCMBR
 - $399,9003 bd4 ba1.7k sqft103 Farm View Dr #507, Oxford, MS 38655For Sale
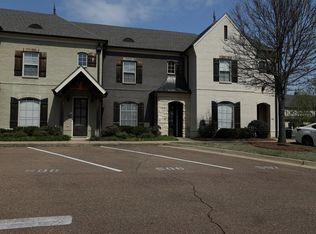 MLS ID #166955, Mike Tomes, Kessinger Real Estate. NCMBR
 - $475,0003 bd4 ba1.9k sqft102 Farm View Dr APT 302, Oxford, MS 38655For Sale
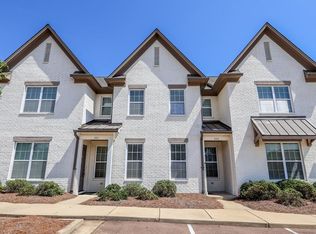 MLS ID #167994, Sallie Kate Richardson, Cannon Cleary McGraw. NCMBR
 - $469,0003 bd4 ba1.7k sqft303 Stillwater Ln, Oxford, MS 38655For SaleMLS ID #167901, John Welty, John Welty Realty. NCMBR
- $465,0003 bd4 ba1.9k sqft808 Farm View Dr #102, Oxford, MS 38655For SaleMLS ID #167675, Dan Finan, Cannon Cleary McGraw. NCMBR
- $399,9002 bd3 ba1.3k sqft2495 Old Taylor Rd Unit 502, Oxford, MS 38655For SaleMLS ID #167982, Harry Alexander, Cannon Cleary McGraw. NCMBR
- $415,0002 bd3 ba1.3k sqft951 Frontage Rd #23, Oxford, MS 38655For SaleMLS ID #164761, Carla French Kisner, Oxford Real Estate Collective. NCMBR
- $415,0003 bd3 ba1.4k sqft2206 Anderson Rd APT 3402, Oxford, MS 38655For SaleMLS ID #167743, Jenny Addy, Oxford Real Estate Collective. NCMBR
- $399,0003 bd3 ba1.9k sqft117 Patti Ln, Oxford, MS 38655For SaleMLS ID #167818, Jenny Addy, Oxford Real Estate Collective. NCMBR
- $455,0003 bd4 ba1.7k sqft3001 Old Taylor Rd Unit 108, Oxford, MS 38655For SaleMLS ID #164675, Alison Alger, Cannon Cleary McGraw. NCMBR
- $397,5003 bd2 ba1.4k sqft434 Live Oak Dr, Oxford, MS 38655For SaleMLS ID #167979, McKenzie Darnell Bolin, Kessinger Real Estate. NCMBR
- $410,0004 bd5 ba1.8k sqft242 Massee Cir, Oxford, MS 38655For SaleMLS ID #164526, Hudson Magee, Magee & Boone, LLC. NCMBR
- $467,5003 bd4 ba2k sqft342 Stillwater Ln, Oxford, MS 38655For SaleMLS ID #167148, Lee Pittman, Cannon Cleary McGraw. NCMBR
- $419,0003 bd4 ba1.6k sqft515 Rosewood Ln, Oxford, MS 38655For SaleMLS ID #167798, Peyton Adams, Cannon Cleary McGraw. NCMBR
- $424,9004 bd5 ba1.8k sqft504 Fifer Cir, Oxford, MS 38655For SaleMLS ID #167070, Whitney McNutt, TM Realtors. NCMBR
- $424,9004 bd5 ba1.8k sqft610 Scoggins Cv, Oxford, MS 38655For SaleMLS ID #166958, Clay Eckerson, Realty One Group- Prime. NCMBR
- $468,0003 bd-- ba1.7k sqft102 Farm View Dr APT 1303, Oxford, MS 38655For Sale By Owner
- $425,0003 bd2 ba1.8k sqft205 Cedar St, Oxford, MS 38655For SaleMLS ID #167512, Paige Davis, RE/MAX LEGACY. NCMBR
- $399,9004 bd4 ba2.2k sqft173 Highway 334, Oxford, MS 38655For SaleMLS ID #166848, April White, Right-Way Realty. NCMBR
