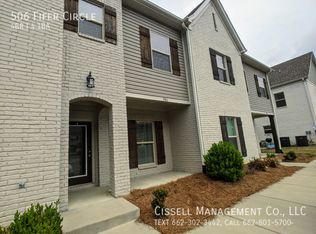
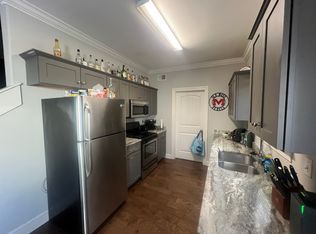

FURNISHED WEST END CORNER UNIT! Fabulous 4 bedroom, 4.5 bathroom condo is designed for both comfort and entertaining. Each bedroom features its own private bath and large walk-in closet, offering the perfect balance of space and functionality. The kitchen is a standout with beautiful cabinetry, upscale countertops, and ample storage. A locked owner's closet located off the primary bedroom provides a secure space for personal items. Offered fully furnished, unit is completely turnkey. And just in time for football season! Tailgate furnishings and accessories can remain, making this the ultimate game day setup in Oxford!
Pending
Price cut: $15K (8/17)
$409,900
504 Fifer Cir, Oxford, MS 38655
4beds
1,888sqft
Townhouse/Condo
Built in 2016
435 Square Feet Lot
$-- Zestimate®
$217/sqft
$-- HOA
What's special
Offered fully furnishedLarge walk-in closetBeautiful cabinetryAmple storageUpscale countertops
- 193 days
- 99
- 6
Zillow last checked:
Listing updated:
Listed by:
Whitney McNutt,
TM Realtors 662-842-3844
Source: NCMBR,MLS#: 167070
Facts & features
Interior
Bedrooms & bathrooms
- Bedrooms: 4
- Bathrooms: 5
- Full bathrooms: 4
- 1/2 bathrooms: 1
Cooling
- Electric
Appliances
- Included: Refrigerator
Features
- Walk-In Closet(s)
- Flooring: Hardwood
- Windows: Vinyl
Interior area
- Total structure area: 1,888
- Total interior livable area: 1,888 sqft
Video & virtual tour
Property
Parking
- Parking features: None
Features
- Pool features: None
Lot
- Size: 435 Square Feet
Details
- Parcel number: 147X2612770
- Zoning description: SUBDIVISION COVENANT
Construction
Type & style
- Home type: Townhouse
- Property subtype: Townhouse/Condo
- Attached to another structure: Yes
Materials
- Brick
- Foundation: Slab
- Roof: Architectural
Condition
- Year built: 2016
Utilities & green energy
- Sewer: Public Sewer
- Water: Public
- Utilities for property: Cable Connected
Community & HOA
Community
- Subdivision: West End
Location
- Region: Oxford
Financial & listing details
- Price per square foot: $217/sqft
- Tax assessed value: $201,880
- Annual tax amount: $1,089
- Date on market: 4/6/2026
Estimated market value
Not available
Estimated sales range
Not available
Not available
Price history
| Date | Event | Price |
|---|---|---|
| 10/2/2026 | Pending sale | $409,900$217/sqft |
Source:  NCMBR #167070 Report a problem NCMBR #167070 Report a problem | ||
| 8/17/2026 | Price change | $409,900-3.5%$217/sqft |
Source:  NMMLS #26-1229 Report a problem NMMLS #26-1229 Report a problem | ||
| 6/26/2026 | Price change | $424,900-2.3%$225/sqft |
Source: NMMLS #26-1229 Report a problem | ||
| 5/19/2026 | Price change | $435,000-2.7%$230/sqft |
Source: NCMBR #167070 Report a problem | ||
| 4/6/2026 | Listed for sale | $447,000$237/sqft |
Source: NCMBR #167070 Report a problem | ||
| 7/12/2019 | Sold | -- |
Source: Agent Provided Report a problem | ||
Public tax history
| Year | Property taxes | Tax assessment |
|---|---|---|
| 2025 | $1,089 +8.8% | $30,282 +14.9% |
| 2024 | $1,000 +5.6% | $26,354 |
| 2023 | $947 | $26,354 |
| 2022 | $947 | $26,354 |
| 2021 | $947 +3.9% | $26,354 +1% |
| 2020 | $912 +672.9% | $26,085 +672.9% |
| 2017 | $118 | $3,375 |
Find assessor info on the county website
Monthly payment
Est. payment
Payment breakdown
Explore the cost of this home by adjusting the details. Changes won't be saved.Climate risks
Neighborhood: 38655
Nearby schools
Schools provided by the listing agent
- District: Oxford
Source: NCMBR. This data may not be complete. We recommend contacting the local school district to confirm school assignments for this home.
Similar homes
- $395,0004 bd5 ba1.8k sqft100 Robbins Cir, Oxford, MS 38655For Sale
 MLS ID #164637, Jody Black, RE/MAX LEGACY. NCMBR
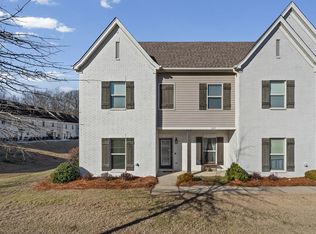
 - $388,4004 bd5 ba1.8k sqft242 Massee Cir, Oxford, MS 38655For Sale
 MLS ID #164526, Hudson Magee, Magee & Boone, LLC. NCMBR
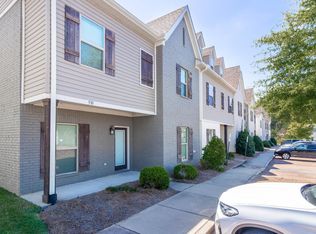
 - $389,0004 bd5 ba1.8k sqft530 Fifer Cir, Oxford, MS 38655For Sale
 MLS ID #168335, Hallie Thomas, RE/MAX LEGACY. NCMBR
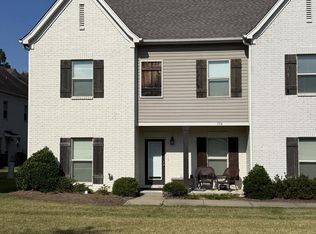
 - $395,0004 bd5 ba1.8k sqft334 Paul T Cir, Oxford, MS 38655For Sale
 MLS ID #168317, Christopher K Cassidy, Marchbanks Cassidy Real Estate. NCMBR
