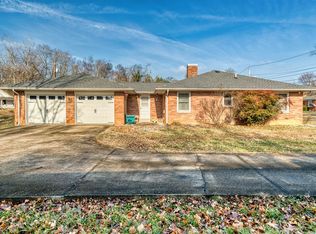
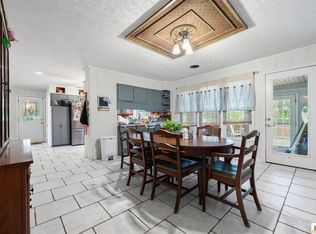
Charming brick home offering approximately 2,339 sq. ft. of comfortable one-level living within the city limits. This character-filled home features 3 bedrooms, plus a versatile bonus room that could serve as a 4th bedroom and includes its own full bathroom & separate utility sink. The home also offers an additional full bathroom, beautiful hardwood floors, natural gas heat, and kitchen appliances that remain. A breezeway connects the main house to the bonus room, creating a convenient and unique layout. Enjoy the concrete patio for outdoor relaxation. The detached carport provides additional parking. Beautiful landscaping around the home. If you appreciate older homes with character and charm, this one is worth a look! *The bonus room has a gas line run to it, the current owner did not install a gas heater in that space.
For sale
$229,900
103 Grinstead Ct, Glasgow, KY 42141
3beds
2,339sqft
Single Family Residence
Built in 1964
0.32 Acres Lot
$224,600 Zestimate®
$98/sqft
$-- HOA
What's special
Brick homeNatural gas heatKitchen appliances that remainBeautiful hardwood floors
- 20 days
- 697
- 41
Likely to sell faster than
Zillow last checked:
Listing updated:
Listed by:
Beth Sheesley 270-590-0974,
RE/MAX Highland Realty
Source: RASK,MLS#: RA20265440
Facts & features
Interior
Bedrooms & bathrooms
- Bedrooms: 3
- Bathrooms: 2
- Full bathrooms: 2
- Main level bathrooms: 2
- Main level bedrooms: 3
Rooms
- Room types: Bonus Room, Formal Dining Room
Primary bedroom
- Level: Main
- Area: 166.88
- Dimensions: 14.9 x 11.2
Bedroom 2
- Level: Main
- Area: 150.08
- Dimensions: 13.4 x 11.2
Bedroom 3
- Level: Main
- Area: 166.65
- Dimensions: 16.5 x 10.1
Primary bathroom
- Level: Main
- Area: 67.26
- Dimensions: 11.4 x 5.9
Bathroom
- Features: Separate Shower
Dining room
- Level: Main
- Area: 159.58
- Dimensions: 15.8 x 10.1
Family room
- Level: Main
Kitchen
- Level: Main
- Area: 154.58
- Dimensions: 13.1 x 11.8
Living room
- Level: Main
- Area: 298
- Dimensions: 20 x 14.9
Heating
- Central, Space Heater, Other, Natural Gas
Cooling
- Central Electric
Appliances
- Included: Dishwasher, Electric Range, Refrigerator, Gas Water Heater
- Laundry: Laundry Room
Features
- Ceiling Fan(s), Closet Light(s), Walls (Dry Wall), Walls (Masonry), Walls (See Remarks), Formal Dining Room
- Flooring: Hardwood, Tile, Vinyl
- Basement: None,Crawl Space
- Attic: Storage
- Has fireplace: Yes
- Fireplace features: Other
Interior area
- Total structure area: 2,339
- Total interior livable area: 2,339 sqft
Property
Parking
- Parking features: Detached Carport
- Has carport: Yes
- Has uncovered spaces: Yes
Accessibility
- Accessibility features: 1st Floor Bathroom, Grab Bars in Bathroom, Level Drive, Level Lot, Walk in Shower
Features
- Patio & porch: Covered Front Porch, Patio
- Exterior features: Landscaping
- Fencing: None
Lot
- Size: 0.32 Acres
- Features: Level, Dead End, City Lot
Details
- Parcel number: G91125
Construction
Type & style
- Home type: SingleFamily
- Architectural style: Ranch
- Property subtype: Single Family Residence
Materials
- Brick Veneer
- Foundation: Block
- Roof: Shingle
Condition
- Year built: 1964
Utilities & green energy
- Sewer: City
- Water: City, Public
- Utilities for property: Electricity Connected, Garbage-Public, Natural Gas
Community & HOA
Community
- Security: Smoke Detector(s)
- Subdivision: Grinstead
Location
- Region: Glasgow
Financial & listing details
- Price per square foot: $98/sqft
- Tax assessed value: $156,100
- Annual tax amount: $1,190
- Price range: $229.9K - $229.9K
- Date on market: 9/4/2026
- Electric utility on property: Yes
Estimated market value
$224,600
$213,000 - $236,000
$1,776/mo
Price history
| Date | Event | Price |
|---|---|---|
| 9/21/2026 | Listed for sale | $229,900$98/sqft |
Source:  RASK #RA20265440 Report a problem RASK #RA20265440 Report a problem | ||
| 9/16/2026 | Pending sale | $229,900$98/sqft |
Source: RASK #RA20265440 Report a problem | ||
| 9/5/2026 | Listed for sale | $229,900$98/sqft |
Source: RASK #RA20265440 Report a problem | ||
Public tax history
| Year | Property taxes | Tax assessment |
|---|---|---|
| 2025 | $1,190 -3.8% | $156,100 |
| 2024 | $1,237 -0.8% | $156,100 |
| 2023 | $1,247 +51.8% | $156,100 +39.4% |
| 2022 | $822 -3.4% | $112,000 |
| 2021 | $850 +0.1% | $112,000 |
| 2020 | $849 | $112,000 |
| 2019 | $849 +0.7% | $112,000 |
| 2018 | $843 -2.7% | $112,000 |
| 2017 | $867 | $112,000 |
| 2016 | -- | $112,000 |
| 2015 | $860 +1.9% | $112,000 |
| 2014 | $844 | $112,000 |
| 2013 | -- | $112,000 |
| 2012 | -- | $112,000 |
| 2011 | -- | $112,000 |
| 2010 | $1,224 | $112,000 |
Find assessor info on the county website
Monthly payment
Est. payment
Payment breakdown
Explore the cost of this home by adjusting the details. Changes won't be saved.Climate risks
Neighborhood: 42141
Nearby schools
Schools provided by the listing agent
- Elementary: South Green
- Middle: Glasgow
- High: Glasgow
Source: RASK. This data may not be complete. We recommend contacting the local school district to confirm school assignments for this home.

Similar homes
- $239,9003 bd2 ba1.9k sqft309 Circle Spring Dr, Glasgow, KY 42141For Sale
 MLS ID #SC48067, Lorie Hernandez, Crye-Leike Executive Realty, Inc.. South Central Kentucky AOR
 - $224,9005 bd3 ba2.2k sqft204 Williams Ave, Glasgow, KY 42141For Sale
 MLS ID #SC48503, Craig Mosier, Legacy Property Group. South Central Kentucky AOR
 - $225,0003 bd1 ba1.3k sqft117 Groce St, Glasgow, KY 42141For Sale

 MLS ID #RA20265223, Angela M Franklin, Coldwell Banker Legacy Group. RASK
 - $228,0003 bd2 ba1.8k sqft214 Simmental Ln, Glasgow, KY 42141For Sale
 MLS ID #RA20265313, Kim Watson, Keller Williams First Choice R. RASK
 - $219,9004 bd2 ba1.6k sqft205 Westwood St, Glasgow, KY 42141For SaleMLS ID #RA20263899, Jerrell T Wood, Coldwell Banker Legacy Group. RASK
- $212,5003 bd2 ba1.2k sqft103 Creekwood Dr, Glasgow, KY 42141For SaleMLS ID #SC48551, Kole Wilkinson, eXp Realty LLC. South Central Kentucky AOR
- $199,0004 bd3 ba2.3k sqft717 Cleveland Ave, Glasgow, KY 42141For SaleMLS ID #RA20262081, Veronika L Wells, Coldwell Banker Legacy Group. RASK
- $224,0003 bd2 ba1.7k sqft115 Ann Ave, Glasgow, KY 42141For SaleMLS ID #RA20263509, Kelley M Reagan, Keller Williams First Choice R. RASK
- $199,9004 bd2 ba1.7k sqft311 Jefferson St, Glasgow, KY 42141For Sale
 MLS ID #25506494, Jeff Green, Keller Williams Commonwealth. Imagine MLS
 - $240,0004 bd2 ba2.2k sqft205 Marmak Dr, Glasgow, KY 42141For SaleMLS ID #RA20260834, Kelly Lile Davis, Keller Williams First Choice R. RASK
- $219,9004 bd3 ba1.5k sqft109 Creekwood Dr, Glasgow, KY 42141For SaleMLS ID #SC48557, Lorie Hernandez, Crye-Leike Executive Realty, Inc.. South Central Kentucky AOR
- $208,0003 bd2 ba1.2k sqft608 Sun Valley Dr, Glasgow, KY 42141For SaleMLS ID #SC48010, Eric Bulle, Elmore Realty & Auction. South Central Kentucky AOR
- $210,5003 bd2 ba1.6k sqft216 Wedgewood Dr, Glasgow, KY 42141For SaleMLS ID #SC48262, Amanda Cowan, Elmore Realty & Auction. South Central Kentucky AOR
- $229,0003 bd2 ba1.3k sqft52 Jessica Ave, Glasgow, KY 42141For SaleMLS ID #SC48418, Alexis Bratcher, Legacy Property Group. South Central Kentucky AOR
- $194,9003 bd1 ba1.5k sqft410 New Salem Rd, Glasgow, KY 42141For SaleMLS ID #SC48508, Avrie Thrasher, Big South Realty and Auction Co., LLC - Glasgow. South Central Kentucky AOR
- $259,0003 bd2 ba1.7k sqft108 Sandwood Dr, Glasgow, KY 42141For SaleMLS ID #RA20261147, Josh Pierce, Keller Williams First Choice R. RASK
- $249,9003 bd2 ba1.4k sqft824 Lexington Dr, Glasgow, KY 42141For SaleMLS ID #SC48538, Beth Hinkley, Elmore Real Estate. South Central Kentucky AOR
- $279,0003 bd2 ba1.5k sqft116 Longhunters Trl, Glasgow, KY 42141For SaleMLS ID #SC48608, Nikki Hatch, Legacy Property Group. South Central Kentucky AOR
- $194,9004 bd2 ba1.2k sqft107 Beverly Dr, Glasgow, KY 42141For SaleMLS ID #SC48482, Sheri Eubank, Crye-Leike Executive Realty, Inc.. South Central Kentucky AOR
